Skip main navigation
Closed
  • $369,000

    10336 Kipling St, Westchester, IL 60154

    3beds
    1,170sqft
    Single Family Residence
    Built in 1956
    6,700 Square Feet Lot
    $386,100 Zestimate®
    $315/sqft
    $2,869 Estimated rent

    Home value

    $386,100

    $347,000 - $429,000

    $2,869/mo

    Zestimate® history
    Loading
    Loading...

    Owner options

    List your home for rent

    $2,869/mo

    Rent Zestimate®

    Find your next renter with Zillow Rental Manager. Plus, with online applications, you can quickly screen prospective tenants – for free.

    Learn more

    $2,869/mo

    Rent Zestimate®

    Refinance and save

    $2,596/mo

    Est. payment

    Refinancing to a lower rate could help reduce your monthly payments and save thousands over the life of the loan.

    See today's rates

    $2,596/mo

    Est. payment

    Explore your selling options

    Work with a Zillow partner agent

    Leverage their expertise and Zillow's premium Showcase listings to get your home seen by more buyers.

    Get started

    List with your own agent

    Get your home in front of millions of buyers by listing it on Zillow.

    Learn how to do it

    Sell it yourself

    Take full control of how buyers see your home on Zillow by listing For Sale by Owner (FSBO).

    List your home

    What's special

    Meticulously landscaped groundsFull finished basementNew white vinyl fencingAmazing curb appealGranite countertopsFreshly stained deckStainless steel appliances
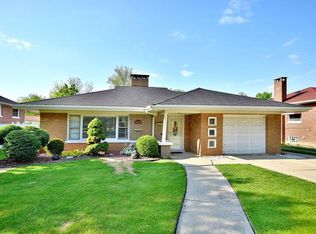
    Beautiful Baltis built home with amazing curb appeal is ready for the next owner. Hardwood flooring throughout main level. Kitchen offers an open concept to the dining room and showcases white shaker cabinetry, subway tile backsplash, granite countertops, and stainless steel appliances (oven 2025). Extra seating at the peninsula between the dining room and kitchen. The stylish main level bathroom features timeless floor tile and a sleek modern vanity. Full finished basement has lots of opportunity with a spacious second full bathroom, bedroom/office, recreation room, work room, cabinetry for a kitchenette, storage room, and laundry room. So many options on how to use this basement space. Whole house generator for peace of mind, furnace with Respicaire whole house air purifier 2022, air conditioning 2021, hot water heater 2017, roof 2016, washer 2025, dryer 2021, and more updates. Meticulously landscaped grounds (2024) in both the front and back provide a picture-perfect setting. New white vinyl fencing (2021) surrounds the backyard and a freshly stained deck is ready for outdoor relaxing and meals. Convenient location with easy access to major expressways, commuter trains, and both airports. Minutes to Oakbrook Center Mall with great shopping and restaurants, Westchester Park District with pool, walking paths, playgrounds and ball fields. Come view this home today!

    Zillow last checked:

    Listing updated:

    Listing courtesy of:

    Julie White 708-246-0500,

    @properties Christie's International Real Estate

    Bought with:

    Michelle Pemberton

    eXp Realty

    Source: MRED as distributed by MLS GRID,MLS#: 12439926MLS Logo

    Facts & features

    Interior

    Bedrooms & bathrooms
    • Bedrooms: 3
    • Bathrooms: 2
    • Full bathrooms: 2
    Primary bedroom
    • Features: Flooring (Hardwood)
    • Level: Main
    • Area: 169 Square Feet
    • Dimensions: 13X13
    Bedroom 2
    • Features: Flooring (Hardwood)
    • Level: Main
    • Area: 130 Square Feet
    • Dimensions: 13X10
    Bedroom 3
    • Features: Flooring (Vinyl)
    • Level: Basement
    • Area: 154 Square Feet
    • Dimensions: 11X14
    Dining room
    • Features: Flooring (Hardwood)
    • Level: Main
    • Area: 130 Square Feet
    • Dimensions: 13X10
    Kitchen
    • Features: Kitchen (Eating Area-Breakfast Bar, Granite Counters), Flooring (Hardwood)
    • Level: Main
    • Area: 132 Square Feet
    • Dimensions: 12X11
    Laundry
    • Features: Flooring (Other)
    • Level: Basement
    • Area: 112 Square Feet
    • Dimensions: 16X7
    Living room
    • Features: Flooring (Hardwood)
    • Level: Main
    • Area: 360 Square Feet
    • Dimensions: 18X20
    Recreation room
    • Features: Flooring (Vinyl)
    • Level: Basement
    • Area: 525 Square Feet
    • Dimensions: 25X21
    Storage
    • Features: Flooring (Other)
    • Level: Basement
    • Area: 48 Square Feet
    • Dimensions: 8X6
    Heating
    • Natural Gas, Forced Air
    Cooling
    • Central Air
    Appliances
    • Included: Range, Microwave, Dishwasher, Refrigerator, Washer, Dryer, Stainless Steel Appliance(s), Humidifier, Gas Water Heater
    • Laundry: Laundry Chute, Sink
    Features
    • Flooring: Hardwood
    • Basement: Finished,Full
    Interior area
    • Total structure area: 0
    • Total interior livable area: 1,170 sqft

    Property

    Parking
    • Total spaces: 2
    • Parking features: Concrete, Garage Door Opener, On Site, Garage Owned, Detached, Garage
    • Garage spaces: 2
    • Has uncovered spaces: Yes
    Accessibility
    • Accessibility features: No Disability Access
    Features
    • Stories: 1
    • Patio & porch: Deck
    • Fencing: Fenced
    Lot
    • Size: 6,700 sqft
    • Dimensions: 50 x 134
    Details
    • Parcel number: 15211050570000
    • Special conditions: None
    • Other equipment: Ceiling Fan(s), Sump Pump

    Construction

    Type & style
    • Home type: SingleFamily
    • Architectural style: Ranch
    • Property subtype: Single Family Residence
    Materials
    • Brick
    • Foundation: Concrete Perimeter
    • Roof: Asphalt
    Condition
    • New construction: No
    • Year built: 1956

    Utilities & green energy

    • Sewer: Public Sewer
    • Water: Lake Michigan, Public

    Community & neighborhood

    Security
    • Security features: Carbon Monoxide Detector(s)
    Community
    • Community features: Curbs, Sidewalks, Street Lights, Street Paved
    Location
    • Region: Westchester

    HOA & financial

    HOA
    • Services included: None

    Other

    Other facts
    • Listing terms: Conventional
    • Ownership: Fee Simple

    Price history

    DateEventPrice
    9/5/2025Sold$369,000+8.8%$315/sqft
    Source: MRED as distributed by MLS GRID #12439926 Report a problem
    9/1/2025Pending sale$339,000$290/sqft
    Source: MRED as distributed by MLS GRID #12439926 Report a problem
    8/12/2025Contingent$339,000$290/sqft
    Source: MRED as distributed by MLS GRID #12439926 Report a problem
    8/7/2025Listed for sale$339,000+13.4%$290/sqft
    Source: MRED as distributed by MLS GRID #12439926 Report a problem
    8/26/2021Sold$299,000-3.5%$256/sqft
    Source: MRED as distributed by MLS GRID #11127705 Report a problem
    7/16/2021Pending sale$310,000$265/sqft
    Source: RE/MAX International #11127705 Report a problem
    7/16/2021Contingent$310,000$265/sqft
    Source: MRED as distributed by MLS GRID #11127705 Report a problem
    6/18/2021Listed for sale$310,000+49%$265/sqft
    Source: MRED as distributed by MLS GRID #11127705 Report a problem
    11/6/2018Sold$208,000-0.5%$178/sqft
    Source: Public Record Report a problem
    10/13/2018Pending sale$209,000$179/sqft
    Source: DiCianni Realty Inc #10107349 Report a problem
    10/9/2018Listed for sale$209,000+53.1%$179/sqft
    Source: DiCianni Realty Inc #10107349 Report a problem
    11/2/1994Sold$136,500$117/sqft
    Source: Public Record Report a problem

    Public tax history

    YearProperty taxesTax assessment
    2024-- $23,047
    2023$904 -83.9%$23,047 +25.5%
    2022$5,603 +53.4%$18,364
    2021$3,653 -31.1%$18,364
    2020$5,299 +25.7%$18,364 -12.9%
    2019$4,215 +323.7%$21,092
    2018$995 +3.8%$21,092
    2017$959 -43.8%$21,092 +18.3%
    2016$1,705 -3.6%$17,822
    2015$1,768 +4.5%$17,822
    2014$1,691 +9.3%$17,822 -10.6%
    2013$1,547 +8.7%$19,925
    2012$1,423 -0.5%$19,925
    2011$1,431 +22.9%$19,925 -21.1%
    2010$1,165 +1.8%$25,239
    2009$1,144 -3%$25,239 -5%
    2008$1,179 -11.1%$26,568 +11.7%
    2007$1,327 -3.1%$23,793
    2006$1,370 -1.1%$23,793
    2005$1,385 -10.7%$23,793 +32.4%
    2004$1,551 -6.8%$17,965
    2003$1,664 +3%$17,965
    2002$1,616 -10.8%$17,965 +20.7%
    2001$1,811 +3.1%$14,886
    2000$1,756 -9.2%$14,886
    1999$1,933 $14,886

    Find assessor info on the county website

    Neighborhood: 60154

    Nearby schools

    GreatSchools rating
    Schools provided by the listing agent
    • Elementary: Westchester Primary School
    • Middle: Westchester Middle School
    • High: Proviso West High School
    • District: 92.5

    Source: MRED as distributed by MLS GRID. This data may not be complete. We recommend contacting the local school district to confirm school assignments for this home.

    Get a cash offer in 3 minutes
    Find out how much your home could sell for in as little as 3 minutes with a no-obligation cash offer.
    Estimated market value
    $386,100
    Get a cash offer in 3 minutes
    Find out how much your home could sell for in as little as 3 minutes with a no-obligation cash offer.
    Estimated market value
    $386,100