Skip main navigation
Sold for $350,000
  • $350,000

    10336 Lantern Ln, Hagerstown, MD 21740

    3beds
    1,880sqft
    Townhouse
    Built in 2010
    2,200 Square Feet Lot
    $351,200 Zestimate®
    $186/sqft
    $2,122 Estimated rent

    Home value

    $351,200

    $309,000 - $400,000

    $2,122/mo

    Zestimate® history
    Loading
    Loading...

    Owner options

    List your home for rent

    $2,122/mo

    Rent Zestimate®

    Find your next renter with Zillow Rental Manager. Plus, with online applications, you can quickly screen prospective tenants – for free.

    Learn more

    $2,122/mo

    Rent Zestimate®

    Refinance and save

    $2,296/mo

    Est. payment

    Refinancing to a lower rate could help reduce your monthly payments and save thousands over the life of the loan.

    See today's rates

    $2,296/mo

    Est. payment

    Explore your selling options

    Work with a Zillow partner agent

    Leverage their expertise and Zillow's premium Showcase listings to get your home seen by more buyers.

    Get started

    List with your own agent

    Get your home in front of millions of buyers by listing it on Zillow.

    Learn how to do it

    Sell it yourself

    Take full control of how buyers see your home on Zillow by listing For Sale by Owner (FSBO).

    List your home

    What's special

    Large walk-in closetTankless water heaterTwo-car garagePrivate bathWalk-in showerNew hvacVaulted ceilings
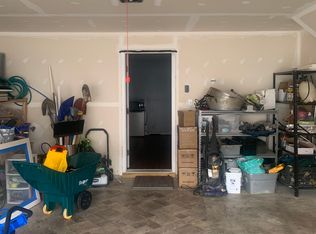
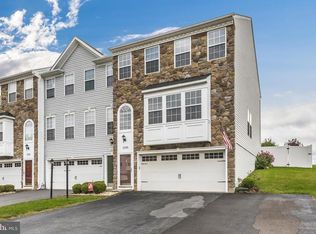
    This beautifully updated 3-level townhome offers modern finishes, flexible living spaces, and a location that can’t be beat. Every floor has been thoughtfully renovated — with brand new luxury vinyl plank flooring on the entry and main levels, soft new carpet on the upper (bedroom) level, and fresh paint throughout. The main floor welcomes you with a spacious, light-filled living room, a designated dining area, and a sleek kitchen featuring stainless steel appliances, an island with seating, and plenty of cabinet and counter space. Neutral paint tones and wide-plank LVP flooring create a warm, stylish vibe that flows throughout the level. Upstairs, you’ll find three bedrooms including a generous primary suite with vaulted ceilings, a large walk-in closet, and a private bath with updated flooring, a soaking tub, dual vanities, and a walk-in shower. Two additional bedrooms share a second full bathroom, also with updated flooring and modern finishes. Upstairs you will also conveniently find your designated laundry room, with a new dryer and updated flooring. The entry-level offers a flexible rec room space with brand new LVP — perfect for a second living area, gym, home office, playroom, or homeschool setup. There’s a rough-in for a third full bathroom and access to the two-car garage for added convenience. The lower level also houses your utility room, with a new HVAC (2023) and tankless water heater. Out back, enjoy a touch of outdoor space that backs to trees for privacy and a little nature view. Tucked just minutes from Aldi, Walmart, restaurants, the MVA, and Rt 70 — and only 20 minutes from Frederick — this home checks all the boxes for comfort, style, and location.

    Zillow last checked:

    Listing updated:

    Listed by:

    Lauren Seaton 301-955-6109,

    Charis Realty Group

    Bought with:

    Kaita Perez, RSR004822

    Century 21 Market Professionals

    Source: Bright MLS,MLS#: MDWA2030028MLS Logo

    Facts & features

    Interior

    Bedrooms & bathrooms
    • Bedrooms: 3
    • Bathrooms: 3
    • Full bathrooms: 2
    • 1/2 bathrooms: 1
    • Main level bathrooms: 1
    Rooms
    • Room types: Primary Bedroom, Bedroom 2, Kitchen, Game Room, Family Room, Bedroom 1, Laundry
    Primary bedroom
    • Features: Flooring - Carpet
    • Level: Upper
    • Area: 18688 Square Feet
    • Dimensions: 146 X 128
    Bedroom 1
    • Features: Flooring - Carpet
    • Level: Upper
    • Area: 10807 Square Feet
    • Dimensions: 107 X 101
    Bedroom 2
    • Features: Flooring - Carpet
    • Level: Upper
    • Area: 12198 Square Feet
    • Dimensions: 107 X 114
    Family room
    • Features: Flooring - Carpet
    • Level: Main
    • Area: 37152 Square Feet
    • Dimensions: 172 X 216
    Game room
    • Features: Flooring - Carpet
    • Level: Lower
    • Area: 24236 Square Feet
    • Dimensions: 146 X 166
    Kitchen
    • Features: Flooring - Vinyl
    • Level: Main
    • Area: 27136 Square Feet
    • Dimensions: 128 X 212
    Laundry
    • Level: Unspecified
    Heating
    • Forced Air, ENERGY STAR Qualified Equipment, Natural Gas
    Cooling
    • Central Air, Electric, Natural Gas
    Appliances
    • Included: Dishwasher, Disposal, Energy Efficient Appliances, Ice Maker, Microwave, Oven/Range - Electric, Refrigerator, Gas Water Heater, Tankless Water Heater
    • Laundry: Washer/Dryer Hookups Only, Laundry Room
    Features
    • Attic, Breakfast Area, Kitchen - Country, Kitchen Island, Kitchen - Table Space, Eat-in Kitchen, Primary Bath(s), Recessed Lighting, Open Floorplan, 2 Story Ceilings, 9'+ Ceilings, Cathedral Ceiling(s)
    • Doors: Insulated, Six Panel, Sliding Glass
    • Windows: Double Pane Windows, Insulated Windows, Screens
    • Basement: Other
    • Has fireplace: No
    Interior area
    • Total structure area: 2,508
    • Total interior livable area: 1,880 sqft
    • Finished area above ground: 1,672
    • Finished area below ground: 208

    Property

    Parking
    • Total spaces: 2
    • Parking features: Garage Faces Front, Driveway, Attached
    • Attached garage spaces: 2
    • Has uncovered spaces: Yes
    Accessibility
    • Accessibility features: None
    Features
    • Levels: Three
    • Stories: 3
    • Pool features: None
    Lot
    • Size: 2,200 Square Feet
    Details
    • Additional structures: Above Grade, Below Grade
    • Parcel number: 2210054249
    • Zoning: RM
    • Special conditions: Standard

    Construction

    Type & style
    • Home type: Townhouse
    • Architectural style: Colonial
    • Property subtype: Townhouse
    Materials
    • Vinyl Siding
    • Foundation: Slab
    • Roof: Shingle
    Condition
    • New construction: No
    • Year built: 2010
    Details
    • Builder model: TWO CAR GARAGE TOWNHOUSE
    • Builder name: MANOR HOUSE BUILDERS LLC

    Utilities & green energy

    • Sewer: Public Sewer
    • Water: Public
    • Utilities for property: Cable Available, Multiple Phone Lines

    Community & HOA

    Community
    • Subdivision: Carriage Hill
    HOA
    • Has HOA: Yes
    • HOA fee: $180 quarterly
    Location
    • Region: Hagerstown

    Financial & listing details

    • Price per square foot: $186/sqft
    • Tax assessed value: $264,900
    • Annual tax amount: $2,486
    • Date on market: 7/11/2025
    • Listing agreement: Exclusive Right To Sell
    • Ownership: Fee Simple

    Price history

    DateEventPrice
    8/5/2025Sold$350,000-1.4%$186/sqft
    Source: Bright MLS #MDWA2030028 Report a problem
    7/16/2025Pending sale$355,000$189/sqft
    Source: Bright MLS #MDWA2030028 Report a problem
    7/11/2025Listed for sale$355,000+77.6%$189/sqft
    Source: Bright MLS #MDWA2030028 Report a problem
    3/24/2021Listing removed--
    Source: Owner Report a problem
    8/22/2015Listing removed$1,375$1/sqft
    Source: Owner Report a problem
    6/24/2015Listed for rent$1,375$1/sqft
    Source: Owner Report a problem
    4/26/2011Sold$199,900+412.6%$106/sqft
    Source: Public Record Report a problem
    2/23/2010Sold$39,000$21/sqft
    Source: Public Record Report a problem

    Public tax history

    YearProperty taxesTax assessment
    2025$2,755 +10.8%$264,900 +10.8%
    2024$2,486 +6.8%$239,000 +6.8%
    2023$2,328 +7.3%$223,867 -6.3%
    2022$2,171 +5.8%$239,000 +23.5%
    2021$2,052 +1.7%$193,600 +1.7%
    2020$2,019 +1.7%$190,433 -1.6%
    2019$1,985 +1.7%$193,600 +5.2%
    2018$1,951 -12.4%$184,100 +0.1%
    2017$2,229 +503.5%$183,900 +0.1%
    2016$369 $183,700 +0.1%
    2015$369 $183,500 +4.2%
    2014$369 $176,100 +4.4%
    2013-- $168,700 +4.6%
    2012-- $161,300
    2011-- $161,300 +360.9%
    2010-- $35,000 -30%
    2009-- $50,000 +35.7%
    2008-- $36,850 +55.5%
    2007-- $23,700 +124.6%
    2006-- $10,550 +8.6%
    2005-- $9,716 +9.4%
    2004-- $8,883 +10.3%
    2003-- $8,050
    Find assessor info on the county website

    Neighborhood: 21740

    Nearby schools

    GreatSchools rating
    Schools provided by the listing agent
    • District: Washington County Public Schools

    Source: Bright MLS. This data may not be complete. We recommend contacting the local school district to confirm school assignments for this home.

    Get a cash offer in 3 minutes
    Find out how much your home could sell for in as little as 3 minutes with a no-obligation cash offer.
    Estimated market value
    $351,200
    Get a cash offer in 3 minutes
    Find out how much your home could sell for in as little as 3 minutes with a no-obligation cash offer.
    Estimated market value
    $351,200