NOW is the time to buy! New construction opportunity at Kevanna Park Meadows! For a limited time, get a drastic price reduction PLUS a below market rate on a 30-year fixed PLUS a closing cost credit with preferred lender DHI Mortgage when you act now! Just your luck - the classic Clover design is 1,382 square feet of well-designed living. This floor plan has room to grow with 3 bedrooms and 2.5 bathrooms. Greet guests on your covered front porch and welcome them into your party-perfect main floor. A flexible, open floorplan and powder room on the main level makes for easy hosting. The cozy kitchen welcomes family and friends to dine at the eat-bar. Stainless-steel appliances, quartz countertops and a roomy pantry balance style and function. 3 bedrooms upstairs offer room for out of-town guests, or for the family to each have their own spaces. In between the bedrooms, a centrally located laundry room with washer and dryer makes laundry day a breeze and offers extra storage space. Retreat to the privacy of your primary bedroom, which includes an ensuite bathroom and a spacious walk-in closet inside. A fenced backyard with irrigation and landscaping offers room to romp. Blinds, all kitchen appliances, and a garage door opener are included for a truly turnkey moving experience. Adjust your home in a snap with smart features, such as a doorbell and thermostat. Your purchase is protected by a 10-year limited warranty. Photos are representative of plan only and may vary as built. This home will have gray cabinets in the kitchen and bathroom. Visit Kevanna Park Meadows to tour the new community and explore our models, which are open Wed-Sun from 10am-5pm. Look for the blue flags!
Sold
$447,995
10336 NE 46th St, Vancouver, WA 98682
3beds
1,382sqft
Residential, Single Family Residence
Built in 2025
-- sqft lot
$445,600 Zestimate®
$324/sqft
$2,735 Estimated rent
Home value
$445,600
$414,000 - $477,000
$2,735/mo
Zestimate® history
Owner options
List your home for rent
$2,735/mo
Rent Zestimate®
Find your next renter with Zillow Rental Manager. Plus, with online applications, you can quickly screen prospective tenants – for free.
$2,735/mo
Rent Zestimate®
Refinance and save
$2,838/mo
Est. payment
Refinancing to a lower rate could help reduce your monthly payments and save thousands over the life of the loan.
$2,838/mo
Est. payment
Explore your selling options
Work with a Zillow partner agent
Leverage their expertise and Zillow's premium Showcase listings to get your home seen by more buyers.
Get startedList with your own agent
Get your home in front of millions of buyers by listing it on Zillow.
Learn how to do itSell it yourself
Take full control of how buyers see your home on Zillow by listing For Sale by Owner (FSBO).
List your homeWhat's special
Cozy kitchenEnsuite bathroomIrrigation and landscapingFenced backyardCovered front porchRoomy pantryStainless-steel appliances
Zillow last checked:
Listing updated:
Listed by:
Violet Hadeed-Baird 971-373-1679,
D. R. Horton
Bought with:
Krishnakumar Regupathy, 26622
Krishna Realty
Source: RMLS (OR),MLS#: 24680683
Facts & features
Interior
Bedrooms & bathrooms
- Bedrooms: 3
- Bathrooms: 3
- Full bathrooms: 2
- Partial bathrooms: 1
- Main level bathrooms: 1
Rooms
- Room types: Laundry, Bedroom 2, Bedroom 3, Dining Room, Family Room, Kitchen, Living Room, Primary Bedroom
Primary bedroom
- Features: Bathroom, Ensuite, Walkin Closet, Walkin Shower, Wallto Wall Carpet
- Level: Upper
Bedroom 2
- Features: Closet, Wallto Wall Carpet
- Level: Upper
Bedroom 3
- Features: Closet, Wallto Wall Carpet
- Level: Upper
Kitchen
- Features: Dishwasher, Disposal, Eat Bar, Microwave, Pantry, Free Standing Range, Free Standing Refrigerator, Plumbed For Ice Maker, Quartz
- Level: Main
Living room
- Features: Fireplace, Great Room, Living Room Dining Room Combo, Patio, Laminate Flooring
- Level: Main
Heating
- Forced Air, Heat Pump, Fireplace(s)
Cooling
- Central Air, Heat Pump
Appliances
- Included: Dishwasher, Disposal, Free-Standing Range, Free-Standing Refrigerator, Microwave, Plumbed For Ice Maker, Stainless Steel Appliance(s), Washer/Dryer, Electric Water Heater
- Laundry: Laundry Room
Features
- Quartz, Closet, Eat Bar, Pantry, Great Room, Living Room Dining Room Combo, Bathroom, Walk-In Closet(s), Walkin Shower
- Flooring: Laminate, Wall to Wall Carpet
- Windows: Double Pane Windows, Vinyl Frames
- Basement: Crawl Space
- Number of fireplaces: 1
- Fireplace features: Electric
Interior area
- Total structure area: 1,382
- Total interior livable area: 1,382 sqft
Property
Parking
- Total spaces: 1
- Parking features: Driveway, Garage Door Opener, Attached
- Attached garage spaces: 1
- Has uncovered spaces: Yes
Features
- Levels: Two
- Stories: 2
- Patio & porch: Patio
- Exterior features: Yard
- Fencing: Fenced
Lot
- Features: Corner Lot, Level, SqFt 0K to 2999
Details
- Parcel number: New Construction
- Zoning: Resid
Construction
Type & style
- Home type: SingleFamily
- Architectural style: Traditional
- Property subtype: Residential, Single Family Residence
Materials
- Cement Siding
- Foundation: Concrete Perimeter
- Roof: Composition
Condition
- New Construction
- New construction: Yes
- Year built: 2025
Details
- Warranty included: Yes
Utilities & green energy
- Sewer: Public Sewer
- Water: Public
- Utilities for property: Cable Connected
Community & HOA
Community
- Features: Park, shopping, gym, grocery
HOA
- Has HOA: Yes
- Amenities included: Commons, Front Yard Landscaping, Maintenance Grounds, Management
- HOA fee: $99 monthly
Location
- Region: Vancouver
Financial & listing details
- Price per square foot: $324/sqft
- Date on market: 10/11/2024
- Cumulative days on market: 128 days
- Listing terms: Cash,Conventional,FHA,VA Loan
- Road surface type: Paved
Price history
| Date | Event | Price |
|---|---|---|
| 4/22/2025 | Listing removed | $2,295$2/sqft |
Source: Zillow Rentals Report a problem | ||
| 4/10/2025 | Price change | $2,295-4.2%$2/sqft |
Source: Zillow Rentals Report a problem | ||
| 3/17/2025 | Sold | $447,995-0.4%$324/sqft |
Source:  RMLS (OR) #24680683 Report a problem RMLS (OR) #24680683 Report a problem | ||
| 3/8/2025 | Price change | $2,395-4%$2/sqft |
Source: Zillow Rentals Report a problem | ||
| 3/1/2025 | Listed for rent | $2,495$2/sqft |
Source: Zillow Rentals Report a problem | ||
| 2/17/2025 | Pending sale | $449,995$326/sqft |
Source: RMLS (OR) #24680683 Report a problem | ||
| 1/31/2025 | Price change | $449,995-1.7%$326/sqft |
Source: RMLS (OR) #24680683 Report a problem | ||
| 1/27/2025 | Price change | $457,995+1.1%$331/sqft |
Source: RMLS (OR) #24680683 Report a problem | ||
| 1/17/2025 | Price change | $452,995+0.7%$328/sqft |
Source: RMLS (OR) #24680683 Report a problem | ||
| 1/3/2025 | Price change | $449,995-4.3%$326/sqft |
Source: RMLS (OR) #24680683 Report a problem | ||
| 12/30/2024 | Price change | $469,995+3.3%$340/sqft |
Source: RMLS (OR) #24680683 Report a problem | ||
| 11/27/2024 | Price change | $454,995-3.2%$329/sqft |
Source: RMLS (OR) #24680683 Report a problem | ||
| 11/26/2024 | Price change | $469,995+6.8%$340/sqft |
Source: RMLS (OR) #24680683 Report a problem | ||
| 10/11/2024 | Listed for sale | $439,995$318/sqft |
Source: RMLS (OR) #24680683 Report a problem | ||
Public tax history
Tax history is unavailable.
Neighborhood: Kevanna Park
Nearby homes
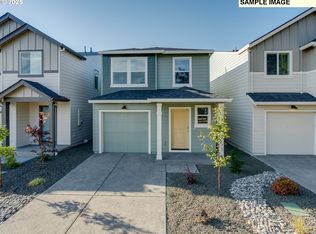
- $459,9953 bd3 ba1.4k sqft10340 NE 46th St, Vancouver, WA 98682Sold
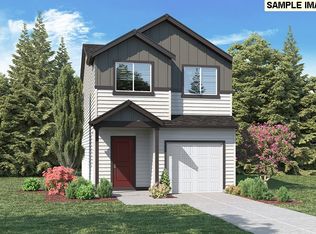
- $464,9953 bd3 ba1.3k sqft10344 NE 46th St, Vancouver, WA 98682Sold
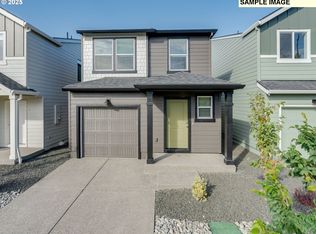
- $459,9953 bd3 ba1.4k sqft10400 NE 46th St #TXWECZ, Vancouver, WA 98682Sold
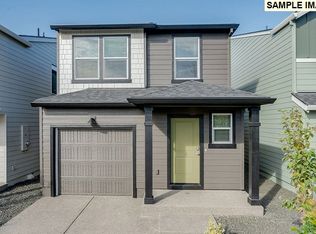
- $469,9953 bd3 ba1.4k sqft10324 NE 46th St, Vancouver, WA 98682Sold
- $439,9953 bd3 ba1.4k sqft4517 NE 103rd Pl, Vancouver, WA 98682Sold
- $458,9953 bd3 ba1.4k sqft10382 NE 46th St, Vancouver, WA 98682Sold
- $459,9953 bd3 ba1.4k sqft10348 NE 46th St, Vancouver, WA 98682Sold
- $449,9953 bd3 ba1.3k sqft10352 NE 46th St, Vancouver, WA 98682Sold
Nearby schools
GreatSchools rating
- 3/10Orchards Elementary SchoolGrades: PK-5Distance: 1.4 mi
- 3/10Covington Middle SchoolGrades: 6-8Distance: 1 mi
- 3/10Heritage High SchoolGrades: 9-12Distance: 2.3 mi
Schools provided by the listing agent
- Elementary: Orchards
- Middle: Covington
- High: Heritage
Source: RMLS (OR). This data may not be complete. We recommend contacting the local school district to confirm school assignments for this home.
Get a cash offer in 3 minutes
Find out how much your home could sell for in as little as 3 minutes with a no-obligation cash offer.
Estimated market value
$445,600
Get a cash offer in 3 minutes
Find out how much your home could sell for in as little as 3 minutes with a no-obligation cash offer.
Estimated market value
$445,600
- Washington
- Clark County
- Vancouver
- 98682
- Kevanna Park
- 10336 NE 46th St
Nearby cities
Nearby neighborhoods
Nearby zip codes
Other Vancouver Topics
