Welcome to your dream home at 10336 Paper Birch Drive! This magnificent 4-bedroom, 2.5-bath single family oasis spans 3,015 sq ft, offering unparalleled comfort and style. Step into the grandeur of the great room, where natural light dances through every corner. Immerse yourself in the versatile charm of two offices or flex spaces, perfect for work or leisure. Ascend to the loft, a haven for relaxation and entertainment. The heart of this home is the spacious kitchen, a culinary masterpiece. Unwind in the luxurious primary ensuite offering 2 spacious walk-in closets while the attached 2-car garage adds convenience. The FREE 1-year Home Warranty, valued at $450 from Choice Home Warranty, ensures peace of mind. This property is more than a home; it's a lifestyle. Seize the opportunity to call 10336 Paper Birch Drive your own – where elegance meets functionality. Your dream home awaits!
Closed
$615,000
10336 Paper Birch Dr, Charlotte, NC 28215
4beds
3,015sqft
Single Family Residence
Built in 2020
0.32 Acres Lot
$603,500 Zestimate®
$204/sqft
$2,740 Estimated rent
Home value
$603,500
$573,000 - $634,000
$2,740/mo
Zestimate® history
Owner options
List your home for rent
$2,740/mo
Rent Zestimate®
Find your next renter with Zillow Rental Manager. Plus, with online applications, you can quickly screen prospective tenants – for free.
$2,740/mo
Rent Zestimate®
Refinance and save
$4,507/mo
Est. payment
Refinancing to a lower rate could help reduce your monthly payments and save thousands over the life of the loan.
$4,507/mo
Est. payment
Explore your selling options
Work with a Zillow partner agent
Leverage their expertise and Zillow's premium Showcase listings to get your home seen by more buyers.
Get startedList with your own agent
Get your home in front of millions of buyers by listing it on Zillow.
Learn how to do itSell it yourself
Take full control of how buyers see your home on Zillow by listing For Sale by Owner (FSBO).
List your homeWhat's special
Luxurious primary ensuiteSpacious kitchenFlex spaces
Zillow last checked:
Listing updated:
Listed by:
Tijuana Evans tijuana@prime1lirrealestate.com,
Prime 1 LIR LLC
Bought with:
Versha Anand
Versha Anand Realty
Source: Canopy MLS as distributed by MLS GRID,MLS#: 4109207
Facts & features
Interior
Bedrooms & bathrooms
- Bedrooms: 4
- Bathrooms: 3
- Full bathrooms: 2
- 1/2 bathrooms: 1
Primary bedroom
- Features: Ceiling Fan(s), Walk-In Closet(s)
- Level: Upper
Bedroom s
- Level: Upper
Bedroom s
- Level: Upper
Bedroom s
- Level: Upper
Bathroom full
- Features: Walk-In Closet(s)
- Level: Upper
Bathroom half
- Level: Main
Bathroom full
- Level: Upper
Dining area
- Level: Main
Family room
- Level: Main
Flex space
- Level: Main
Kitchen
- Features: Kitchen Island, Walk-In Pantry
- Level: Main
Laundry
- Features: Built-in Features
- Level: Upper
Loft
- Level: Upper
Office
- Level: Main
Heating
- Forced Air, Natural Gas
Cooling
- Central Air
Appliances
- Included: Dishwasher, Gas Range, Microwave, Washer/Dryer
- Laundry: Electric Dryer Hookup, Laundry Room, Upper Level
Features
- Built-in Features, Kitchen Island, Walk-In Closet(s), Walk-In Pantry
- Flooring: Carpet, Laminate, Tile
- Doors: Sliding Doors
- Windows: Insulated Windows
- Has basement: No
- Fireplace features: Family Room, Gas
Interior area
- Total structure area: 3,015
- Total interior livable area: 3,015 sqft
- Finished area above ground: 3,015
- Finished area below ground: 0
Property
Parking
- Total spaces: 2
- Parking features: Attached Garage, Garage on Main Level
- Attached garage spaces: 2
Features
- Levels: Two
- Stories: 2
- Patio & porch: Covered, Front Porch
- Pool features: Community
Lot
- Size: 0.32 Acres
Details
- Parcel number: 55055884330000
- Zoning: CZ-RV
- Special conditions: Third Party Approval
Construction
Type & style
- Home type: SingleFamily
- Architectural style: Contemporary
- Property subtype: Single Family Residence
Materials
- Fiber Cement, Stone
- Foundation: Slab
- Roof: Shingle
Condition
- New construction: No
- Year built: 2020
Details
- Builder name: Ryan
Utilities & green energy
- Sewer: Public Sewer
- Water: City
- Utilities for property: Cable Available, Electricity Connected
Community & HOA
Community
- Features: Street Lights
- Subdivision: Holcomb Woods
HOA
- Has HOA: Yes
- HOA fee: $850 annually
- HOA name: Community Association Management
- HOA phone: 704-565-5009
Location
- Region: Charlotte
- Elevation: 3000 Feet
Financial & listing details
- Price per square foot: $204/sqft
- Tax assessed value: $380,360
- Annual tax amount: $4,936
- Date on market: 2/15/2024
- Cumulative days on market: 2 days
- Listing terms: Cash,Conventional,VA Loan
- Exclusions: 9 square mirrors next to garage
- Electric utility on property: Yes
- Road surface type: Concrete
Price history
| Date | Event | Price |
|---|---|---|
| 3/26/2024 | Sold | $615,000+5.1%$204/sqft |
Source:  Canopy MLS as distributed by MLS GRID #4109207 Report a problem Canopy MLS as distributed by MLS GRID #4109207 Report a problem | ||
| 3/12/2024 | Pending sale | $585,000$194/sqft |
Source: Canopy MLS as distributed by MLS GRID #4109207 Report a problem | ||
| 2/16/2024 | Listed for sale | $585,000+52.7%$194/sqft |
Source: Canopy MLS as distributed by MLS GRID #4109207 Report a problem | ||
| 7/14/2020 | Sold | $383,000$127/sqft |
Source: Public Record Report a problem | ||
Public tax history
| Year | Property taxes | Tax assessment |
|---|---|---|
| 2025 | $4,936 | $500,560 |
| 2024 | $4,936 +10.4% | $500,560 +31.6% |
| 2023 | $4,469 | $380,360 |
| 2022 | $4,469 +7.3% | $380,360 |
| 2021 | $4,165 | $380,360 |
Find assessor info on the county website
Neighborhood: Bellegrove
Nearby homes
- $528,8004 bd3 ba2.7k sqft10340 Paper Birch Dr, Charlotte, NC 28215Off Market
- $539,6004 bd3 ba2.7k sqft10332 Paper Birch Dr, Charlotte, NC 28215Off Market
- $535,0003 bd3 ba2.7k sqft10344 Paper Birch Dr, Charlotte, NC 28215Sold
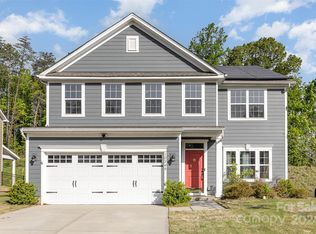
- $726,9005 bd4 ba3.3k sqft10188 Harvest Gold Dr, Charlotte, NC 28215Off Market
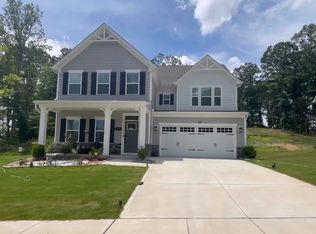
- $553,7004 bd3 ba2.4k sqft10348 Paper Birch Dr, Charlotte, NC 28215Off Market
- $560,8004 bd2 ba3k sqft10352 Paper Birch Dr, Charlotte, NC 28215Off Market
- $634,5003 bd3 ba3.1k sqft10339 Paper Birch Dr, Charlotte, NC 28215Off Market
- $575,5004 bd3 ba2.7k sqft10182 Harvest Gold Dr, Charlotte, NC 28215Off Market
Nearby schools
GreatSchools rating
- 10/10Hickory Ridge ElementaryGrades: K-5Distance: 1.9 mi
- 10/10Hickory Ridge MiddleGrades: 6-8Distance: 2.6 mi
- 6/10Hickory Ridge HighGrades: 9-12Distance: 2.9 mi
Get a cash offer in 3 minutes
Find out how much your home could sell for in as little as 3 minutes with a no-obligation cash offer.
Estimated market value
$603,500
Get a cash offer in 3 minutes
Find out how much your home could sell for in as little as 3 minutes with a no-obligation cash offer.
Estimated market value
$603,500
- North Carolina
- Cabarrus County
- Harrisburg
- 28215
- Bellegrove
- 10336 Paper Birch Dr
Nearby cities
Nearby neighborhoods
Nearby zip codes
Other Harrisburg Topics
