Skip main navigation
Sold for $625,000
  • $625,000

    10336 Pond Spice Ter, Burke, VA 22015

    3beds
    1,422sqft
    Townhouse
    Built in 1980
    2,310 Square Feet Lot
    $636,300 Zestimate®
    $440/sqft
    $3,005 Estimated rent

    Home value

    $636,300

    $598,000 - $681,000

    $3,005/mo

    Zestimate® history
    Loading
    Loading...

    Owner options

    List your home for rent

    $3,005/mo

    Rent Zestimate®

    Find your next renter with Zillow Rental Manager. Plus, with online applications, you can quickly screen prospective tenants – for free.

    Learn more

    $3,005/mo

    Rent Zestimate®

    Refinance and save

    $4,138/mo

    Est. payment

    Refinancing to a lower rate could help reduce your monthly payments and save thousands over the life of the loan.

    See today's rates

    $4,138/mo

    Est. payment

    Explore your selling options

    Work with a Zillow partner agent

    Leverage their expertise and Zillow's premium Showcase listings to get your home seen by more buyers.

    Get started

    List with your own agent

    Get your home in front of millions of buyers by listing it on Zillow.

    Learn how to do it

    Sell it yourself

    Take full control of how buyers see your home on Zillow by listing For Sale by Owner (FSBO).

    List your home

    What's special

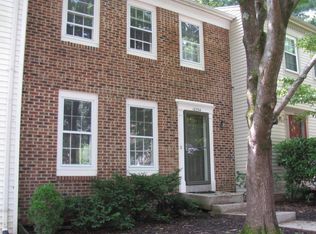
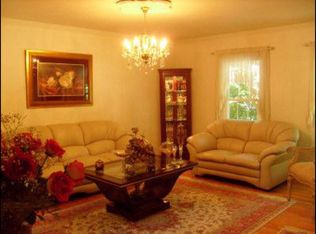
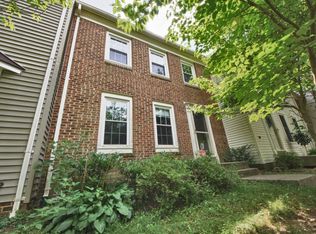
    Welcome to this charming and spacious three-bedroom townhome with a versatile den and 3.5 bathrooms, offering over 2,000 square feet of comfortable living space. Nestled on a quiet, non-through street in the highly desirable Burke Centre community, this home features two premium parking spots right out front for ultimate convenience. Inside, the main level greets you with gleaming hardwood floors throughout the living and dining areas. Step outside through the sliding glass doors to your private backyard retreat—complete with a refreshed deck, built-in seating and lighting, and a fully fenced yard with gate and hidden trash bin storage. The bright white kitchen is both stylish and functional, featuring granite countertops, stainless steel appliances, and a cozy breakfast nook—perfect for your morning coffee. Upstairs, you’ll find three well-sized bedrooms, each with ceiling fans, and a hallway skylight that fills the space with natural light. The primary suite offers a walk-in closet and a private ensuite bath with a beautifully tiled shower. Pull-down, insulated attic stairs lead to extra floored storage space for added convenience. The fully finished lower level adds even more flexibility, with a spacious rec room, built-in office (or potential non-legal fourth bedroom), a full bath, and a dedicated laundry closet. Burke Centre is known for its incredible amenities and welcoming community feel. A low HOA fee covers sewer, trash, snow removal, and common area maintenance, plus access to walking and jogging trails that you can access directly from your yard and lead to numerous pounds teaming with wildlife, volleyball courts, tot lots, playgrounds, and serene lakes—complete with a fishing pier. Residents can also enjoy five private pools (membership required) and year-round events like holiday celebrations, wine tastings, community shredding days, and more. Get up close with nature by visiting nearby Burke Lake Park where you can walk, camp, play disc golf, hike, bike, fish, boat, golf, and dine at Mulligan's Grill. Perfectly located for commuters, Burke Centre offers easy access to major routes (286, 123, 66, 50) and the VRE. Shopping, dining, and daily conveniences are just a short walk or bike ride away.

    Zillow last checked:

    Listing updated:

    Listed by:

    Pamela Gillin 571-236-0787,

    RE/MAX Gateway

    Bought with:

    Marc Piard, 0225241101

    Pearson Smith Realty, LLC

    Source: Bright MLS,MLS#: VAFX2231322MLS Logo

    Facts & features

    Interior

    Bedrooms & bathrooms
    • Bedrooms: 3
    • Bathrooms: 3
    • Full bathrooms: 3
    • Main level bathrooms: 2
    • Main level bedrooms: 3
    Basement
    • Area: 0
    Heating
    • Heat Pump, Electric
    Cooling
    • Central Air, Electric
    Appliances
    • Included: Electric Water Heater
    Features
    • Basement: Finished,Improved,Interior Entry
    • Number of fireplaces: 1
    Interior area
    • Total structure area: 1,422
    • Total interior livable area: 1,422 sqft
    • Finished area above ground: 1,422
    • Finished area below ground: 0

    Property

    Parking
    • Total spaces: 2
    • Parking features: Assigned, Parking Lot
    • Details: Assigned Parking
    Accessibility
    • Accessibility features: None
    Features
    • Levels: Three
    • Stories: 3
    • Pool features: None
    Lot
    • Size: 2,310 sqft
    Details
    • Additional structures: Above Grade, Below Grade
    • Parcel number: 0774 10 0355
    • Zoning: 372
    • Special conditions: Standard

    Construction

    Type & style
    • Home type: Townhouse
    • Architectural style: Traditional
    • Property subtype: Townhouse
    Materials
    • Brick
    • Foundation: Concrete Perimeter
    • Roof: Asphalt
    Condition
    • New construction: No
    • Year built: 1980

    Utilities & green energy

    • Sewer: Public Sewer
    • Water: Public

    Community & neighborhood

    Security
    • Security features: Security System
    Location
    • Region: Burke
    • Subdivision: Burke Centre

    HOA & financial

    HOA
    • Has HOA: Yes
    • HOA fee: $306 quarterly
    • Amenities included: Common Grounds, Basketball Court, Bike Trail
    • Services included: Management, Road Maintenance, Snow Removal, Trash

    Other

    Other facts
    • Listing agreement: Exclusive Right To Sell
    • Listing terms: Cash,Conventional,FHA,VA Loan
    • Ownership: Fee Simple

    Price history

    DateEventPrice
    7/1/2025Sold$625,000$440/sqft
    Source: Bright MLS #VAFX2231322 Report a problem
    5/21/2025Contingent$625,000$440/sqft
    Source: Bright MLS #VAFX2231322 Report a problem
    5/15/2025Listed for sale$625,000+40.4%$440/sqft
    Source: Bright MLS #VAFX2231322 Report a problem
    5/1/2017Sold$445,000+0.5%$313/sqft
    Source: Public Record Report a problem
    3/24/2017Pending sale$442,900+1.8%$311/sqft
    Source: Century 21 Redwood Realty #FX9893611 Report a problem
    3/22/2017Listed for sale$434,900$306/sqft
    Source: Century 21 Redwood Realty #FX9893611 Report a problem

    Public tax history

    YearProperty taxesTax assessment
    2025$6,459 +4.7%$558,730 +4.9%
    2024$6,172 +6.6%$532,740 +3.9%
    2023$5,789 +3.1%$512,980 +4.4%
    2022$5,617 $491,230 +9.7%
    2021-- $447,810 +7.8%
    2020$4,919 +2.6%$415,590 +2.6%
    2019$4,796 +3.1%$405,220 +3.1%
    2018$4,653 +13.3%$393,120 +11.1%
    2017$4,108 +4.2%$353,830 +4%
    2016$3,942 +7.1%$340,300 +3.1%
    2015$3,682 +4.9%$329,970 +4.6%
    2014$3,512 $315,400 +7.7%
    2013-- $292,830 +4%
    2012-- $281,610
    2011-- $281,610
    2010-- $281,610
    2009-- $281,610 -18%
    2008-- $343,360 -2.9%
    2007-- $353,660 +74.9%
    2003-- $202,160 +23.6%
    2002-- $163,560

    Find assessor info on the county website

    Neighborhood: 22015

    Nearby schools

    GreatSchools rating
    Schools provided by the listing agent
    • Elementary: Terra Centre
    • Middle: Robinson Secondary School
    • High: Robinson Secondary School
    • District: Fairfax County Public Schools

    Source: Bright MLS. This data may not be complete. We recommend contacting the local school district to confirm school assignments for this home.

    Get a cash offer in 3 minutes
    Find out how much your home could sell for in as little as 3 minutes with a no-obligation cash offer.
    Estimated market value
    $636,300
    Get a cash offer in 3 minutes
    Find out how much your home could sell for in as little as 3 minutes with a no-obligation cash offer.
    Estimated market value
    $636,300