Escape the hustle and bustle without losing convenience. Situated in a highly desirable neighborhood just outside city limits, this tradition 3-bedroom, 2- bathroom home offers the massive benefit of no city taxes on a generous 0.65 acre landscaped lot. Inside a warm fireplace anchors the living space. The kitchen boasts durable tile countertops, while the bathrooms feature sophisticated marble tile. The master bedroom serves as a true sanctuary, opening directly onto a deep covered patio that overlooks your private, fenced backyard. Hobbyists will love the detached workshop and additional storage building, complemented by a convenient double carport. with a one year old roof and a brand new climate system currently underway this total electric home ensures years of worry-free living. Take advantage of flexible financing-this property qualified for 100% financing.
Pending
Price cut: $10K (8/6)
$179,000
10336 States St, Bastrop, LA 71220
3beds
1,706sqft
Site Build, Residential
Built in 1990
0.65 Acres Lot
$176,700 Zestimate®
$105/sqft
$-- HOA
What's special
Deep covered patioDetached workshopDurable tile countertopsAdditional storage buildingConvenient double carportPrivate fenced backyard
- 54 days
- 137
- 5
Zillow last checked:
Listing updated:
Listed by:
Marla Jones,
Coldwell Banker Group One Realty
Source: NELAR,MLS#: 220099
Facts & features
Interior
Bedrooms & bathrooms
- Bedrooms: 3
- Bathrooms: 2
- Full bathrooms: 2
- Main level bathrooms: 2
- Main level bedrooms: 3
Primary bedroom
- Description: Floor: Laminate
- Level: First
- Area: 238
Bedroom
- Description: Floor: Vinyl
- Level: First
- Area: 130
Bedroom 1
- Description: Floor: Vinyl
- Level: First
- Area: 149.5
Dining room
- Description: Floor: Tile
- Level: First
- Area: 121
Family room
- Description: Floor: Laminate
- Level: First
- Area: 506
Kitchen
- Description: Floor: Tile
- Level: First
- Area: 90
Heating
- Electric, Central
Cooling
- Central Air, Electric
Appliances
- Included: Dishwasher, Refrigerator, Range Hood, Electric Range, Electric Water Heater
- Laundry: Washer/Dryer Connect
Features
- Ceiling Fan(s), Walk-In Closet(s)
- Windows: Single Pane, Negotiable
- Number of fireplaces: 1
- Fireplace features: One
Interior area
- Total structure area: 2,890
- Total interior livable area: 1,706 sqft
Property
Parking
- Total spaces: 2
- Parking features: Hard Surface Drv.
- Garage spaces: 2
- Has carport: Yes
- Has uncovered spaces: Yes
Features
- Levels: One
- Stories: 1
- Patio & porch: Porch Covered, Covered Patio
- Fencing: Chain Link
- Waterfront features: None
Lot
- Size: 0.65 Acres
- Features: Landscaped, Irregular Lot
Details
- Additional structures: Workshop
- Parcel number: 921062124500010
- Zoning: res
- Zoning description: res
Construction
Type & style
- Home type: SingleFamily
- Architectural style: Traditional
- Property subtype: Site Build, Residential
Materials
- Brick Veneer
- Foundation: Pillar/Post/Pier
- Roof: Asphalt Shingle
Condition
- Year built: 1990
Utilities & green energy
- Electric: Electric Company: Entergy
- Gas: None, Gas Company: None
- Sewer: Public Sewer
- Water: Public, Electric Company: Other
- Utilities for property: Natural Gas Not Available
Community & HOA
Community
- Subdivision: Other
HOA
- Has HOA: No
- Amenities included: None
- Services included: None
Location
- Region: Bastrop
Financial & listing details
- Price per square foot: $105/sqft
- Tax assessed value: $124,923
- Annual tax amount: $1,242
- Date on market: 7/13/2026
- Road surface type: Paved
Estimated market value
$176,700
$168,000 - $186,000
$1,213/mo
Price history
| Date | Event | Price |
|---|---|---|
| 9/2/2026 | Pending sale | $179,000$105/sqft |
Source:  NELAR #220099 Report a problem NELAR #220099 Report a problem | ||
| 8/6/2026 | Price change | $179,000-5.3%$105/sqft |
Source: NELAR #220099 Report a problem | ||
| 7/13/2026 | Listed for sale | $189,000$111/sqft |
Source: NELAR #220099 Report a problem | ||
Public tax history
| Year | Property taxes | Tax assessment |
|---|---|---|
| 2024 | $1,242 +14.2% | $12,493 +17.3% |
| 2023 | $1,088 | $10,646 |
| 2022 | $1,088 +144.6% | $10,646 |
| 2021 | $445 +0.9% | $10,646 |
| 2020 | $441 +39.7% | $10,646 +15.6% |
| 2019 | $315 -66.1% | $9,209 |
| 2018 | $931 | $9,209 |
| 2017 | $931 +203.2% | $9,209 |
| 2016 | $307 -64.7% | $9,209 +2.3% |
| 2015 | $871 -1.6% | $9,000 |
| 2013 | $885 +0.7% | $9,000 |
| 2012 | $879 +9.7% | $9,000 -1.1% |
| 2011 | $801 | $9,100 |
| 2010 | $801 | $9,100 |
Find assessor info on the county website
Monthly payment
Est. payment
Payment breakdown
Explore the cost of this home by adjusting the details. Changes won't be saved.Climate risks
Neighborhood: 71220
Nearby schools
Schools provided by the listing agent
- Elementary: Beekman Elementary
- Middle: Beekman Middle
Source: NELAR. This data may not be complete. We recommend contacting the local school district to confirm school assignments for this home.
Similar homes
- $--3 bd2 ba2.1k sqft8859 Hurst St, Bastrop, LA 71220Auction
 Auction.com 2
 - $170,0003 bd2 ba2.2k sqft127 Forrest Ave, Bastrop, LA 71220For Sale
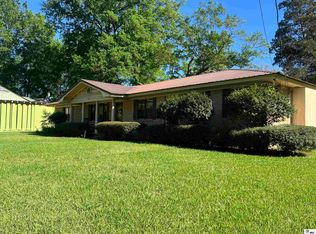
 MLS ID #218846, Paula Beasley, Coldwell Banker Group One Realty. NELAR
 - $195,0003 bd2 ba1.6k sqft10050 Arkansas St, Bastrop, LA 71220For Sale
 MLS ID #220418, Harrison Lilly, Harrison Lilly. NELAR
 - $179,0003 bd2 ba1.7k sqft107 Rosemary Dr, Bastrop, LA 71220For Sale
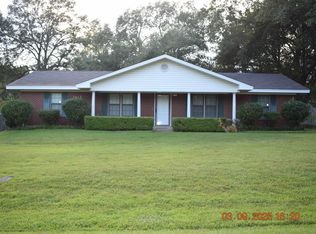 MLS ID #216389, Paddy Blackard, Delta Landmark Realty, LLC. NELAR
 - $155,0003 bd2 ba1.6k sqft3889 Anderson Rd, Bastrop, LA 71220For SaleMLS ID #219603, Heather Green, Heather Green Realty. NELAR
- $139,0004 bd2 ba1.5k sqft7453 Grabault Rd, Bastrop, LA 71220For SaleMLS ID #217693, Marla Jones, Coldwell Banker Group One Realty. NELAR
- $135,0003 bd3 ba2k sqft5155 Victory Ln, Bastrop, LA 71220For SaleMLS ID #216780, Ruby Brown, Keller Williams Parishwide Partners. NELAR
- $134,9003 bd2 ba1.5k sqft4345 Henry Ave, Bastrop, LA 71220For SaleMLS ID #219881, Shane Wooten, Keller Williams Parishwide Partners. NELAR
- $109,0002 bd2 ba1.3k sqft312 Dewing St, Bastrop, LA 71220For SaleMLS ID #220359, Paula McMillan, Home2U Realty, LLC. NELAR
- $135,0003 bd2 ba1.8k sqft1407 Hargrove Ave, Bastrop, LA 71220For SaleMLS ID #220726, Ruby Brown, Keller Williams Parishwide Partners. NELAR
- $239,9003 bd2 ba2.4k sqft5964 Town And Country Rd, Bastrop, LA 71220For SaleMLS ID #220792, Ryan Hawthorne, French Realty, LLC. NELAR
- $199,9002 bd2 ba1.6k sqft7213 Old Monroe Rd, Bastrop, LA 71220For SaleMLS ID #220528, Trena Andrews, Home2U Realty, LLC. NELAR
- $115,0002 bd1 ba1.1k sqft6169 Memorial Park Rd, Bastrop, LA 71220For SaleMLS ID #220758, Khadiyah Yisrael, LPT Realty, LLC.. NELAR
- $121,5003 bd2 ba1.4k sqft10601 Stephenson Dr, Bastrop, LA 71220For SaleMLS ID #219191, Danielle Harris, Christmas Realty Partnership. NELAR
- $119,9003 bd2 ba1.5k sqft10529 Hill Ave, Bastrop, LA 71220For SaleMLS ID #220205, Trena Andrews, Home2U Realty, LLC. NELAR
- $217,5003 bd3 ba2.4k sqft2014 Capella Dr, Bastrop, LA 71220For SaleMLS ID #219300, Ryan Hawthorne, French Realty, LLC. NELAR
- $130,0003 bd2 ba1.5k sqft5730 Matheny Ave, Bastrop, LA 71220For SaleMLS ID #218674, Jenny Thompson, Cloud Realty & Associates, LLC. NELAR
- $255,0003 bd2 ba1.9k sqft6065 Osborn Rd, Bastrop, LA 71220For SaleMLS ID #215725, Heather Green, Heather Green Realty. NELAR
