Opportunity is knocking, will you open the door to a newly remodeled gem that offers value and style. This beauty boasts a spacious open floor plan and huge patio that’s perfect for entertaining, grilling or just lounging around. Be the first owners to enjoy the brand new waterproof flooring, sleek quartz countertops, and freshly painted walls and ceilings that create a modern, welcoming atmosphere. Every detail has been thoughtfully upgraded, and it has been meticulously cleaned. Don’t even get me started on all those cabinets! The pride of ownership in this neighborhood is evident, offering a warm and inviting community vibe that you’ll love coming home to, plus the benefit of lower than average property taxes. Don’t miss out on this affordable, high-quality home in a fantastic location. Once it’s gone, it’s gone!
Sold
Price Unknown
10336 Trevino Ln, Benbrook, TX 76126
3beds
1,607sqft
Single Family Residence
Built in 2004
7,448 Square Feet Lot
$327,100 Zestimate®
$--/sqft
$2,325 Estimated rent
Home value
$327,100
$311,000 - $343,000
$2,325/mo
Zestimate® history
Owner options
List your home for rent
$2,325/mo
Rent Zestimate®
Find your next renter with Zillow Rental Manager. Plus, with online applications, you can quickly screen prospective tenants – for free.
$2,325/mo
Rent Zestimate®
Refinance and save
$150/mo
Est. payment
Refinancing to a lower rate could help reduce your monthly payments and save thousands over the life of the loan.
$150/mo
Est. payment
Explore your selling options
Work with a Zillow partner agent
Leverage their expertise and Zillow's premium Showcase listings to get your home seen by more buyers.
Get startedList with your own agent
Get your home in front of millions of buyers by listing it on Zillow.
Learn how to do itSell it yourself
Take full control of how buyers see your home on Zillow by listing For Sale by Owner (FSBO).
List your homeWhat's special
Zillow last checked:
Listing updated:
Listed by:
Jeremy Smith 0652612 469-586-6110,
eXp Realty LLC 888-519-7431,
Kiel Lindsey 0684774 888-519-7431,
eXp Realty, LLC
Bought with:
Shavon Cormick
Local Realty Agency
Source: NTREIS,MLS#: 20624968
Facts & features
Interior
Bedrooms & bathrooms
- Bedrooms: 3
- Bathrooms: 2
- Full bathrooms: 2
Primary bedroom
- Features: Walk-In Closet(s)
- Level: First
- Dimensions: 15 x 13
Bedroom
- Features: Ceiling Fan(s), Walk-In Closet(s)
- Level: First
- Dimensions: 11 x 13
Bedroom
- Features: Ceiling Fan(s), Walk-In Closet(s)
- Level: First
- Dimensions: 12 x 9
Primary bathroom
- Features: Built-in Features, Dual Sinks, Garden Tub/Roman Tub, Separate Shower
- Level: First
- Dimensions: 12 x 9
Dining room
- Level: First
- Dimensions: 10 x 11
Kitchen
- Features: Walk-In Pantry
- Level: First
- Dimensions: 13 x 13
Utility room
- Features: Built-in Features
- Level: First
- Dimensions: 6 x 8
Heating
- Central
Cooling
- Central Air, Ceiling Fan(s)
Appliances
- Included: Electric Cooktop, Electric Oven
- Laundry: Electric Dryer Hookup
Features
- Built-in Features
- Has basement: No
- Number of fireplaces: 1
- Fireplace features: Wood Burning
Interior area
- Total interior livable area: 1,607 sqft
Property
Parking
- Total spaces: 2
- Parking features: Garage Faces Front
- Attached garage spaces: 2
Features
- Levels: One
- Stories: 1
- Patio & porch: Covered
- Pool features: None
Lot
- Size: 7,448 Square Feet
Details
- Parcel number: 40439542
Construction
Type & style
- Home type: SingleFamily
- Architectural style: Traditional,Detached
- Property subtype: Single Family Residence
- Attached to another structure: Yes
Materials
- Brick
Condition
- Year built: 2004
Utilities & green energy
- Sewer: Public Sewer
- Water: Public
- Utilities for property: Sewer Available, Water Available
Community & HOA
Community
- Security: Carbon Monoxide Detector(s), Fire Alarm, Smoke Detector(s)
- Subdivision: Hills Of Whitestone
HOA
- Has HOA: Yes
- Services included: Association Management
- HOA fee: $150 annually
- HOA name: Vision Community
- HOA phone: 972-612-2303
Location
- Region: Benbrook
Financial & listing details
- Tax assessed value: $296,512
- Annual tax amount: $5,476
- Date on market: 5/30/2024
- Cumulative days on market: 58 days
- Listing terms: Cash,Conventional,FHA,Other,VA Loan
Price history
| Date | Event | Price |
|---|---|---|
| 8/26/2024 | Sold | -- |
Source: NTREIS #20624968 Report a problem | ||
| 8/15/2024 | Pending sale | $330,000$205/sqft |
Source: NTREIS #20624968 Report a problem | ||
| 7/29/2024 | Contingent | $330,000$205/sqft |
Source: NTREIS #20624968 Report a problem | ||
| 7/5/2024 | Price change | $330,000-1.2%$205/sqft |
Source: NTREIS #20624968 Report a problem | ||
| 6/20/2024 | Price change | $333,900-0.3%$208/sqft |
Source: NTREIS #20624968 Report a problem | ||
| 5/30/2024 | Listed for sale | $334,900$208/sqft |
Source: NTREIS #20624968 Report a problem | ||
| 2/2/2005 | Sold | -- |
Source: Public Record Report a problem | ||
Public tax history
| Year | Property taxes | Tax assessment |
|---|---|---|
| 2025 | -- | $296,512 |
| 2024 | $1,281 -50.8% | $296,512 +2.8% |
| 2023 | $2,600 -2.2% | $288,468 +16.8% |
| 2022 | $2,660 +1.8% | $246,965 +16.2% |
| 2021 | $2,612 +1.3% | $212,624 +7.3% |
| 2020 | $2,580 +0.7% | $198,213 -0.4% |
| 2019 | $2,563 +14.1% | $198,931 +14.7% |
| 2018 | $2,247 -9.7% | $173,429 +1.2% |
| 2017 | $2,489 +1.2% | $171,418 +9.2% |
| 2016 | $2,460 -22.7% | $157,009 +20.5% |
| 2015 | $3,184 | $130,300 |
| 2014 | $3,184 | $130,300 |
| 2013 | -- | $130,300 +3.6% |
| 2012 | -- | $125,800 -7.1% |
| 2011 | -- | $135,400 -0.1% |
| 2010 | -- | $135,500 -2.4% |
| 2009 | -- | $138,900 +0.8% |
| 2008 | -- | $137,800 +3.3% |
| 2007 | -- | $133,400 +7.1% |
| 2006 | -- | $124,600 +4.7% |
| 2005 | -- | $119,000 +389.7% |
| 2004 | -- | $24,300 |
Find assessor info on the county website
Neighborhood: Whitestone Ranch
Nearby homes
- $297,4003 bd2 ba1.6k sqft10340 Trevino Ln, Benbrook, TX 76126Off Market
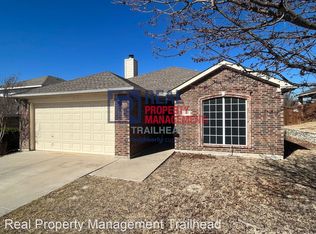
- $288,9003 bd2 ba1.4k sqft10332 Trevino Ln, Benbrook, TX 76126Off Market

- $320,5003 bd2 ba1.7k sqft10409 Hogan Dr, Benbrook, TX 76126Off Market
- $343,7003 bd2 ba2k sqft10344 Trevino Ln, Benbrook, TX 76126Off Market
- $--3 bd2 ba1.6k sqft10328 Trevino Ln, Benbrook, TX 76126Sold
- $336,8004 bd2 ba1.8k sqft10413 Hogan Dr, Benbrook, TX 76126Off Market
- $282,9003 bd2 ba1.4k sqft10405 Hogan Dr, Benbrook, TX 76126Off Market
- $289,3003 bd2 ba1.5k sqft10417 Hogan Dr, Benbrook, TX 76126Off Market
Nearby schools
GreatSchools rating
- 9/10Westpark Elementary SchoolGrades: PK-5Distance: 0.1 mi
- 5/10Benbrook Middle/High SchoolGrades: 6-12Distance: 0.4 mi
Schools provided by the listing agent
- Elementary: Westpark
- Middle: Leonard
- High: Benbrook
- District: Fort Worth ISD
Source: NTREIS. This data may not be complete. We recommend contacting the local school district to confirm school assignments for this home.
Get a cash offer in 3 minutes
Find out how much your home could sell for in as little as 3 minutes with a no-obligation cash offer.
Estimated market value
$327,100
Get a cash offer in 3 minutes
Find out how much your home could sell for in as little as 3 minutes with a no-obligation cash offer.
Estimated market value
$327,100
- Texas
- Tarrant County
- Benbrook
- 76126
- Whitestone Ranch
- 10336 Trevino Ln
Nearby cities
Nearby neighborhoods
Nearby zip codes
Other Benbrook Topics
