Skip main navigation
Sold for $1,301,500
  • $1,301,500

    10337 Carriage Club Drive, Lone Tree, CO 80124

    4beds
    5,459sqft
    Single Family Residence
    Built in 2000
    0.27 Acres Lot
    $1,288,000 Zestimate®
    $238/sqft
    $5,601 Estimated rent

    Home value

    $1,288,000

    $1.22M - $1.35M

    $5,601/mo

    Zestimate® history
    Loading
    Loading...

    Owner options

    List your home for rent

    $5,601/mo

    Rent Zestimate®

    Find your next renter with Zillow Rental Manager. Plus, with online applications, you can quickly screen prospective tenants – for free.

    Learn more

    $5,601/mo

    Rent Zestimate®

    Refinance and save

    $6,262/mo

    Est. payment

    Refinancing to a lower rate could help reduce your monthly payments and save thousands over the life of the loan.

    See today's rates

    $6,262/mo

    Est. payment

    Explore your selling options

    Work with a Zillow partner agent

    Leverage their expertise and Zillow's premium Showcase listings to get your home seen by more buyers.

    Get started

    List with your own agent

    Get your home in front of millions of buyers by listing it on Zillow.

    Learn how to do it

    Sell it yourself

    Take full control of how buyers see your home on Zillow by listing For Sale by Owner (FSBO).

    List your home

    What's special

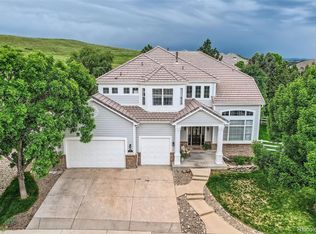
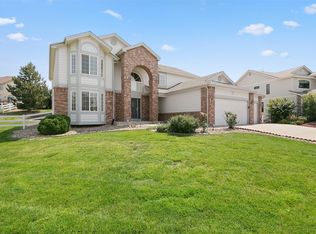
    JUST LISTED in Lone Tree’s beautiful Carriage Club neighborhood! OPEN HOUSE this Saturday, March 29, from 12–3 p.m. This stunning home offers over 5,400 finished square feet, backing and siding to open space with no neighbors behind—providing incredible mountain views. Featuring 4 bedrooms and 5 baths, the main floor showcases hardwood floors throughout, a family room with soaring 20' ceilings, a wall of windows, and a three-sided fireplace. The main level also includes a living room, office, formal dining room, a kitchen with granite countertops and stainless steel appliances, and a large laundry room with a utility sink. Elegant decorative light fixtures and a dual staircase with wrought iron railings add to the home's upscale feel. Step onto the expansive composite deck with stone columns and decorative railings, and soak in Colorado’s beautiful weather. The fully finished garden-level basement features a large bedroom, a spacious rec room with an electric fireplace, TV area, game zone, and wet bar. Upstairs, the primary suite boasts vaulted ceilings, mountain views, a designer barnwood accent wall, and a luxurious bathroom with a jacuzzi tub, a custom shower with dual heads, a hand shower, body sprays, and a walk-in closet system. Two additional bedrooms with walk-in closets (one ensuite), plus a loft overlooking the family room, complete the upper level. The huge 11,700 sq. ft. flat yard is perfect for outdoor activities. Additional highlights include a stucco exterior, newer dual-zone furnace and A/C (2013), two brand new water heaters, and a 3-car garage with epoxy floors. Trails are just steps away, offering easy access to Bluffs Regional Park and miles of scenic hiking and biking. Conveniently located near Charles Schwab, SkyRidge Hospital, light rail, I-25, C-470, and Park Meadows Mall. Visit our 3D Virtual Tour at www.10337CarriageClub.com!

    Zillow last checked:

    Listing updated:

    Listed by:

    Paul Sobania 303-807-2355 PSobania@gmail.com,

    RE/MAX Professionals

    Bought with:

    Brett Kotal, 100084202

    LIV Sotheby's International Realty

    Source: REcolorado as distributed by MLS GRID,MLS#: 8648423MLS Logo

    Facts & features

    Interior

    Bedrooms & bathrooms
    • Bedrooms: 4
    • Bathrooms: 5
    • Full bathrooms: 3
    • 3/4 bathrooms: 1
    • 1/2 bathrooms: 1
    • Main level bathrooms: 1
    Primary bedroom
    • Description: Mountain Views! Vaulted Ceilings!
    • Level: Upper
    • Area: 266 Square Feet
    • Dimensions: 14 x 19
    Bedroom
    • Description: South-East Bedroom!
    • Level: Upper
    • Area: 168 Square Feet
    • Dimensions: 12 x 14
    Bedroom
    • Description: North-East Bedroom!
    • Level: Upper
    • Area: 180 Square Feet
    • Dimensions: 12 x 15
    Bedroom
    • Description: Comfortable Basement Bedroom, Perfect For Guests!
    • Level: Basement
    Primary bathroom
    • Description: Luxurious Shower With Body Sprays! Custom Closet System!
    • Level: Upper
    Bathroom
    • Level: Main
    Bathroom
    • Description: Ensuite Bathroom Serving The South-East Bedroom!
    • Level: Upper
    Bathroom
    • Description: Upstairs Bathroom Serving The North-East Bedroom And Loft!
    • Level: Upper
    Bathroom
    • Level: Basement
    Dining room
    • Level: Main
    • Area: 154 Square Feet
    • Dimensions: 11 x 14
    Family room
    • Description: Light And Bright With 2-Story Ceilings And A Wall Of Windows!
    • Level: Main
    • Area: 234 Square Feet
    • Dimensions: 13 x 18
    Game room
    • Level: Basement
    Kitchen
    • Level: Main
    • Area: 374 Square Feet
    • Dimensions: 17 x 22
    Laundry
    • Level: Main
    Living room
    • Level: Main
    • Area: 126 Square Feet
    • Dimensions: 9 x 14
    Loft
    • Description: Overlooks The Family Room!
    • Level: Upper
    • Area: 143 Square Feet
    • Dimensions: 11 x 13
    Office
    • Level: Main
    • Area: 110 Square Feet
    • Dimensions: 10 x 11
    Heating
    • Forced Air, Natural Gas
    Cooling
    • Central Air
    Appliances
    • Included: Bar Fridge, Convection Oven, Cooktop, Dishwasher, Disposal, Double Oven, Down Draft, Gas Water Heater, Humidifier, Microwave, Refrigerator, Self Cleaning Oven
    Features
    • Ceiling Fan(s), Eat-in Kitchen, Five Piece Bath, Granite Counters, High Ceilings, High Speed Internet, Kitchen Island, Primary Suite, Sound System, Vaulted Ceiling(s), Walk-In Closet(s), Wet Bar
    • Flooring: Carpet, Tile, Wood
    • Windows: Double Pane Windows, Skylight(s), Window Coverings
    • Basement: Daylight,Finished,Full
    • Number of fireplaces: 2
    • Fireplace features: Basement, Electric, Family Room, Gas
    Interior area
    • Total structure area: 5,459
    • Total interior livable area: 5,459 sqft
    • Finished area above ground: 3,566
    • Finished area below ground: 1,798

    Property

    Parking
    • Total spaces: 3
    • Parking features: Concrete, Dry Walled, Exterior Access Door, Floor Coating
    • Attached garage spaces: 3
    Features
    • Levels: Two
    • Stories: 2
    • Patio & porch: Deck, Front Porch
    • Exterior features: Fire Pit, Rain Gutters
    • Fencing: Full
    • Has view: Yes
    • View description: Mountain(s)
    Lot
    • Size: 0.27 Acres
    • Features: Greenbelt, Landscaped, Sprinklers In Front, Sprinklers In Rear
    Details
    • Parcel number: R0410156
    • Zoning: Residential
    • Special conditions: Standard

    Construction

    Type & style
    • Home type: SingleFamily
    • Architectural style: Traditional
    • Property subtype: Single Family Residence
    Materials
    • Frame, Stucco
    • Foundation: Concrete Perimeter, Structural
    • Roof: Composition
    Condition
    • Year built: 2000
    Details
    • Builder name: U.S. Home Corp

    Utilities & green energy

    • Sewer: Public Sewer
    • Water: Public
    • Utilities for property: Cable Available, Electricity Connected, Internet Access (Wired), Natural Gas Connected, Phone Connected

    Community & HOA

    Community
    • Security: Video Doorbell
    • Subdivision: Carriage Club
    HOA
    • Has HOA: Yes
    • Amenities included: Park, Playground, Trail(s)
    • Services included: Maintenance Grounds, Recycling, Trash
    • HOA fee: $87 monthly
    • HOA name: Westwind Management Group
    • HOA phone: 303-369-1800
    Location
    • Region: Lone Tree

    Financial & listing details

    • Price per square foot: $238/sqft
    • Tax assessed value: $1,154,582
    • Annual tax amount: $7,458
    • Date on market: 3/28/2025
    • Listing terms: Cash,Conventional,Jumbo,VA Loan
    • Exclusions: Seller's Personal Property. Refer To Private Remarks For Negotiable Items.
    • Ownership: Individual
    • Electric utility on property: Yes
    • Road surface type: Paved

    Price history

    DateEventPrice
    5/1/2025Sold$1,301,500+0.2%$238/sqft
    Source: REcolorado as distributed by MLS GRID #8648423 Report a problem
    3/30/2025Pending sale$1,299,000$238/sqft
    Source: REcolorado as distributed by MLS GRID #8648423 Report a problem
    3/27/2025Listed for sale$1,299,000+16.4%$238/sqft
    Source: REcolorado as distributed by MLS GRID #8648423 Report a problem
    4/1/2021Sold$1,116,000+10%$204/sqft
    Source: Public Record Report a problem
    2/16/2021Pending sale$1,015,000$186/sqft
    Source: RE/MAX Professionals #4972923 Report a problem
    2/15/2021Listed for sale$1,015,000$186/sqft
    Source: RE/MAX Professionals #4972923 Report a problem
    2/14/2021Pending sale$1,015,000$186/sqft
    Source: RE/MAX Professionals #4972923 Report a problem
    2/12/2021Listed for sale$1,015,000+124.6%$186/sqft
    Source: RE/MAX Professionals #4972923 Report a problem
    8/3/2000Sold$451,915$83/sqft
    Source: Public Record Report a problem

    Public tax history

    YearProperty taxesTax assessment
    2025$7,458 -1%$72,160 -13.4%
    2024$7,533 +61.2%$83,310 -1%
    2023$4,674 -3.8%$84,120 +63.7%
    2022$4,859 $51,400 -2.8%
    2021-- $52,870 +1.6%
    2020$4,804 +13.7%$52,060
    2019$4,227 -11.4%$52,060 +6.6%
    2018$4,773 +11.1%$48,830
    2017$4,294 +82.8%$48,830 -6.7%
    2016$2,349 -51.1%$52,330
    2015$4,801 +17%$52,330 +22.5%
    2014$4,102 $42,720
    2013-- $42,720 +5.5%
    2012-- $40,490
    2011-- $40,490 -19.1%
    2010-- $50,030 +5.7%
    2009$2,251 $47,320
    2008-- $47,320 +3.4%
    2007-- $45,750
    2006$4,314 +9.7%$45,750 +6.6%
    2004$3,934 -20.2%$42,930 +15.9%
    2003$4,931 $37,040 +1.6%
    2002-- $36,470 +84.1%
    2001$1,783 +355%$19,810 +367.1%
    2000$392 $4,241
    Find assessor info on the county website

    Neighborhood: 80124

    Nearby schools

    GreatSchools rating
    Schools provided by the listing agent
    • Elementary: Acres Green
    • Middle: Cresthill
    • High: Highlands Ranch
    • District: Douglas RE-1

    Source: REcolorado as distributed by MLS GRID. This data may not be complete. We recommend contacting the local school district to confirm school assignments for this home.

    Get a cash offer in 3 minutes
    Find out how much your home could sell for in as little as 3 minutes with a no-obligation cash offer.
    Estimated market value
    $1,288,000
    Get a cash offer in 3 minutes
    Find out how much your home could sell for in as little as 3 minutes with a no-obligation cash offer.
    Estimated market value
    $1,288,000