Seller offering closing cost assistance for the new owner of this amazing home! They also have a preferred lender who is offering additional assistance with a rate buydown! Great opportunity! Midway ISD 2021 Build Move-In Ready. Nestled in Waco’s beloved Creekside neighborhood, this beautifully kept 2021 home is ready to welcome its next family. Offering 4 bedrooms, 2 baths, and 2,012 square feet of well-designed living space, everything is in place and waiting, close quickly and start living immediately. No waiting. No surprises. Just a finished, settled home in an established neighborhood. One of only a handful of homes in Creekside built by a local craftsman with a reputation for thoughtful design and a hands-on approach that shows in every detail. This layout puts the primary suite on its own side of the home, giving you genuine separation from the secondary bedrooms and a true sense of retreat. Storage is woven throughout the floorplan, and a climate-controlled attic adds a level of practicality that most homes in this price range simply don’t offer. Out back, the private, tucked-away yard comes equipped with two built-in entertainment systems, outdoor living that’s already done for you, with the mature feel that only a lived-in neighborhood provides. Conveniently located in the highly regarded Midway ISD, with H-E-B, dining, shopping, and major highway access all just minutes away, this is a home that’s already become part of its neighborhood, with maturing trees and focused aesthetic updates. Well maintained, move in ready, and waiting for the family lucky enough to call it home.
Sold
Price Unknown
10337 Fallen Leaf Dr, Waco, TX 76712
4beds
2,012sqft
Single Family Residence
Built in 2020
8,145 Square Feet Lot
$405,000 Zestimate®
$--/sqft
$2,687 Estimated rent
Home value
$405,000
$385,000 - $425,000
$2,687/mo
Zestimate® history
Owner options
List your home for rent
$2,687/mo
Rent Zestimate®
Find your next renter with Zillow Rental Manager. Plus, with online applications, you can quickly screen prospective tenants – for free.
$2,687/mo
Rent Zestimate®
Refinance and save
Refinancing to a lower rate could help reduce your monthly payments and save thousands over the life of the loan.
Explore your selling options
Work with a Zillow partner agent
Leverage their expertise and Zillow's premium Showcase listings to get your home seen by more buyers.
Get startedList with your own agent
Get your home in front of millions of buyers by listing it on Zillow.
Learn how to do itSell it yourself
Take full control of how buyers see your home on Zillow by listing For Sale by Owner (FSBO).
List your homeWhat's special
Private tucked-away yardClimate-controlled atticMaturing treesTwo built-in entertainment systems
Zillow last checked:
Listing updated:
Listed by:
Cindy Gough 0631922 254-218-5940,
Camille Johnson 254-405-6162
Bought with:
Catia Sykora, 648130
Camille Johnson
Source: NTREIS,MLS#: 21193657
Facts & features
Interior
Bedrooms & bathrooms
- Bedrooms: 4
- Bathrooms: 2
- Full bathrooms: 2
Primary bedroom
- Features: Ceiling Fan(s)
- Level: First
- Dimensions: 0 x 0
Living room
- Features: Built-in Features, Ceiling Fan(s), Fireplace
- Level: First
- Dimensions: 0 x 0
Appliances
- Included: Dishwasher, Electric Water Heater, Disposal, Microwave, Wine Cooler
- Laundry: Laundry in Utility Room
Features
- Decorative/Designer Lighting Fixtures, Double Vanity, Granite Counters, High Speed Internet, Kitchen Island, Open Floorplan, Pantry, Walk-In Closet(s), Wired for Sound
- Flooring: Carpet
- Windows: Window Coverings
- Has basement: No
- Number of fireplaces: 1
- Fireplace features: Gas
Interior area
- Total interior livable area: 2,012 sqft
Property
Parking
- Total spaces: 2
- Parking features: Garage, Garage Door Opener
- Attached garage spaces: 2
Features
- Levels: One
- Stories: 1
- Patio & porch: Covered
- Pool features: None
Lot
- Size: 8,145 Square Feet
Details
- Parcel number: 363104010001240
Construction
Type & style
- Home type: SingleFamily
- Architectural style: Traditional,Detached
- Property subtype: Single Family Residence
Materials
- Board & Batten Siding, Brick
- Foundation: Slab
- Roof: Composition
Condition
- Resale
- Year built: 2020
Utilities & green energy
- Sewer: Public Sewer
- Water: Public
- Utilities for property: Sewer Available, Water Available
Community & HOA
Community
- Features: Curbs
- Security: Security System Owned, Smoke Detector(s)
- Subdivision: Creekside Add
HOA
- Has HOA: No
Location
- Region: Waco
Financial & listing details
- Tax assessed value: $435,180
- Annual tax amount: $9,394
- Date on market: 3/3/2026
- Cumulative days on market: 183 days
- Listing terms: Cash,Conventional,FHA,VA Loan
- Exclusions: Security system negotiable, fridge in kitchen negotiable
Price history
| Date | Event | Price |
|---|---|---|
| 9/8/2026 | Sold | -- |
Source: NTREIS #21193657 Report a problem | ||
| 8/20/2026 | Contingent | $415,000$206/sqft |
Source: NTREIS #21193657 Report a problem | ||
| 7/8/2026 | Price change | $415,000-2.4%$206/sqft |
Source: NTREIS #21193657 Report a problem | ||
| 6/4/2026 | Price change | $425,000-0.9%$211/sqft |
Source: NTREIS #21193657 Report a problem | ||
| 3/18/2026 | Price change | $429,000-2.5%$213/sqft |
Source: NTREIS #21193657 Report a problem | ||
| 3/3/2026 | Listed for sale | $440,000$219/sqft |
Source: NTREIS #21193657 Report a problem | ||
Public tax history
| Year | Property taxes | Tax assessment |
|---|---|---|
| 2025 | $7,183 -8.5% | $435,180 -3.9% |
| 2024 | $7,847 +9.9% | $452,770 +9.1% |
| 2023 | $7,141 -8.6% | $414,880 +9.7% |
| 2022 | $7,810 -0.7% | $378,360 +20.6% |
| 2021 | $7,863 | $313,720 +744.5% |
| 2020 | -- | $37,150 -4.1% |
| 2019 | -- | $38,730 |
Find assessor info on the county website
Neighborhood: West Waco
Nearby homes
- $443,8004 bd3 ba2.2k sqft10333 Fallen Leaf Dr, Waco, TX 76712Off Market
- $405,8004 bd2 ba2.1k sqft10341 Fallen Leaf Dr, Waco, TX 76712Off Market
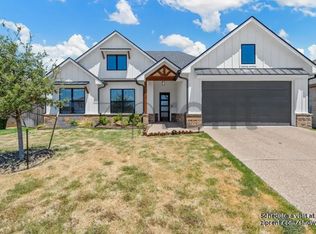
- $383,8004 bd2 ba1.9k sqft10329 Fallen Leaf Dr, Waco, TX 76712Off Market
- $--4 bd2 ba1.8k sqft10345 Fallen Leaf Dr, Waco, TX 76712Sold

- $292,0004 bd2 ba2.1k sqft125 Bonham Dr, Hewitt, TX 76643Off Market
- $298,1004 bd2 ba1.7k sqft121 Bonham Dr, Hewitt, TX 76643Off Market
- $398,6004 bd2 ba1.8k sqft10001 Wildberry Dr, Waco, TX 76712Off Market
- $436,9004 bd3 ba2k sqft10325 Fallen Leaf Dr, Waco, TX 76712Off Market
Nearby schools
GreatSchools rating
- 10/10Park Hill ElementaryGrades: PK-5Distance: 0.8 mi
- 6/10Midway Middle SchoolGrades: 6-8Distance: 1.4 mi
- 8/10Midway High SchoolGrades: 9-12Distance: 1.8 mi
Schools provided by the listing agent
- Elementary: Park Hill
- Middle: Midway
- High: Midway
- District: Midway ISD
Source: NTREIS. This data may not be complete. We recommend contacting the local school district to confirm school assignments for this home.
Sell for more on Zillow
Get a Zillow Showcase℠ listing at no additional cost and you could sell for .
$405,000
2% more
+$8,100
With Zillow Showcase(estimated)
$413,100
Sell for more on Zillow
Get a Zillow Showcase℠ listing at no additional cost and you could sell for .
$405,000
2% more
+$8,100
With Zillow Showcase(estimated)
$413,100
- Texas
- McLennan County
- Woodway
- 76712
- West Waco
- 10337 Fallen Leaf Dr
