Skip main navigation
Sold for $272,000
  • $272,000

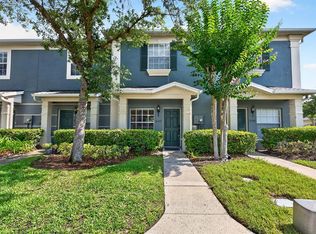
    10337 Manderley Way #129, Orlando, FL 32829

    2beds
    1,071sqft
    Townhouse
    Built in 2007
    642 Square Feet Lot
    $263,200 Zestimate®
    $254/sqft
    $1,842 Estimated rent

    Home value

    $263,200

    $245,000 - $284,000

    $1,842/mo

    Zestimate® history
    Loading
    Loading...

    Owner options

    List your home for rent

    $1,842/mo

    Rent Zestimate®

    Find your next renter with Zillow Rental Manager. Plus, with online applications, you can quickly screen prospective tenants – for free.

    Learn more

    $1,842/mo

    Rent Zestimate®

    Refinance and save

    $2,309/mo

    Est. payment

    Refinancing to a lower rate could help reduce your monthly payments and save thousands over the life of the loan.

    See today's rates

    $2,309/mo

    Est. payment

    Explore your selling options

    Work with a Zillow partner agent

    Leverage their expertise and Zillow's premium Showcase listings to get your home seen by more buyers.

    Get started

    List with your own agent

    Get your home in front of millions of buyers by listing it on Zillow.

    Learn how to do it

    Sell it yourself

    Take full control of how buyers see your home on Zillow by listing For Sale by Owner (FSBO).

    List your home

    What's special

    TURN KEY FOR FIRST TIME BUYERS OR INVESTORS!!. Welcome to this Remodeled, well-maintained home located in a very nice location in a Gated Community with NO CDD. This beautiful 2 bed, 2.5 bath townhome, nestled in the very popular Victoria Pines neighborhood, is a clean slate ready for someone to call home. The first floor features a spacious living room/ dining room and a nicely sized kitchen with lots of cabinet space and an open layout that overlooks the living area and back porch a half bath for guests, all connected together with long lasting ceramic tile. Brand NEW AC UNIT, New STAINLESS STEEL APPLIANCES, NEW LIGHT FIXTURES, , NEW TOILETS and FRESH PAINT, NEW LAMINATE WOOD FLOORS, NEW LANAI TILE FLOORING to complete the look. Towards the back of the home and through the big sliding glass doors is a covered lanai for lounging with a beautiful and peaceful view to the pond; NEW TILE FLOORS and a closet for extra storage. Upstairs beautiful NEW vinyl plank flooring have been installed in the staircase and upstairs; you’ll find both bedrooms, split plan, each with ensuite bathrooms- perfect for roommates. Laundry closet is conveniently located upstairs as well, washer and dryer included!. The residents of the gated community of Victoria Pines o enjoy a resort style waterfront pool, clubhouse and fitness center, rooms for meetings/parties, dog park and HOA INCLUDE WATER AND SEWER. The location of this home puts you virtually minutes away from SR 417, 528, & 408, UCF, Valencia College, Waterford Lakes Shopping, the Airport, Lake Nona, shopping and restaurants. Some pictures have been virtually staged. Super easy to see. Don't miss your opportunity to make this beautiful home yours.... schedule a showing today!

    Zillow last checked:

    Listing updated:

    Listing Provided by:

    Melida Filpo, PA 407-780-2611,

    EXP REALTY LLC 888-883-8509,

    Edward Filpo, PA 407-952-9688,

    EXP REALTY LLC

    Bought with:

    Melisa Pesante

    BEST ORLANDO PROPERTY MANAGEMENT LLC

    Source: Stellar MLS,MLS#: S5111576MLS LogoOriginating MLS: Sarasota - Manatee

    Facts & features

    Interior

    Bedrooms & bathrooms
    • Bedrooms: 2
    • Bathrooms: 3
    • Full bathrooms: 2
    • 1/2 bathrooms: 1
    Primary bedroom
    • Features: Walk-In Closet(s)
    • Level: Second
    • Dimensions: 14x12
    Bedroom 2
    • Features: Walk-In Closet(s)
    • Level: Second
    • Dimensions: 10x12
    Balcony porch lanai
    • Features: Storage Closet
    • Level: First
    • Dimensions: 4x11
    Dining room
    • Level: First
    • Dimensions: 8x11
    Kitchen
    • Level: First
    • Dimensions: 12x7
    Living room
    • Level: First
    • Dimensions: 15x9
    Heating
    • Central, Electric, Exhaust Fan
    Cooling
    • Central Air
    Appliances
    • Included: Dishwasher, Disposal, Dryer, Electric Water Heater, Exhaust Fan, Microwave, Range, Range Hood, Refrigerator
    • Laundry: Inside, Laundry Closet
    Features
    • Living Room/Dining Room Combo
    • Flooring: Ceramic Tile, Laminate
    • Doors: Sliding Doors
    • Windows: Blinds, Window Treatments
    • Has fireplace: No
    Interior area
    • Total structure area: 1,071
    • Total interior livable area: 1,071 sqft

    Property

    Parking
    • Parking features: Guest
    Features
    • Levels: Multi/Split
    • Patio & porch: Enclosed, Porch
    • Exterior features: Lighting, Rain Gutters, Sidewalk, Sprinkler Metered, Storage
    • Pool features: Gunite
    • Spa features: In Ground
    • Has view: Yes
    • View description: Water, Pond
    • Has water view: Yes
    • Water view: Water,Pond
    Lot
    • Size: 642 sqft
    Details
    • Additional structures: Storage
    • Parcel number: 082331206300129
    • Zoning: P-D
    • Special conditions: None

    Construction

    Type & style
    • Home type: Townhouse
    • Architectural style: Contemporary
    • Property subtype: Townhouse
    Materials
    • Concrete, Stucco, Wood Frame
    • Foundation: Block
    • Roof: Shingle
    Condition
    • Completed
    • New construction: No
    • Year built: 2007

    Utilities & green energy

    • Sewer: Public Sewer
    • Water: Public
    • Utilities for property: Cable Available, Electricity Available

    Community & neighborhood

    Security
    • Security features: Fire Sprinkler System, Gated Community, Security Gate, Smoke Detector(s)
    Community
    • Community features: Clubhouse, Community Mailbox, Deed Restrictions, Dog Park, Fitness Center, Playground, Pool, Sidewalks
    Location
    • Region: Orlando
    • Subdivision: VICTORIA PINES CONDO

    HOA & financial

    HOA
    • Has HOA: Yes
    • HOA fee: $372 monthly
    • Services included: Maintenance Structure, Maintenance Grounds
    • Association name: Carol Rumely, Association Manager
    • Association phone: 407-392-1533
    • Second association name: Victoria Community Association, INC
    Other fees
    • Pet fee: $0 monthly
    Other financial information
    • Total actual rent: 0

    Other

    Other facts
    • Listing terms: Cash,Conventional,VA Loan
    • Ownership: Fee Simple
    • Road surface type: Paved

    Price history

    DateEventPrice
    3/6/2025Listing removed$1,795$2/sqft
    Source: Zillow Rentals Report a problem
    1/24/2025Price change$1,795-5.3%$2/sqft
    Source: Zillow Rentals Report a problem
    12/20/2024Listed for rent$1,895+8.3%$2/sqft
    Source: Zillow Rentals Report a problem
    12/4/2024Sold$272,000$254/sqft
    Source: Stellar MLS #S5111576 Report a problem
    11/7/2024Pending sale$272,000$254/sqft
    Source: Stellar MLS #S5111576 Report a problem
    10/28/2024Price change$272,000-0.3%$254/sqft
    Source: Stellar MLS #S5111576 Report a problem
    9/2/2024Listed for sale$272,900+445.8%$255/sqft
    Source: Stellar MLS #S5111576 Report a problem
    8/2/2023Listing removed--
    Source: Zillow Rentals Report a problem
    7/12/2023Listed for rent$1,750+34.6%$2/sqft
    Source: Zillow Rentals Report a problem
    1/12/2021Listing removed--
    Source: Stellar MLS Report a problem
    12/15/2020Listed for rent$1,300+15.6%$1/sqft
    Source: ALPHA HOMES & INVESTMENT, INC. #S5044027 Report a problem
    2/4/2016Listing removed$1,125$1/sqft
    Source: LA ROSA REALTY, LLC #H2201864 Report a problem
    1/28/2016Listed for rent$1,125$1/sqft
    Source: LA ROSA REALTY, LLC #H2201864 Report a problem
    11/29/2012Sold$50,000-6.6%$47/sqft
    Source: Public Record Report a problem
    4/1/2011Sold$53,507+11.5%$50/sqft
    Source: Public Record Report a problem
    3/2/2011Listed for sale$48,000-67.8%$45/sqft
    Source: foreclosure.com Report a problem
    3/19/2007Sold$149,000$139/sqft
    Source: Public Record Report a problem

    Public tax history

    YearProperty taxesTax assessment
    2024$3,029 +13.1%$170,767 +10%
    2023$2,678 +16.4%$155,243 +10%
    2022$2,301 +7.9%$141,130 +10%
    2021$2,133 +7.1%$128,300 +8.4%
    2020$1,991 -0.5%$118,400 +1.9%
    2019$2,002 +9.3%$116,160 +10%
    2018$1,833 $105,600 +9.2%
    2017$1,833 +7.7%$96,700 +6.5%
    2016$1,702 +8%$90,800 +8.2%
    2015$1,576 +13.2%$83,900 +7.7%
    2014$1,391 +15.7%$77,900 +23.1%
    2013$1,203 +33.1%$63,306 +37.7%
    2012$904 +2.1%$45,958 +2.4%
    2011$885 +9.4%$44,867 +6.8%
    2010$809 $42,012 -36.3%
    2009-- $66,000 -34%
    2008$1,723 +538.2%$100,000 +957.8%
    2007$270 $9,454

    Find assessor info on the county website

    Neighborhood: 32829

    Nearby schools

    GreatSchools rating
    Get a cash offer in 3 minutes
    Find out how much your home could sell for in as little as 3 minutes with a no-obligation cash offer.
    Estimated market value
    $263,200
    Get a cash offer in 3 minutes
    Find out how much your home could sell for in as little as 3 minutes with a no-obligation cash offer.
    Estimated market value
    $263,200