Location, location, location: Just one block from Main Street & University Drive, 10337 Sager Ave #304 puts you in a prime Fairfax City location with easy access to trails, restaurants, shopping, George Mason University, Library, City Hall, & beloved local shops. Perched on the penthouse level, this 2 bedroom, 2.5 bathroom condo enjoys open views & extra breathing room out the windows—an uncommon sense of space without feeling boxed in by nearby neighbors. Lovingly maintained, the home features updated double-hung vinyl windows with blinds (2020), renovated bathrooms, and a refreshed kitchen with granite countertops, stainless steel appliances, updated lighting, and newer microwave, dishwasher, & disposal. Each bedroom offers a walk-in closet, attached bath, crown molding, ceiling fans, and beautiful natural light. The primary en suite offers tasteful tile, soaking tub, walk in stand up shower, and a double vanity. Life here feels easy and inviting, with cozy evenings by the three-sided gas fireplace, quiet moments on the recently stained balcony, plus the convenience of a main-level half bath, smart thermostats, and two TVs with movable wall mounts that convey. Enjoy year round community events, festivals, live music & Forth of July festivities from your balcony! Say it again: location, location, location.
Sold for $485,000
$485,000
10337 Sager Ave APT 304, Fairfax, VA 22030
2beds
1,142sqft
Condominium
Built in 1995
-- sqft lot
$484,700 Zestimate®
$425/sqft
$2,547 Estimated rent
Home value
$484,700
$460,000 - $509,000
$2,547/mo
Zestimate® history
Owner options
List your home for rent
$2,547/mo
Rent Zestimate®
Find your next renter with Zillow Rental Manager. Plus, with online applications, you can quickly screen prospective tenants – for free.
$2,547/mo
Rent Zestimate®
Refinance and save
$3,011/mo
Est. payment
Refinancing to a lower rate could help reduce your monthly payments and save thousands over the life of the loan.
$3,011/mo
Est. payment
Explore your selling options
Work with a Zillow partner agent
Leverage their expertise and Zillow's premium Showcase listings to get your home seen by more buyers.
Get startedList with your own agent
Get your home in front of millions of buyers by listing it on Zillow.
Learn how to do itSell it yourself
Take full control of how buyers see your home on Zillow by listing For Sale by Owner (FSBO).
List your homeWhat's special
Open viewsThree-sided gas fireplaceRecently stained balconyMain-level half bathPenthouse levelBeautiful natural lightCeiling fans
Zillow last checked:
Listing updated:
Listed by:
Sarah Abderrazzaq 540-273-2777,
Realty ONE Group Old Towne
Bought with:
Ann Wilson, SP98363533
KW United
Source: Bright MLS,MLS#: VAFC2008078
Facts & features
Interior
Bedrooms & bathrooms
- Bedrooms: 2
- Bathrooms: 3
- Full bathrooms: 2
- 1/2 bathrooms: 1
- Main level bathrooms: 1
Rooms
- Room types: Living Room, Dining Room, Primary Bedroom, Bedroom 2, Kitchen, Laundry, Bathroom 2, Primary Bathroom, Half Bath
Primary bedroom
- Features: Flooring - Carpet, Attached Bathroom, Ceiling Fan(s), Walk-In Closet(s), Window Treatments, Crown Molding
- Level: Upper
Bedroom 2
- Features: Flooring - Carpet, Ceiling Fan(s), Attached Bathroom, Crown Molding, Walk-In Closet(s), Window Treatments
- Level: Upper
Primary bathroom
- Features: Soaking Tub, Bathroom - Walk-In Shower, Flooring - Ceramic Tile, Double Sink, Countertop(s) - Quartz
- Level: Upper
Bathroom 2
- Features: Bathroom - Walk-In Shower, Flooring - Ceramic Tile, Countertop(s) - Quartz
- Level: Upper
Dining room
- Features: Flooring - Carpet, Window Treatments
- Level: Main
Half bath
- Features: Flooring - Luxury Vinyl Plank
- Level: Main
Kitchen
- Features: Flooring - Tile/Brick, Breakfast Bar, Flooring - Luxury Vinyl Plank, Lighting - Pendants
- Level: Main
Laundry
- Features: Flooring - Luxury Vinyl Plank
- Level: Upper
Living room
- Features: Flooring - Carpet, Fireplace - Gas
- Level: Main
Heating
- Forced Air, Natural Gas
Cooling
- Central Air, Electric
Appliances
- Included: Dishwasher, Disposal, Dryer, Microwave, Refrigerator, Cooktop, Washer, Electric Water Heater
- Laundry: Has Laundry, Upper Level, Laundry Room, In Unit
Features
- Breakfast Area, Dining Area, Primary Bath(s), Upgraded Countertops, Open Floorplan, Bathroom - Walk-In Shower, Soaking Tub, Ceiling Fan(s), Crown Molding, Family Room Off Kitchen, Walk-In Closet(s), Dry Wall
- Flooring: Carpet, Luxury Vinyl
- Doors: Sliding Glass
- Windows: Insulated Windows, Double Hung, Vinyl Clad, Window Treatments
- Has basement: No
- Number of fireplaces: 1
- Fireplace features: Double Sided, Marble
- Common walls with other units/homes: No One Above,2+ Common Walls
Interior area
- Total structure area: 1,142
- Total interior livable area: 1,142 sqft
- Finished area above ground: 1,142
- Finished area below ground: 0
Property
Parking
- Parking features: Paved, Other
Accessibility
- Accessibility features: None
Features
- Levels: Two
- Stories: 2
- Exterior features: Sidewalks, Balcony
- Pool features: None
- Has view: Yes
- View description: City
Lot
- Features: Urban
Details
- Additional structures: Above Grade, Below Grade
- Parcel number: 57 4 10 A 053
- Zoning: PD-M
- Special conditions: Standard
Construction
Type & style
- Home type: Condo
- Architectural style: Traditional
- Property subtype: Condominium
- Attached to another structure: Yes
Materials
- Brick, Vinyl Siding
- Roof: Shingle
Condition
- Excellent
- New construction: No
- Year built: 1995
- Major remodel year: 2020
Utilities & green energy
- Sewer: Public Sewer
- Water: Public
- Utilities for property: Cable
Community & HOA
Community
- Security: Main Entrance Lock, Smoke Detector(s)
- Condo and coop fee: $457 monthly
- Subdivision: The Crossings
HOA
- Has HOA: No
- Amenities included: None
- Services included: Maintenance Structure, Insurance, Reserve Funds, Road Maintenance, Snow Removal, Trash, Water
Location
- Region: Fairfax
Financial & listing details
- Price per square foot: $425/sqft
- Tax assessed value: $420,100
- Annual tax amount: $4,432
- Date on market: 4/3/2026
- Listing agreement: Exclusive Right To Sell
- Listing terms: Cash,Conventional,VA Loan,VHDA,FHA
- Inclusions: Two Tvs
- Ownership: Condominium
Price history
| Date | Event | Price |
|---|---|---|
| 6/1/2026 | Sold | $485,000$425/sqft |
Source:  Bright MLS #VAFC2008078 Report a problem Bright MLS #VAFC2008078 Report a problem | ||
| 4/21/2026 | Pending sale | $485,000$425/sqft |
Source: Bright MLS #VAFC2008078 Report a problem | ||
| 4/3/2026 | Listed for sale | $485,000+54%$425/sqft |
Source: Bright MLS #VAFC2008078 Report a problem | ||
| 2/28/2017 | Sold | $315,000-3.1%$276/sqft |
Source: Public Record Report a problem | ||
| 1/20/2017 | Pending sale | $325,000$285/sqft |
Source: Long & Foster Real Estate, Inc. #FC9828676 Report a problem | ||
| 12/30/2016 | Listed for sale | $325,000+150%$285/sqft |
Source: Long & Foster Real Estate, Inc. #FC9828676 Report a problem | ||
| 12/19/1997 | Sold | $130,000-0.8%$114/sqft |
Source: Public Record Report a problem | ||
| 11/29/1995 | Sold | $131,000$115/sqft |
Source: Public Record Report a problem | ||
Public tax history
| Year | Property taxes | Tax assessment |
|---|---|---|
| 2025 | $4,432 +11.9% | $420,100 +9.2% |
| 2024 | $3,961 +5.5% | $384,600 +5% |
| 2023 | $3,755 -1% | $366,300 |
| 2022 | $3,791 +1.1% | $366,300 +5% |
| 2021 | $3,751 +3% | $348,900 |
| 2020 | $3,640 | -- |
| 2019 | $3,640 +9.9% | $321,800 +3% |
| 2018 | $3,311 +102.2% | $312,400 +1.1% |
| 2017 | $1,638 | $309,000 +3% |
| 2016 | $1,638 -48.1% | $299,900 |
| 2015 | $3,155 +2.2% | $299,900 +1% |
| 2014 | $3,087 | $296,800 +5% |
| 2013 | -- | $282,600 |
| 2012 | -- | $282,600 +0% |
| 2011 | -- | $282,500 +2% |
| 2010 | -- | $277,000 -7% |
| 2009 | -- | $297,900 |
| 2008 | -- | -- |
| 2007 | -- | -- |
| 2006 | -- | -- |
| 2005 | -- | -- |
| 2004 | -- | -- |
| 2003 | -- | -- |
| 2002 | -- | $164,700 +11.2% |
| 2001 | -- | $148,100 |
Find assessor info on the county website
Neighborhood: 22030
Nearby homes
- $451,5002 bd2 ba1.1k sqft10327 Sager Ave APT 301, Fairfax, VA 22030Off Market
- $465,2002 bd2 ba1.2k sqft10327 Sager Ave APT 302, Fairfax, VA 22030Off Market
- $484,7002 bd3 ba1.2k sqft10329 Sager Ave, Fairfax, VA 22030Off Market
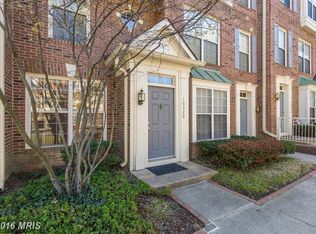
- $439,4002 bd2 ba1.1k sqft10331 Sager Ave, Fairfax, VA 22030Off Market
- $449,2002 bd2 ba1.1k sqft10333 Sager Ave, Fairfax, VA 22030Off Market
- $487,3002 bd2 ba1.8k sqft10335 Sager Ave, Fairfax, VA 22030Off Market
- $447,2002 bd2 ba1.1k sqft10337 Sager Ave APT 301, Fairfax, VA 22030Off Market
- $477,1002 bd2 ba1.2k sqft10337 Sager Ave APT 302, Fairfax, VA 22030Off Market
Nearby schools
GreatSchools rating
- 5/10Daniels Run Elementary SchoolGrades: PK-6Distance: 0.6 mi
- 6/10Johnson Middle SchoolGrades: 7-8Distance: 1.7 mi
- 6/10Fairfax High SchoolGrades: 9-12Distance: 1.4 mi
Schools provided by the listing agent
- Elementary: Daniels Run
- Middle: Lanier
- High: Fairfax
- District: Fairfax County Public Schools
Source: Bright MLS. This data may not be complete. We recommend contacting the local school district to confirm school assignments for this home.
Get a cash offer in 3 minutes
Find out how much your home could sell for in as little as 3 minutes with a no-obligation cash offer.
Estimated market value
$484,700
Get a cash offer in 3 minutes
Find out how much your home could sell for in as little as 3 minutes with a no-obligation cash offer.
Estimated market value
$484,700
- Virginia
- Fairfax City
- Fairfax
- 22030
- 10337 Sager Ave Apartment 304
Nearby cities
Nearby neighborhoods
Nearby zip codes
Other Fairfax Topics
