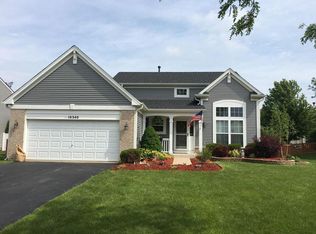
Meticulously maintained 4-bedroom, 2.5-bath Two-Story home located in one of Huntley's most desirable subdivisions - Southwind. This neighborhood has the freedom of NO HOA fees and no homeowner association restrictions. From the moment you step inside, you'll appreciate the inviting two-story foyer and beautiful hardwood flooring that flows through the foyer, hallway, and kitchen. Freshly painted throughout and featuring newer carpeting, this truly move-in ready home offers nothing to do but unpack and enjoy. The spacious living room and formal dining room provide excellent space for everyday living and entertaining. The updated kitchen serves as the heart of the home with brand-new granite countertops, hardwood flooring, stainless steel appliances, abundant cabinetry, and a sunny eating area with sliding glass doors leading to the backyard. The kitchen opens directly to the comfortable family room featuring updated lighting and a cozy wood-burning fireplace. The main level also offers a convenient half bath and an oversized laundry/mud room with extra cabinetry. The washer and dryer are included with the home. Upstairs, you'll find four generously sized bedrooms, including a spacious master suite with vaulted ceiling, a large walk-in closet, and a private bath featuring dual vanities, a relaxing soaking tub, and a separate full-size shower. The full unfinished basement offers outstanding expansion potential with a deep-pour foundation, high ceilings, rough-in plumbing for a future bathroom, and framing already in place, making it ready for the next owner's finishing touches. Step outside and enjoy your own private backyard retreat. Professionally landscaped and fully fenced, the yard features a large brick paver patio, multiple sitting walls, mature landscaping, and a newer privacy fence that creates the perfect setting for summer barbecues, morning coffee, or relaxing evenings outdoors. Additional updates provide peace of mind, including newer roof, siding, and central air conditioning, all replaced within the last eight years plus hot water tank under 2 years new. Combining 9' 1st floor ceilings, generous room sizes, tasteful updates, a fantastic outdoor living space, full basement potential, and the highly sought-after benefit of no HOA, this exceptional Southwind home is truly turnkey and ready for its next chapter. Prime Huntley School district 158!
Closed
Zillow last checked:
Listing updated:
Bought with:
Dmitriy Kotlyar
Chicagoland Brokers Inc.
Source: MRED as distributed by MLS GRID,MLS#: 12698900
Price history
| Date | Event | Price |
|---|---|---|
| 8/28/2026 | Sold | $450,000+4.7%$196/sqft |
Source:  MRED as distributed by MLS GRID #12698900 Report a problem MRED as distributed by MLS GRID #12698900 Report a problem | ||
| 7/15/2026 | Contingent | $429,900$187/sqft |
Source: MRED as distributed by MLS GRID #12698900 Report a problem | ||
| 7/8/2026 | Price change | $429,900-4.4%$187/sqft |
Source: MRED as distributed by MLS GRID #12698900 Report a problem | ||
| 6/22/2026 | Price change | $449,900-2.2%$196/sqft |
Source: MRED as distributed by MLS GRID #12677662 Report a problem | ||
| 6/16/2026 | Listed for sale | $459,900+15%$200/sqft |
Source: MRED as distributed by MLS GRID #12677662 Report a problem | ||
| 10/25/2024 | Sold | $399,900$174/sqft |
Source: MRED as distributed by MLS GRID #12157523 Report a problem | ||
| 9/23/2024 | Contingent | $399,900$174/sqft |
Source: MRED as distributed by MLS GRID #12157523 Report a problem | ||
| 9/6/2024 | Listed for sale | $399,900-5.9%$174/sqft |
Source: MRED as distributed by MLS GRID #12157523 Report a problem | ||
| 9/5/2024 | Listing removed | $425,000$185/sqft |
Source: MRED as distributed by MLS GRID #12138026 Report a problem | ||
| 8/15/2024 | Listed for sale | $425,000+102.4%$185/sqft |
Source: MRED as distributed by MLS GRID #12138026 Report a problem | ||
| 8/10/2018 | Listing removed | $2,175$1/sqft |
Source: Berkshire Hathaway HomeServices Visions Realty #10034665 Report a problem | ||
| 7/31/2018 | Price change | $2,175+3.6%$1/sqft |
Source: Berkshire Hathaway HomeServices Visions Realty #10034665 Report a problem | ||
| 6/13/2018 | Price change | $2,100-2.3%$1/sqft |
Source: Owner Report a problem | ||
| 5/29/2018 | Listed for rent | $2,150$1/sqft |
Source: Owner Report a problem | ||
| 4/14/2018 | Listing removed | $2,150$1/sqft |
Source: Owner Report a problem | ||
| 3/13/2018 | Listed for rent | $2,150+8.9%$1/sqft |
Source: Owner Report a problem | ||
| 12/22/2015 | Listing removed | $1,975$1/sqft |
Source: CirclePix #09059097 Report a problem | ||
| 12/12/2015 | Price change | $1,975+9.7%$1/sqft |
Source: CirclePix #09059097 Report a problem | ||
| 11/3/2015 | Price change | $1,800-8.9%$1/sqft |
Source: RE/MAX of Barrington #09059097 Report a problem | ||
| 10/9/2015 | Price change | $1,975-7.1%$1/sqft |
Source: RE/MAX of Barrington #09059097 Report a problem | ||
| 10/5/2015 | Sold | $210,000+2.4%$91/sqft |
Source: Public Record Report a problem | ||
| 9/24/2015 | Listed for rent | $2,125$1/sqft |
Source: Owner Report a problem | ||
| 7/7/2015 | Pending sale | $205,000$89/sqft |
Source: Berkshire Hathaway HomeServices Starck Real Estate #08601170 Report a problem | ||
| 6/26/2015 | Listed for sale | $205,000$89/sqft |
Source: Berkshire Hathaway HomeServices Starck Real Estate #08601170 Report a problem | ||
| 6/19/2015 | Pending sale | $205,000$89/sqft |
Source: Berkshire Hathaway HomeServices Starck Real Estate #08601170 Report a problem | ||
| 6/11/2015 | Listed for sale | $205,000-22.8%$89/sqft |
Source: Berkshire Hathaway HomeServices Starck Real Estate #08601170 Report a problem | ||
| 10/1/2008 | Sold | $265,500-6.5%$116/sqft |
Source: Public Record Report a problem | ||
| 7/5/2007 | Sold | $284,000+14.4%$124/sqft |
Source: Public Record Report a problem | ||
| 1/11/2001 | Sold | $248,340$108/sqft |
Source: Public Record Report a problem | ||


Get a cash offer in 3 minutes
Find out how much your home could sell for in as little as 3 minutes with a no-obligation cash offer.
Estimated market value
$453,700
