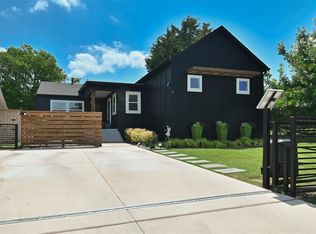
**Motivated Seller invites you to this beautifully designed modern farmhouse, built in 2021 and move-in ready with fresh paint and brand-new carpet. Bathed in natural light, the home’s open, airy layout creates a warm and inviting atmosphere from the moment you step inside. Thoughtfully laid out with four spacious bedrooms—including a serene primary suite on the main level—and three-and-a-half impeccably styled bathrooms, this home offers the perfect blend of comfort and function. Two separate living areas provide flexibility for entertaining, relaxing, or everyday living. Enjoy premium finishes throughout, including wide-plank white oak flooring, designer lighting, and a chef-inspired kitchen equipped with Bertazzoni appliances—ideal for both casual dining and elevated culinary experiences. Step outside to an expansive backyard filled with possibility. Whether you're dreaming of a pool, putting green, or lush garden, there’s space to bring your vision to life. Located just around the corner from the park, with easy access to Northwest Highway, White Rock Lake, and more—plus zoned to highly rated Hexter Elementary—this home is the perfect combination of style, location, and lifestyle.
Don't miss your chance to make it yours!
Sold
Price Unknown
10338 Bel Aire Dr, Dallas, TX 75218
4beds
2,496sqft
Farm, Single Family Residence
Built in 2021
8,537 Square Feet Lot
$775,800 Zestimate®
$--/sqft
$4,060 Estimated rent
Home value
$775,800
$706,000 - $846,000
$4,060/mo
Zestimate® history
Owner options
List your home for rent
$4,060/mo
Rent Zestimate®
Find your next renter with Zillow Rental Manager. Plus, with online applications, you can quickly screen prospective tenants – for free.
$4,060/mo
Rent Zestimate®
Refinance and save
Refinancing to a lower rate could help reduce your monthly payments and save thousands over the life of the loan.
Explore your selling options
Work with a Zillow partner agent
Leverage their expertise and Zillow's premium Showcase listings to get your home seen by more buyers.
Get startedList with your own agent
Get your home in front of millions of buyers by listing it on Zillow.
Learn how to do itSell it yourself
Take full control of how buyers see your home on Zillow by listing For Sale by Owner (FSBO).
List your homeWhat's special
Bertazzoni appliancesExpansive backyardBathed in natural lightWide-plank white oak flooringFour spacious bedroomsThree-and-a-half impeccably styled bathroomsPremium finishes throughout
Zillow last checked:
Listing updated:
Listed by:
Joelle Mayer 0727462 214-522-3838,
Christie's Lone Star 214-821-3336
Bought with:
Ashley Farris
Christie's Lone Star
Source: NTREIS,MLS#: 21144787
Facts & features
Interior
Bedrooms & bathrooms
- Bedrooms: 4
- Bathrooms: 4
- Full bathrooms: 3
- 1/2 bathrooms: 1
Primary bedroom
- Features: Dual Sinks, En Suite Bathroom, Garden Tub/Roman Tub, Walk-In Closet(s)
- Level: First
- Dimensions: 16 x 14
Bedroom
- Features: En Suite Bathroom, Walk-In Closet(s)
- Level: Second
- Dimensions: 13 x 11
Bedroom
- Features: En Suite Bathroom, Walk-In Closet(s)
- Level: Second
- Dimensions: 12 x 11
Bedroom
- Level: Second
- Dimensions: 10 x 9
Dining room
- Level: First
- Dimensions: 13 x 12
Kitchen
- Features: Built-in Features, Granite Counters, Kitchen Island, Pantry
- Level: First
- Dimensions: 14 x 10
Laundry
- Features: Built-in Features, Granite Counters
- Level: Second
- Dimensions: 8 x 6
Living room
- Level: Second
- Dimensions: 12 x 12
Living room
- Features: Fireplace
- Level: First
- Dimensions: 14 x 14
Heating
- Central, Fireplace(s), Natural Gas
Cooling
- Central Air
Appliances
- Included: Dishwasher, Disposal, Gas Range, Refrigerator
Features
- Chandelier, Dry Bar, Decorative/Designer Lighting Fixtures, Double Vanity, Granite Counters, High Speed Internet, Kitchen Island, Loft, Open Floorplan, Pantry, Natural Woodwork, Walk-In Closet(s), Wired for Sound
- Flooring: Carpet, Luxury Vinyl Plank, Tile, Wood
- Has basement: No
- Number of fireplaces: 1
- Fireplace features: Gas Log, Living Room, Masonry
Interior area
- Total interior livable area: 2,496 sqft
Property
Parking
- Total spaces: 1
- Parking features: Concrete, Covered, Direct Access, Driveway, Garage Faces Front, Garage, Garage Door Opener, Inside Entrance, Lighted
- Attached garage spaces: 1
- Has uncovered spaces: Yes
Features
- Levels: Two
- Stories: 2
- Patio & porch: Covered
- Pool features: None
- Fencing: Back Yard,Wood
Lot
- Size: 8,537 Square Feet
- Dimensions: 50 x 179
- Features: Interior Lot, Sprinkler System, Few Trees
- Residential vegetation: Grassed
Details
- Parcel number: 00000737416000000
Construction
Type & style
- Home type: SingleFamily
- Architectural style: Farmhouse,Modern,Detached
- Property subtype: Farm, Single Family Residence
Materials
- Wood Siding
- Foundation: Slab
- Roof: Composition,Shingle
Condition
- Year built: 2021
Utilities & green energy
- Sewer: Public Sewer
- Water: Public
- Utilities for property: Natural Gas Available, Sewer Available, Separate Meters, Water Available
Community & HOA
Community
- Security: Carbon Monoxide Detector(s), Fire Alarm
- Subdivision: Bel Aire Estates 1
HOA
- Has HOA: No
Location
- Region: Dallas
Financial & listing details
- Tax assessed value: $1,094,660
- Annual tax amount: $3,957
- Date on market: 1/8/2026
- Cumulative days on market: 5 days
- Listing terms: Cash,Conventional,FHA
Price history
| Date | Event | Price |
|---|---|---|
| 2/11/2026 | Sold | -- |
Source: NTREIS #21144787 Report a problem | ||
| 1/19/2026 | Pending sale | $800,000$321/sqft |
Source: NTREIS #21144787 Report a problem | ||
| 1/14/2026 | Contingent | $800,000$321/sqft |
Source: NTREIS #21144787 Report a problem | ||
| 1/8/2026 | Listed for sale | $800,000-5.3%$321/sqft |
Source: NTREIS #21144787 Report a problem | ||
| 12/5/2025 | Listing removed | $845,000$339/sqft |
Source: NTREIS #21018736 Report a problem | ||
| 12/2/2025 | Price change | $845,000-0.6%$339/sqft |
Source: NTREIS #21018736 Report a problem | ||
| 10/22/2025 | Price change | $850,000-2.3%$341/sqft |
Source: NTREIS #21018736 Report a problem | ||
| 10/13/2025 | Price change | $869,9990%$349/sqft |
Source: NTREIS #21018736 Report a problem | ||
| 9/19/2025 | Price change | $870,000-3%$349/sqft |
Source: NTREIS #21018736 Report a problem | ||
| 9/2/2025 | Price change | $897,000-0.2%$359/sqft |
Source: NTREIS #21018736 Report a problem | ||
| 8/4/2025 | Listed for sale | $899,000+5.8%$360/sqft |
Source: NTREIS #21018736 Report a problem | ||
| 11/1/2022 | Listing removed | -- |
Source:  Dave Perry Miller & Associates - An Ebby Halliday Company Report a problem Dave Perry Miller & Associates - An Ebby Halliday Company Report a problem | ||
| 10/19/2022 | Price change | $849,900-4%$341/sqft |
Source: NTREIS #20171600 Report a problem | ||
| 9/30/2022 | Listed for sale | $885,000+8.6%$355/sqft |
Source: NTREIS #20171600 Report a problem | ||
| 1/12/2022 | Sold | -- |
Source: Dave Perry Miller RE solds #14683614_75218 Report a problem | ||
| 12/29/2021 | Pending sale | $815,000$327/sqft |
Source: NTREIS #14683614 Report a problem | ||
| 12/23/2021 | Contingent | $815,000$327/sqft |
Source: NTREIS #14683614 Report a problem | ||
| 12/3/2021 | Price change | $815,000-4.1%$327/sqft |
Source: NTREIS #14683614 Report a problem | ||
| 11/18/2021 | Listed for sale | $850,000+279.5%$341/sqft |
Source: NTREIS #14683614 Report a problem | ||
| 11/1/2019 | Listing removed | $224,000$90/sqft |
Source: Halo Group Realty, LLC #14137977 Report a problem | ||
| 7/31/2019 | Price change | $224,000-4.3%$90/sqft |
Source: Halo Group Realty, LLC #14137977 Report a problem | ||
| 7/12/2019 | Price change | $234,000-3.7%$94/sqft |
Source: Halo Group Realty, LLC #14137977 Report a problem | ||
| 6/27/2019 | Listed for sale | $243,000+51.9%$97/sqft |
Source: Halo Group Realty, LLC #14122698 Report a problem | ||
| 3/11/2019 | Sold | -- |
Source: Agent Provided Report a problem | ||
| 3/11/2019 | Pending sale | $160,000$64/sqft |
Source: RE/MAX DFW Associates VIII #14040190 Report a problem | ||
| 3/11/2019 | Listed for sale | $160,000$64/sqft |
Source: RE/MAX DFW Associates VIII #14040190 Report a problem | ||
Public tax history
| Year | Property taxes | Tax assessment |
|---|---|---|
| 2025 | $24,375 +12.8% | $1,094,660 |
| 2024 | $21,609 +16.9% | $1,094,660 +35.9% |
| 2023 | $18,489 -8.6% | $805,690 |
| 2022 | $20,226 +411.1% | $805,690 +437.1% |
| 2021 | $3,957 | $150,000 |
Find assessor info on the county website
Neighborhood: Old Lake Highlands
Nearby homes
- $--3 bd2 ba1.7k sqft10334 Bel Aire Dr, Dallas, TX 75218Sold
- $580,4003 bd2 ba2k sqft10342 Bel Aire Dr, Dallas, TX 75218Off Market
- $580,3003 bd2 ba2k sqft10346 Bel Aire Dr, Dallas, TX 75218Off Market

- $--5 bd5 ba4k sqft10330 Bel Aire Dr, Dallas, TX 75218Sold

- $1,101,3005 bd3 ba3k sqft10350 Bel Aire Dr, Dallas, TX 75218Off Market
- $--8,581 Square Feet10350 Bel Aire Dr LOT 20, Dallas, TX 75218Off Market
- $1,024,7003 bd2 ba1.3k sqft10316 Bel Aire Dr, Dallas, TX 75218Off Market
- $298,5002 bd1 ba920 sqft10353 Country Club Dr, Dallas, TX 75218Off Market
Nearby schools
GreatSchools rating
- 8/10Victor High Hexter Elementary SchoolGrades: PK-5Distance: 0.7 mi
- 5/10Robert T Hill Middle SchoolGrades: 6-8Distance: 0.2 mi
- 4/10Bryan Adams High SchoolGrades: 9-12Distance: 2.5 mi
Schools provided by the listing agent
- Elementary: Hexter
- Middle: Robert Hill
- High: Adams
- District: Dallas ISD
Source: NTREIS. This data may not be complete. We recommend contacting the local school district to confirm school assignments for this home.
Get a cash offer in 3 minutes
Find out how much your home could sell for in as little as 3 minutes with a no-obligation cash offer.
Estimated market value
$775,800
Get a cash offer in 3 minutes
Find out how much your home could sell for in as little as 3 minutes with a no-obligation cash offer.
Estimated market value
$775,800
- Texas
- Dallas County
- Dallas
- 75218
- Old Lake Highlands
- 10338 Bel Aire Dr
Nearby cities
Nearby neighborhoods
Nearby zip codes
Other Dallas Topics
