10338 Chestnut Ct, Garden Grove, CA 92840
Home value
$917,400
$872,000 - $963,000
$3,822/mo
Owner options
$3,822/mo
Rent Zestimate®
Find your next renter with Zillow Rental Manager. Plus, with online applications, you can quickly screen prospective tenants – for free.
$3,822/mo
Rent Zestimate®
$5,793/mo
Est. payment
Refinancing to a lower rate could help reduce your monthly payments and save thousands over the life of the loan.
$5,793/mo
Est. payment
Explore your selling options
Work with a Zillow partner agent
Leverage their expertise and Zillow's premium Showcase listings to get your home seen by more buyers.
Get startedList with your own agent
Get your home in front of millions of buyers by listing it on Zillow.
Learn how to do itSell it yourself
Take full control of how buyers see your home on Zillow by listing For Sale by Owner (FSBO).
List your homeWhat's special
Zillow last checked:
Listing updated:
Brian Huynh DRE #01510871 714-467-7555,
Advance Estate Realty,
Benny Huynh DRE #01756802 714-757-6283,
Advance Estate Realty
Thampi Kuruvila, DRE #01365650
Thampi P. Kuruvila, Broker
Facts & features
Interior
Bedrooms & bathrooms
- Bedrooms: 3
- Bathrooms: 3
- Full bathrooms: 3
- Main level bathrooms: 1
- Main level bedrooms: 2
Rooms
- Room types: Bedroom, Entry/Foyer, Laundry, Other, Dining Room
Bedroom
- Features: Multi-Level Bedroom
Bathroom
- Features: Bathtub, Granite Counters, Separate Shower, Tub Shower
Kitchen
- Features: Granite Counters, Kitchenette, Updated Kitchen
Other
- Features: Walk-In Closet(s)
Heating
- Central
Cooling
- Central Air, Wall/Window Unit(s)
Appliances
- Included: Built-In Range, Gas Oven, Gas Range, Microwave, Washer
- Laundry: Washer Hookup, Electric Dryer Hookup, Gas Dryer Hookup, Inside
Features
- Separate/Formal Dining Room, Eat-in Kitchen, Furnished, Granite Counters, High Ceilings, Pantry, Recessed Lighting, Smart Home, Track Lighting, Walk-In Closet(s)
- Flooring: Carpet, Laminate, Tile
- Doors: French Doors, Panel Doors, Sliding Doors
- Has fireplace: Yes
- Fireplace features: Dining Room, Free Standing, Kitchen, Living Room, Outside
- Furnished: Yes
- Common walls with other units/homes: No Common Walls
Interior area
- Total interior livable area: 1,590 sqft
Property
Parking
- Total spaces: 2
- Parking features: Door-Multi, Garage, Guest, Gated, Permit Required
- Attached garage spaces: 2
Accessibility
- Accessibility features: Parking
Features
- Levels: Two,Three Or More
- Stories: 2
- Entry location: Entry level
- Patio & porch: Rear Porch, Covered
- Pool features: Community, Fenced, Gunite, Heated, Association
- Has spa: Yes
- Spa features: Community, Heated, In Ground, Permits
- Fencing: Block,Good Condition,Stucco Wall
- Has view: Yes
- View description: City Lights, Courtyard, Neighborhood
Lot
- Size: 2,500 Square Feet
- Features: Back Yard, Corner Lot, Garden, Level
Details
- Parcel number: 08968122
- Zoning: R1
- Special conditions: Standard
Construction
Type & style
- Home type: SingleFamily
- Architectural style: Cottage,Contemporary,English
- Property subtype: Single Family Residence
Materials
- Drywall, Concrete
- Foundation: Concrete Perimeter, Permanent
- Roof: Stone,Tile
Condition
- Repairs Cosmetic,Turnkey
- New construction: No
- Year built: 1997
Utilities & green energy
- Electric: Electricity - On Property, Standard
- Sewer: Public Sewer
- Water: Public
Green energy
- Energy efficient items: Doors, Windows
- Energy generation: Wind
- Construction elements: Recycled Materials
Community & HOA
Community
- Features: Park, Sidewalks, Gated, Pool
- Security: Carbon Monoxide Detector(s), Fire Detection System, Security Gate, Gated Community, Smoke Detector(s)
- Subdivision: Rosewood Village (Rosv)
HOA
- Has HOA: Yes
- Amenities included: Insurance, Pool, Pets Allowed, Spa/Hot Tub, Trash
- HOA fee: $178 monthly
- HOA name: N/A
Location
- Region: Garden Grove
Financial & listing details
- Price per square foot: $567/sqft
- Tax assessed value: $901,000
- Annual tax amount: $10,942
- Date on market: 6/11/2024
- Cumulative days on market: 3 days
- Listing terms: Cash,Cash to Existing Loan,Cash to New Loan,Conventional,Submit
Price history
| Date | Event | Price |
|---|---|---|
| 7/31/2024 | Sold | $901,000+7.4%$567/sqft |
Source: | ||
| 7/12/2024 | Pending sale | $839,000+126.8%$528/sqft |
Source: | ||
| 3/18/2010 | Sold | $370,000+29.3%$233/sqft |
Source: Public Record Report a problem | ||
| 1/8/2010 | Sold | $286,200-19.4%$180/sqft |
Source: Public Record Report a problem | ||
| 8/6/2003 | Sold | $355,000+114.5%$223/sqft |
Source: Public Record Report a problem | ||
| 9/13/1996 | Sold | $165,500$104/sqft |
Source: Public Record Report a problem | ||
Public tax history
| Year | Property taxes | Tax assessment |
|---|---|---|
| 2025 | $10,942 +87% | $901,000 +92.4% |
| 2024 | $5,850 +1.9% | $468,233 +2% |
| 2023 | $5,740 +2.2% | $459,052 +2% |
| 2022 | $5,617 +1.1% | $450,051 +2% |
| 2021 | $5,556 +1.4% | $441,227 +1% |
| 2020 | $5,481 | $436,703 +2% |
| 2019 | $5,481 +2% | $428,141 +2% |
| 2018 | $5,375 +3.5% | $419,747 +2% |
| 2017 | $5,193 | $411,517 +2% |
| 2016 | $5,193 +5.2% | $403,449 +1.5% |
| 2015 | $4,934 +4% | $397,389 +2% |
| 2014 | $4,746 | $389,605 +4.5% |
| 2013 | -- | $372,786 |
| 2012 | -- | $372,786 |
| 2011 | -- | $372,786 +0.8% |
| 2010 | -- | $370,000 +11.1% |
| 2009 | -- | $333,000 -13.3% |
| 2008 | -- | $384,262 +2% |
| 2007 | -- | $376,728 +2% |
| 2006 | -- | $369,342 +2% |
| 2005 | -- | $362,100 +2% |
| 2004 | -- | $355,000 +33.9% |
| 2003 | -- | $265,200 +45.3% |
| 2002 | -- | $182,460 +2% |
| 2001 | $1,898 +2% | $178,883 +2% |
| 2000 | $1,862 | $175,376 |
Neighborhood: 92840
Nearby homes
- $868,9003 bd3 ba1.4k sqft10336 Chestnut Ct, Garden Grove, CA 92840Off Market

- $851,5003 bd3 ba1.3k sqft10339 Belinda Ct, Garden Grove, CA 92840Off Market
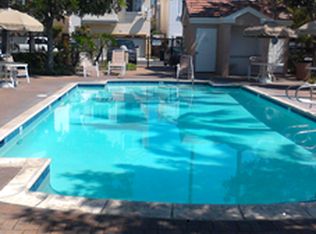
- $936,7003 bd3 ba1.7k sqft10337 Belinda Ct, Garden Grove, CA 92840Off Market

- $757,9002 bd2 ba1.2k sqft10332 Chestnut Ct, Garden Grove, CA 92840Off Market
- $746,1002 bd2 ba1.4k sqft10339 Chestnut Ct, Garden Grove, CA 92840Off Market
- $892,5003 bd3 ba1.4k sqft10335 Belinda Ct, Garden Grove, CA 92840Off Market
- $833,3003 bd3 ba1.3k sqft10337 Chestnut Ct, Garden Grove, CA 92840Off Market
- $891,6003 bd3 ba1.3k sqft10330 Chestnut Ct, Garden Grove, CA 92840Off Market
Nearby schools
GreatSchools rating
- 6/10Brookhurst Elementary SchoolGrades: K-6Distance: 0.8 mi
- 6/10Dr. Walter C. Ralston Intermediate SchoolGrades: 7-8Distance: 0.7 mi
- 9/10Garden Grove High SchoolGrades: 9-12Distance: 1 mi
Schools provided by the listing agent
- Elementary: Brookhurst
- Middle: Walton
- High: Garden Grove
Source: CRMLS. This data may not be complete. We recommend contacting the local school district to confirm school assignments for this home.
Get a cash offer in 3 minutes
- California
- Orange County
- Garden Grove
- 92840
- 10338 Chestnut Ct