Welcome to your dream home in Argyle ISD, a luxury, new construction on 1.25 acres. This stunning home showcases a perfect balance of traditional and contemporary design, with exquisite finishes and meticulous attention to detail. The open floor plan connects the main living areas, creating a smooth transition and an ideal space for both relaxation and entertainment. The gourmet kitchen is a true chef's delight, featuring a Jenn Air 48” gas range, refrigerator, and an exotic quartzite full slab on counters and backsplash. The kitchen has a full prep, walk-in pantry with a sink. The master suite offers a lavish bathroom and a spacious walk-in closet. Highlights include 23’ ceilings, 15’ iron double entry door, designer lighting, white oak wood floors, a dedicated home office and media room. The outdoor living area has a covered patio and stone fireplace with room to build your dream pool and oasis. Don't miss this opportunity to own this exceptional home with breathtaking views.
Sold
Price Unknown
10338 Fincher Rd, Argyle, TX 76226
4beds
4,460sqft
Single Family Residence
Built in 2023
1.25 Acres Lot
$1,688,400 Zestimate®
$--/sqft
$4,994 Estimated rent
Home value
$1,688,400
$1.55M - $1.84M
$4,994/mo
Zestimate® history
Owner options
List your home for rent
$4,994/mo
Rent Zestimate®
Find your next renter with Zillow Rental Manager. Plus, with online applications, you can quickly screen prospective tenants – for free.
$4,994/mo
Rent Zestimate®
Refinance and save
Refinancing to a lower rate could help reduce your monthly payments and save thousands over the life of the loan.
Explore your selling options
Work with a Zillow partner agent
Leverage their expertise and Zillow's premium Showcase listings to get your home seen by more buyers.
Get startedList with your own agent
Get your home in front of millions of buyers by listing it on Zillow.
Learn how to do itSell it yourself
Take full control of how buyers see your home on Zillow by listing For Sale by Owner (FSBO).
List your homeWhat's special
Open floor planFull prepWhite oak wood floorsExquisite finishesWalk-in pantryStone fireplaceMaster suite
Zillow last checked:
Listing updated:
Listed by:
Dave Salisbury 0498568 940-464-1111,
Real Estate Station LLC 940-464-1111
Bought with:
Jacob Ascher
Team Freedom Real Estate
Source: NTREIS,MLS#: 20507557
Facts & features
Interior
Bedrooms & bathrooms
- Bedrooms: 4
- Bathrooms: 5
- Full bathrooms: 3
- 1/2 bathrooms: 2
Primary bedroom
- Features: Built-in Features, Dual Sinks, En Suite Bathroom, Garden Tub/Roman Tub, Separate Shower, Walk-In Closet(s)
- Level: First
- Dimensions: 16 x 15
Bedroom
- Features: En Suite Bathroom, Split Bedrooms
- Level: First
- Dimensions: 14 x 23
Bedroom
- Features: Granite Counters, Jack and Jill Bath, Walk-In Closet(s)
- Level: Second
- Dimensions: 14 x 14
Bedroom
- Features: Jack and Jill Bath
- Level: Second
- Dimensions: 16 x 11
Primary bathroom
- Features: Built-in Features, Dual Sinks, En Suite Bathroom, Garden Tub/Roman Tub, Stone Counters, Separate Shower, Walk-In Closet(s)
- Level: First
- Dimensions: 14 x 13
Dining room
- Level: First
- Dimensions: 16 x 13
Other
- Features: Stone Counters
- Level: First
- Dimensions: 9 x 5
Other
- Features: Built-in Features, Granite Counters
- Level: Second
- Dimensions: 8 x 14
Game room
- Features: Built-in Features, Walk-In Closet(s)
- Level: Second
- Dimensions: 25 x 13
Half bath
- Features: Stone Counters
- Level: First
- Dimensions: 4 x 6
Kitchen
- Features: Breakfast Bar, Built-in Features, Butler's Pantry, Dual Sinks, Eat-in Kitchen, Kitchen Island, Pantry, Stone Counters, Walk-In Pantry
- Level: First
- Dimensions: 16 x 15
Laundry
- Features: Built-in Features, Utility Room, Utility Sink
- Level: First
- Dimensions: 12 x 7
Living room
- Features: Built-in Features, Fireplace
- Level: First
- Dimensions: 21 x 28
Office
- Features: Walk-In Closet(s)
- Level: First
- Dimensions: 15 x 17
Heating
- Central, Electric, Fireplace(s)
Cooling
- Attic Fan, Central Air, Ceiling Fan(s), ENERGY STAR Qualified Equipment
Appliances
- Included: Some Gas Appliances, Built-In Gas Range, Built-In Refrigerator, Double Oven, Dishwasher, Electric Water Heater, Disposal, Gas Range, Microwave, Plumbed For Gas, Refrigerator
Features
- Wet Bar, Built-in Features, Decorative/Designer Lighting Fixtures, Eat-in Kitchen, Granite Counters, High Speed Internet, Kitchen Island, Open Floorplan, Natural Woodwork, Walk-In Closet(s)
- Flooring: Tile, Wood
- Has basement: No
- Number of fireplaces: 2
- Fireplace features: Family Room, Gas, Gas Log, Gas Starter, Living Room, Wood Burning
Interior area
- Total interior livable area: 4,460 sqft
Property
Parking
- Total spaces: 6
- Parking features: Attached Carport, Concrete, Covered, Door-Multi, Driveway, Enclosed, Garage Faces Front, Garage, Golf Cart Garage, Garage Door Opener, Oversized
- Attached garage spaces: 3
- Carport spaces: 3
- Covered spaces: 6
- Has uncovered spaces: Yes
Features
- Levels: Two
- Stories: 2
- Patio & porch: Covered
- Exterior features: Awning(s), Lighting, Outdoor Living Area, Private Yard, Rain Gutters
- Pool features: None
- Fencing: Wood
Lot
- Size: 1.25 Acres
- Features: Acreage, Back Yard, Interior Lot, Lawn, Landscaped, Many Trees, Sprinkler System, Few Trees
Details
- Parcel number: R744867
Construction
Type & style
- Home type: SingleFamily
- Architectural style: Traditional,Detached
- Property subtype: Single Family Residence
Materials
- Board & Batten Siding, Brick
- Foundation: Slab
- Roof: Composition
Condition
- New construction: Yes
- Year built: 2023
Utilities & green energy
- Sewer: Aerobic Septic
- Water: Public
- Utilities for property: Cable Available, Propane, Septic Available, Water Available
Green energy
- Energy efficient items: Appliances, Lighting, Thermostat, Windows
Community & HOA
Community
- Subdivision: Wood Lands Add
HOA
- Has HOA: No
Location
- Region: Argyle
Financial & listing details
- Tax assessed value: $1,632,820
- Annual tax amount: $3,256
- Date on market: 1/9/2024
- Cumulative days on market: 81 days
- Listing terms: Cash,Conventional
- Exclusions: Minerals
Price history
| Date | Event | Price |
|---|---|---|
| 5/28/2024 | Sold | -- |
Source: NTREIS #20507557 Report a problem | ||
| 4/7/2024 | Pending sale | $1,685,000$378/sqft |
Source: NTREIS #20507557 Report a problem | ||
| 3/30/2024 | Contingent | $1,685,000$378/sqft |
Source: NTREIS #20507557 Report a problem | ||
| 2/22/2024 | Price change | $1,685,000-2.3%$378/sqft |
Source: NTREIS #20507557 Report a problem | ||
| 1/9/2024 | Listed for sale | $1,725,000-4.2%$387/sqft |
Source: NTREIS #20507557 Report a problem | ||
| 12/8/2023 | Listing removed | -- |
Source: NTREIS #20430115 Report a problem | ||
| 11/29/2023 | Price change | $1,800,000-1.4%$404/sqft |
Source: NTREIS #20430115 Report a problem | ||
| 11/1/2023 | Price change | $1,825,000-1.4%$409/sqft |
Source: NTREIS #20430115 Report a problem | ||
| 10/2/2023 | Price change | $1,850,000-2.1%$415/sqft |
Source: NTREIS #20430115 Report a problem | ||
| 9/13/2023 | Listed for sale | $1,890,000-0.5%$424/sqft |
Source: NTREIS #20430115 Report a problem | ||
| 9/13/2023 | Listing removed | -- |
Source: NTREIS #20301172 Report a problem | ||
| 8/16/2023 | Price change | $1,900,000-2.6%$426/sqft |
Source: NTREIS #20301172 Report a problem | ||
| 8/7/2023 | Price change | $1,950,000-2.5%$437/sqft |
Source: NTREIS #20301172 Report a problem | ||
| 6/14/2023 | Listed for sale | $2,000,000$448/sqft |
Source: NTREIS #20301172 Report a problem | ||
Public tax history
| Year | Property taxes | Tax assessment |
|---|---|---|
| 2025 | $23,124 +2.1% | $1,632,820 +17.8% |
| 2024 | $22,656 +99.7% | $1,385,889 +81% |
| 2023 | $11,344 +248.4% | $765,488 +301.7% |
| 2022 | $3,256 -1.4% | $190,575 |
| 2021 | $3,303 -0.6% | $190,575 |
| 2020 | $3,323 -63.1% | $190,575 |
| 2019 | $8,999 | $190,575 |
Find assessor info on the county website
Neighborhood: 76226
Nearby homes
- $1,540,0009.86 acres10268 Fincher Rd, Argyle, TX 76226Off Market
- $--4 bd4 ba4.1k sqft10360 Fincher Rd, Argyle, TX 76226Sold
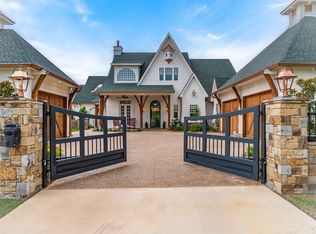
- $1,284,2003 bd4 ba3.5k sqft913 Fincher Trl, Argyle, TX 76226Off Market
- $1,023,0005 bd5 ba3.4k sqft917 Fincher Trl, Argyle, TX 76226Off Market
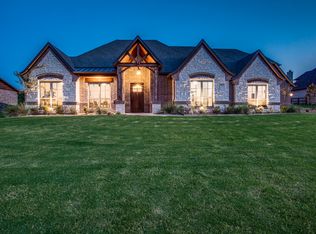
- $1,150,100-- bd3 ba3.1k sqft909 Fincher Trl, Argyle, TX 76226Off Market
- $--1 acre905 Fincher Trail, Argyle, TX 76226Off Market
- $1,424,8003 bd2 ba4.6k sqft10400 Fincher Rd, Argyle, TX 76226Off Market
- $1,677,2004 bd4 ba4.4k sqft905 Fincher Trl, Argyle, TX 76226Off Market
Nearby schools
GreatSchools rating
- 7/10Hilltop Elementary SchoolGrades: PK-5Distance: 1.6 mi
- 9/10Argyle Intermediate SchoolGrades: 6Distance: 2.1 mi
- 9/10Argyle High SchoolGrades: 9-12Distance: 5.2 mi
Schools provided by the listing agent
- Elementary: Hilltop
- Middle: Argyle
- High: Argyle
- District: Argyle ISD
Source: NTREIS. This data may not be complete. We recommend contacting the local school district to confirm school assignments for this home.
Get a cash offer in 3 minutes
Find out how much your home could sell for in as little as 3 minutes with a no-obligation cash offer.
Estimated market value
$1,688,400
Get a cash offer in 3 minutes
Find out how much your home could sell for in as little as 3 minutes with a no-obligation cash offer.
Estimated market value
$1,688,400
- Texas
- Denton County
- Denton
- 76226
- 10338 Fincher Rd
