Skip main navigation
Sold
  • $327,000

    10338 Gateway Dr, Indianapolis, IN 46234

    3beds
    2,021sqft
    Residential, Condominium
    Built in 2005
    -- sqft lot
    $331,100 Zestimate®
    $162/sqft
    $2,000 Estimated rent

    Home value

    $331,100

    $305,000 - $361,000

    $2,000/mo

    Zestimate® history
    Loading
    Loading...

    Owner options

    List your home for rent

    $2,000/mo

    Rent Zestimate®

    Find your next renter with Zillow Rental Manager. Plus, with online applications, you can quickly screen prospective tenants – for free.

    Learn more

    $2,000/mo

    Rent Zestimate®

    Refinance and save

    $2,346/mo

    Est. payment

    Refinancing to a lower rate could help reduce your monthly payments and save thousands over the life of the loan.

    See today's rates

    $2,346/mo

    Est. payment

    Explore your selling options

    Work with a Zillow partner agent

    Leverage their expertise and Zillow's premium Showcase listings to get your home seen by more buyers.

    Get started

    List with your own agent

    Get your home in front of millions of buyers by listing it on Zillow.

    Learn how to do it

    Sell it yourself

    Take full control of how buyers see your home on Zillow by listing For Sale by Owner (FSBO).

    List your home

    What's special

    High-end custom bathGenerous primary suiteLong driveway accessDouble vanitiesCustom-built brick condominiumIndustrial exhaust fanRecessed soaking tub
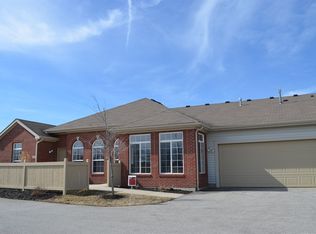
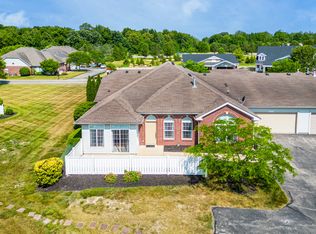
    Custom-built brick condominium offering refined, low-maintenance living in a distinguished community, built in 2005. This spacious, single-level residence provides over 2,000 square feet of thoughtfully designed living space. Stunning custom travertine tile flooring highlights the main living areas, kitchen, and laundry, creating a cohesive and upscale feel. The open and inviting floor plan allows for flexible living-whether you envision a formal dining room, eat-in kitchen, den, or home office, this layout easily adapts to your lifestyle needs. Chef's kitchen with industrial exhaust fan, gas cook top and electric convection oven + warming drawer. The generous primary suite features a large walk-in closet and a high-end custom bath with double vanities, recessed soaking tub, and separate shower. An attached two-car garage w/insulated door. Long driveway access offers low traffic to enjoy peaceful pond views from the front patio, perfect for morning coffee or evening relaxation. Ideally located near all Brownsburg amenities, with easy access to Eagle Creek Park, Ronald Reagan Parkway, and a quick commute to Indianapolis International Airport. Quick close available with immediate possession!

    Zillow last checked:

    Listing updated:

    Listed by:

    Vicky Funk 317-409-4375,

    Carpenter, REALTORS®

    Bought with:

    Malinda Ennis

    Keller Williams Indy Metro NE

    Source: MIBOR as distributed by MLS GRID,MLS#: 22082411MLS Logo

    Facts & features

    Interior

    Bedrooms & bathrooms
    • Bedrooms: 3
    • Bathrooms: 2
    • Full bathrooms: 2
    • Main level bathrooms: 2
    • Main level bedrooms: 3
    Primary bedroom
    • Level: Main
    • Area: 266 Square Feet
    • Dimensions: 19x14
    Bedroom 2
    • Level: Main
    • Area: 120 Square Feet
    • Dimensions: 12x10
    Bedroom 3
    • Level: Main
    • Area: 110 Square Feet
    • Dimensions: 11x10
    Breakfast room
    • Features: Tile-Ceramic
    • Level: Main
    • Area: 110 Square Feet
    • Dimensions: 11x10
    Dining room
    • Features: Tile-Ceramic
    • Level: Main
    • Area: 156 Square Feet
    • Dimensions: 13x12
    Great room
    • Features: Tile-Ceramic
    • Level: Main
    • Area: 306 Square Feet
    • Dimensions: 18x17
    Kitchen
    • Features: Tile-Ceramic
    • Level: Main
    • Area: 224 Square Feet
    • Dimensions: 16x14
    Laundry
    • Features: Tile-Ceramic
    • Level: Main
    • Area: 77 Square Feet
    • Dimensions: 11x07
    Sun room
    • Features: Tile-Ceramic
    • Level: Main
    • Area: 143 Square Feet
    • Dimensions: 13x11
    Heating
    • Forced Air, Natural Gas
    Cooling
    • Central Air
    Appliances
    • Included: Gas Cooktop, Dishwasher, Disposal, Gas Water Heater, Exhaust Fan, Convection Oven, Refrigerator
    • Laundry: Main Level
    Features
    • Attic Pull Down Stairs, Breakfast Bar, High Ceilings, Kitchen Island, Ceiling Fan(s), Walk-In Closet(s)
    • Windows: Wood Work Painted
    • Has basement: No
    • Attic: Pull Down Stairs
    • Common walls with other units/homes: End Unit
    Interior area
    • Total structure area: 2,021
    • Total interior livable area: 2,021 sqft

    Property

    Parking
    • Total spaces: 2
    • Parking features: Attached, Asphalt, Garage Door Opener
    • Attached garage spaces: 2
    • Details: Garage Parking Other(Finished Garage)
    Features
    • Levels: One
    • Stories: 1
    • Entry location: Ground Level
    • Patio & porch: Patio
    • Fencing: Fenced,Partial
    • On waterfront: Yes
    • Waterfront features: Pond, Water View
    Lot
    • Size: 2,613 Square Feet
    Details
    • Parcel number: 320805504004000015
    • Special conditions: Estate,Sales Disclosure Not Required
    • Horse amenities: None

    Construction

    Type & style
    • Home type: Condo
    • Architectural style: Ranch
    • Property subtype: Residential, Condominium
    • Attached to another structure: Yes
    Materials
    • Brick
    • Foundation: Slab
    Condition
    • New construction: No
    • Year built: 2005

    Utilities & green energy

    • Water: Public

    Community & HOA

    Community
    • Features: Low Maintenance Lifestyle
    • Subdivision: Eagle Lakes
    HOA
    • Has HOA: Yes
    • Amenities included: Clubhouse, Insurance, Maintenance, Snow Removal
    • Services included: Clubhouse, Entrance Common, Insurance, Lawncare, Maintenance Structure, Snow Removal
    • HOA fee: $350 monthly
    • HOA phone: 317-272-5688
    Location
    • Region: Indianapolis

    Financial & listing details

    • Price per square foot: $162/sqft
    • Tax assessed value: $265,600
    • Annual tax amount: $2,672
    • Date on market: 2/6/2026
    • Cumulative days on market: 14 days

    Price history

    DateEventPrice
    3/19/2026Sold$327,000-0.9%$162/sqft
    Source: MIBOR as distributed by MLS GRID #22082411 Report a problem
    2/19/2026Pending sale$330,000$163/sqft
    Source: MIBOR as distributed by MLS GRID #22082411 Report a problem
    2/6/2026Listed for sale$330,000+57.1%$163/sqft
    Source: MIBOR as distributed by MLS GRID #22082411 Report a problem
    5/29/2015Sold$210,000-4.5%$104/sqft
    Source: MIBOR as distributed by MLS GRID #21336335 Report a problem
    5/29/2015Pending sale$219,900$109/sqft
    Source: Carpenter, REALTORS #21336335 Report a problem
    2/14/2015Listed for sale$219,900$109/sqft
    Source: Carpenter Realtors #21336335 Report a problem

    Public tax history

    YearProperty taxesTax assessment
    2025$2,671 +5.8%$265,600 -0.6%
    2024$2,524 +3.6%$267,100 +5.8%
    2023$2,436 +13.6%$252,500 +3.7%
    2022$2,144 +0.9%$243,600 +13.6%
    2021$2,124 +5.1%$214,400 +0.9%
    2020$2,020 +1.3%$212,400 +5.1%
    2019$1,995 +4.1%$202,000 +2.5%
    2018$1,917 +3.5%$197,000 +4.1%
    2017$1,852 +11.6%$189,200 +3.3%
    2016$1,659 -51.1%$183,200 +8%
    2014$3,394 -0.9%$169,700 -0.9%
    2013$3,424 +7.6%$171,200 +7.6%
    2011$3,182 $159,100
    2010$3,182 $159,100
    2009$3,182 +7.8%$159,100 -0.7%
    2007$2,952 +23.3%$160,280 +0.7%
    2006$2,393 $159,200 +961.3%
    2005-- $15,000
    Find assessor info on the county website

    Neighborhood: Eagle Creek

    Nearby schools

    GreatSchools rating
    Schools provided by the listing agent
    • Elementary: White Lick Elementary School
    • Middle: Brownsburg West Middle School
    • High: Brownsburg High School

    Source: MIBOR as distributed by MLS GRID. This data may not be complete. We recommend contacting the local school district to confirm school assignments for this home.

    Get a cash offer in 3 minutes
    Find out how much your home could sell for in as little as 3 minutes with a no-obligation cash offer.
    Estimated market value
    $331,100
    Get a cash offer in 3 minutes
    Find out how much your home could sell for in as little as 3 minutes with a no-obligation cash offer.
    Estimated market value
    $331,100