Experience refined luxury in this exceptional 2017 newer-construction residence by GRG (Glass Residential Group, renowned for $10M+ estates), where every finish has been meticulously curated. Sun-drenched interiors highlight striking volume and scale throughout, and the formal living roomframed by elegant double doorscan be fully enclosed for privacy, entertaining, or a sophisticated office. The expansive primary suite offers vaulted ceilings, a romantic Juliet balcony, his-and-hers custom closets, and a spa-caliber bathroom with exquisite marble tile, dual vanities, and a dedicated makeup area, while all additional bedrooms are en-suite with custom-built closets. The gourmet kitchen is a true showpiece, featuring Sub-Zero and Wolf appliances, custom white cabinetry, Statuary White marble countertops, and a beautifully detailed beam-and-T&G ceiling, complemented by an elegant formal dining room with a coffered ceiling, wainscoting, and French doors. Both the living and family rooms showcase paneled mantels and marble-surround fireplaces, enhancing the home's warmth and sophistication. Designed for seamless indoor-outdoor living, the residence features Pella windows and doors, including oversized pocketing doors that fully disappear to connect the interiors with the resort-like backyard, complete with a heated pool, oversized jacuzzi, roller cover, landscape lighting, and retractable awnings with integrated lighting. Additional upgrades include custom window blinds, a whole-house water filtration system, Phylrich fixtures, Emtek hardware, built-in speakers with Sonos integration, dual-zone climate control, and an exterior camera system, plus a finished garage with epoxy flooring, a slat-board storage system, and extra cabinetry. With beautiful city and mountain views and an unbeatable location close to Century City Mall, top dining and shopping, and the Cheviot Hills Recreation Center, this impeccably crafted home offers an extraordinary opportunity not to be missed.
Sold for $4,338,121
$4,338,121
10338 Keswick Ave, Los Angeles, CA 90064
4beds
3,600sqft
Residential, Single Family Residence
Built in 2017
6,503 Square Feet Lot
$4,366,900 Zestimate®
$1,205/sqft
$14,754 Estimated rent
Home value
$4,366,900
$3.97M - $4.80M
$14,754/mo
Zestimate® history
Owner options
List your home for rent
$14,754/mo
Rent Zestimate®
Find your next renter with Zillow Rental Manager. Plus, with online applications, you can quickly screen prospective tenants – for free.
$14,754/mo
Rent Zestimate®
Refinance and save
$27,383/mo
Est. payment
Refinancing to a lower rate could help reduce your monthly payments and save thousands over the life of the loan.
$27,383/mo
Est. payment
Explore your selling options
Work with a Zillow partner agent
Leverage their expertise and Zillow's premium Showcase listings to get your home seen by more buyers.
Get startedList with your own agent
Get your home in front of millions of buyers by listing it on Zillow.
Learn how to do itSell it yourself
Take full control of how buyers see your home on Zillow by listing For Sale by Owner (FSBO).
List your homeWhat's special
Heated poolRomantic juliet balconySun-drenched interiorsResort-like backyardEmtek hardwareCustom white cabinetryExpansive primary suite
Zillow last checked:
Listing updated:
Listed by:
Raymond A. Lyon DRE # 01875162 310-993-1065,
Compass 310-437-7500
Bought with:
Jana Conley, DRE # 01876134
Compass
Lisa Platt, DRE # 01858142
Coldwell Banker Realty
Source: CLAW,MLS#: 25625365
Facts & features
Interior
Bedrooms & bathrooms
- Bedrooms: 4
- Bathrooms: 5
- Full bathrooms: 4
- 1/2 bathrooms: 1
Rooms
- Room types: Patio Open, Living Room, Family Room, Entry, Walk-In Closet, Formal Entry, Dining Area
Heating
- Central
Cooling
- Air Conditioning
Appliances
- Laundry: Inside, Laundry Area, Laundry Room
Features
- Flooring: Hardwood
- Has fireplace: Yes
- Fireplace features: Den, Family Room
Interior area
- Total structure area: 3,600
- Total interior livable area: 3,600 sqft
Property
Parking
- Total spaces: 4
- Parking features: Garage - 2 Car
- Garage spaces: 2
Features
- Levels: Two
- Stories: 2
- Pool features: In Ground, Filtered, Heated, Pool Cover
- Spa features: In Ground, Heated
- Has view: Yes
- View description: Tree Top, City Lights, City, Mountain(s)
Lot
- Size: 6,503 Square Feet
- Dimensions: 52 x 125
Details
- Additional structures: None
- Parcel number: 4315017021
- Zoning: LAR1
- Special conditions: Standard
Construction
Type & style
- Home type: SingleFamily
- Architectural style: Cape Cod
- Property subtype: Residential, Single Family Residence
Condition
- Year built: 2017
Community & HOA
Community
- Security: Alarm System
HOA
- Has HOA: No
Location
- Region: Los Angeles
Financial & listing details
- Price per square foot: $1,205/sqft
- Tax assessed value: $3,557,827
- Annual tax amount: $42,790
- Date on market: 12/5/2025
Price history
| Date | Event | Price |
|---|---|---|
| 2/4/2026 | Sold | $4,338,121+8.6%$1,205/sqft |
Source:  CLAW #25625365 Report a problem CLAW #25625365 Report a problem | ||
| 12/16/2025 | Contingent | $3,995,000$1,110/sqft |
Source: CLAW #25625365 Report a problem | ||
| 12/5/2025 | Listed for sale | $3,995,000+32.5%$1,110/sqft |
Source: CLAW #25625365 Report a problem | ||
| 6/6/2017 | Sold | $3,015,000-4.3%$838/sqft |
Source:  CLAW #17209408 Report a problem CLAW #17209408 Report a problem | ||
| 5/25/2017 | Pending sale | $3,150,000$875/sqft |
Source: John Aaroe Group #17209408 Report a problem | ||
| 5/16/2017 | Listed for sale | $3,150,000$875/sqft |
Source: John Aaroe Group #17209408 Report a problem | ||
| 3/14/2017 | Pending sale | $3,150,000$875/sqft |
Source: John Aaroe Group #17209408 Report a problem | ||
| 3/10/2017 | Listed for sale | $3,150,000-1.4%$875/sqft |
Source: John Aaroe Group #17209408 Report a problem | ||
| 9/6/2016 | Listing removed | $3,195,000$888/sqft |
Source: Sotheby's International Realty #16150592 Report a problem | ||
| 8/9/2016 | Listed for sale | $3,195,000+120.6%$888/sqft |
Source: Sotheby's International Realty #16150592 Report a problem | ||
| 4/24/2015 | Sold | $1,448,000+20.8%$402/sqft |
Source: CLAW #15887367 Report a problem | ||
| 4/19/2015 | Pending sale | $1,199,000$333/sqft |
Source: Keller Williams-Santa Monica #15887367 Report a problem | ||
| 3/19/2015 | Listed for sale | $1,199,000+101.5%$333/sqft |
Source: Keller Williams-Santa Monica #15-887367 Report a problem | ||
| 5/11/2001 | Sold | $595,000$165/sqft |
Source: Public Record Report a problem | ||
Public tax history
| Year | Property taxes | Tax assessment |
|---|---|---|
| 2025 | $42,790 +1.1% | $3,557,827 +2% |
| 2024 | $42,322 +2% | $3,488,067 +2% |
| 2023 | $41,495 +4.9% | $3,419,674 +2% |
| 2022 | $39,552 +2.9% | $3,352,622 +3.7% |
| 2021 | $38,437 -1% | $3,232,686 +1% |
| 2020 | $38,840 | $3,199,540 +2% |
| 2019 | $38,840 +4.5% | $3,136,805 +2% |
| 2018 | $37,156 | $3,075,300 +38.1% |
| 2017 | $37,156 +37.9% | $2,227,482 +51.5% |
| 2016 | $26,948 +51.8% | $1,470,081 +97.1% |
| 2015 | $17,753 +95.7% | $745,986 +2% |
| 2014 | $9,073 | $731,374 +2.5% |
| 2012 | -- | $713,794 +2% |
| 2011 | -- | $699,799 +0.8% |
| 2010 | -- | $694,570 -0.2% |
| 2009 | -- | $696,222 +2% |
| 2008 | -- | $682,571 +2% |
| 2007 | -- | $669,188 +2% |
| 2006 | -- | $656,067 |
| 2005 | -- | $656,067 +4% |
| 2004 | -- | $630,593 +1.9% |
| 2003 | -- | $619,037 +2% |
| 2002 | -- | $606,900 +41.1% |
| 2000 | -- | $430,000 |
Find assessor info on the county website
Neighborhood: Century City
Nearby homes
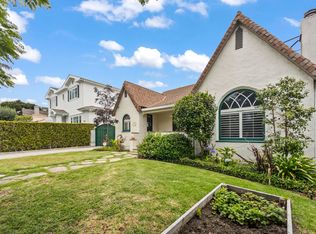
- $7,4953 bd3 ba1.8k sqft10342 Keswick Ave, Los Angeles, CA 90064For Rent
- $2,622,6003 bd3 ba2.2k sqft10334 Keswick Ave, Los Angeles, CA 90064Off Market
- $2,350,9003 bd2 ba1.5k sqft10330 Keswick Ave, Los Angeles, CA 90064Off Market
- $3,838,1005 bd6 ba4k sqft10346 Keswick Ave, Los Angeles, CA 90064Off Market
- $2,015,5002 bd2 ba1.8k sqft10339 Tennessee Ave, Los Angeles, CA 90064Off Market
- $3,222,8005 bd4 ba3.5k sqft10343 Tennessee Ave, Los Angeles, CA 90064Off Market
- $2,078,7003 bd3 ba1.9k sqft10335 Tennessee Ave, Los Angeles, CA 90064Off Market
- $27,9006 bd7 ba5.7k sqft10326 Keswick Ave, Los Angeles, CA 90064For Rent
Nearby schools
GreatSchools rating
- 9/10Westwood Charter Elementary SchoolGrades: K-5Distance: 0.8 mi
- 6/10Daniel Webster Middle SchoolGrades: 6-8Distance: 1.8 mi
- 6/10University Senior High School CharterGrades: 9-12Distance: 2.5 mi
Get a cash offer in 3 minutes
Find out how much your home could sell for in as little as 3 minutes with a no-obligation cash offer.
Estimated market value
$4,366,900
Get a cash offer in 3 minutes
Find out how much your home could sell for in as little as 3 minutes with a no-obligation cash offer.
Estimated market value
$4,366,900
- California
- Los Angeles County
- Los Angeles
- 90064
- Century City
- 10338 Keswick Ave
Nearby cities
Nearby neighborhoods
Nearby zip codes
Other Los Angeles Topics
