Step into Cali at Brighton Pointe — a welcoming, smart-enabled home that combines style, functionality, and everyday comfort. Tucked into a peaceful neighborhood, every home here features integrated smart home technology and modern design touches. Inside, an open-concept floor plan creates a bright and inviting space where the kitchen, dining, and living areas all connect seamlessly. Whether you’re entertaining friends or spending a cozy night in, the heart of the home is perfect for it all — with a spacious island, walk-in pantry, and generous cabinetry. The covered lanai offers an outdoor escape, perfect for relaxing evenings or weekend brunches. The spacious primary suite, set at the back of the home for added privacy, offers a peaceful sanctuary with a spa-inspired en suite bath, double vanity, walk-in closet, and linen storage. With four total bedrooms and two full bathrooms, there’s plenty of space for family, guests, or hobbies. A two-car garage, convenient laundry room, and extra storage complete the package, making Cali an ideal place to call home.
Sold for $317,500
$317,500
10338 MEANDERING RIVER WAY, FORT MYERS, FL 33905
4beds
1,828sqft
Single Family Residence
Built in 2024
6,969 Square Feet Lot
$301,000 Zestimate®
$174/sqft
$2,238 Estimated rent
Home value
$301,000
$265,000 - $340,000
$2,238/mo
Zestimate® history
Owner options
List your home for rent
$2,238/mo
Rent Zestimate®
Find your next renter with Zillow Rental Manager. Plus, with online applications, you can quickly screen prospective tenants – for free.
$2,238/mo
Rent Zestimate®
Refinance and save
$3,477/mo
Est. payment
Refinancing to a lower rate could help reduce your monthly payments and save thousands over the life of the loan.
$3,477/mo
Est. payment
Explore your selling options
Work with a Zillow partner agent
Leverage their expertise and Zillow's premium Showcase listings to get your home seen by more buyers.
Get startedList with your own agent
Get your home in front of millions of buyers by listing it on Zillow.
Learn how to do itSell it yourself
Take full control of how buyers see your home on Zillow by listing For Sale by Owner (FSBO).
List your homeWhat's special
Large islandCovered lanaiExtra storage closetLaundry roomOpen-concept designWell-appointed kitchenWalk-in pantry
Zillow last checked:
Listing updated:
Listed by:
Michael Bone 239-220-0272,
DR Horton Realty SW FL LLC
Bought with:
Tajh Corricelli
Berkshire Hathaway Florida
Source: SWFLMLS,MLS#: 225019271 Originating MLS: Naples
Originating MLS: NaplesFacts & features
Interior
Bedrooms & bathrooms
- Bedrooms: 4
- Bathrooms: 2
- Full bathrooms: 2
Rooms
- Room types: Guest Bath, Guest Room
Primary bedroom
- Dimensions: 13 x 14.8
Bedroom
- Dimensions: 11.9 x 10.7
Bedroom
- Dimensions: 11.9 x 10.7
Dining room
- Dimensions: 12 x 15
Garage
- Dimensions: 20 x 20
Kitchen
- Dimensions: 8.1 x 12.1
Other
- Dimensions: 12 x 8
Living room
- Dimensions: 12 x 16
Heating
- Heat Pump
Cooling
- Central Air, Heat Pump
Appliances
- Included: Electric Cooktop, Dishwasher, Dryer, Freezer, Microwave, Refrigerator/Freezer, Self Cleaning Oven, Washer
- Laundry: Inside
Features
- Foyer, Other, Pantry, Smoke Detectors, Walk-In Closet(s), Window Coverings, Guest Bath, Guest Room, Laundry in Residence
- Flooring: Carpet, Tile
- Doors: Impact Resistant Doors
- Windows: Window Coverings, Impact Resistant Windows, Shutters
- Has fireplace: No
Interior area
- Total structure area: 2,317
- Total interior livable area: 1,828 sqft
Property
Parking
- Total spaces: 2
- Parking features: Attached
- Attached garage spaces: 2
Features
- Stories: 1
- Patio & porch: Patio
- Has view: Yes
- View description: Landscaped Area
- Waterfront features: None
Lot
- Size: 6,969 Square Feet
- Features: Regular
Details
- Parcel number: 024425L111000.0050
Construction
Type & style
- Home type: SingleFamily
- Architectural style: Florida
- Property subtype: Single Family Residence
Materials
- Block, Stucco
- Foundation: Concrete Block
- Roof: Shingle
Condition
- New construction: No
- Year built: 2024
Utilities & green energy
- Water: Central
Community & HOA
Community
- Features: Sidewalks, Street Lights, Non-Gated
- Security: Smoke Detector(s)
- Subdivision: BRIGHTON POINT
HOA
- Has HOA: Yes
- Amenities included: Sidewalk, Streetlight, Underground Utility
- HOA fee: $1,368 annually
Location
- Region: Fort Myers
Financial & listing details
- Price per square foot: $174/sqft
- Tax assessed value: $280,684
- Annual tax amount: $4,080
- Date on market: 2/19/2025
- Lease term: Buyer Finance/Cash,FHA,Seller Pay Closing Costs,VA
Price history
| Date | Event | Price |
|---|---|---|
| 5/30/2025 | Sold | $317,500-1.1%$174/sqft |
Source:  SWFLMLS #225019271 Report a problem SWFLMLS #225019271 Report a problem | ||
| 5/5/2025 | Pending sale | $320,999$176/sqft |
Source: SWFLMLS #225019271 Report a problem | ||
| 4/24/2025 | Listed for sale | $320,999$176/sqft |
Source: SWFLMLS #225019271 Report a problem | ||
| 3/27/2025 | Pending sale | $320,999$176/sqft |
Source: SWFLMLS #225019271 Report a problem | ||
| 3/18/2025 | Price change | $320,999-1.5%$176/sqft |
Source: SWFLMLS #225019271 Report a problem | ||
| 2/19/2025 | Listed for sale | $325,999$178/sqft |
Source: SWFLMLS #225019271 Report a problem | ||
Public tax history
| Year | Property taxes | Tax assessment |
|---|---|---|
| 2025 | $4,080 +3780.5% | $237,705 +3212.5% |
| 2024 | $105 -39.1% | $7,176 +6.1% |
| 2023 | $173 | $6,763 |
Find assessor info on the county website
Neighborhood: 33905
Nearby homes
- $310,0004 bd2 ba1.8k sqft10350 Meandering River Way, Fort Myers, FL 33905Sold

- $290,0004 bd2 ba1.4k sqft4146 Peaceful River Ln, Fort Myers, FL 33905Sold

- $320,0003 bd2 ba1.6k sqft10332 Meandering River Way, Fort Myers, FL 33905Sold
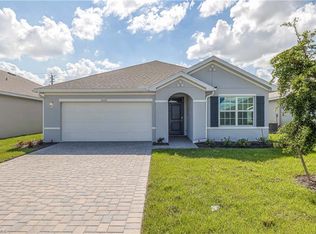
- $350,0005 bd3 ba2k sqft10344 Meandering River Way, Fort Myers, FL 33905Sold
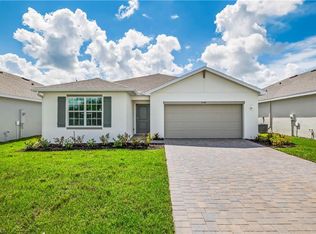
- $339,9994 bd2 ba1.8k sqft10326 Meandering River Way, Fort Myers, FL 33905Sold
- $348,0004 bd2 ba1.8k sqft10356 Meandering River Way, Fort Myers, FL 33905Sold
- $161,0629.277 Acres10361 Orange River Blvd, Fort Myers, FL 33905Off Market
- $357,9994 bd2 ba1.8k sqft4171 Peaceful River Ln, Fort Myers, FL 33905Sold
Nearby schools
GreatSchools rating
- 3/10Manatee Elementary SchoolGrades: PK-5Distance: 0.7 mi
- 3/10Oak Hammock Middle SchoolGrades: 6-8Distance: 0.6 mi
- 4/10Riverdale High SchoolGrades: 9-12Distance: 4.2 mi
Schools provided by the listing agent
- Elementary: EDGEWOOD ACADEMY
- Middle: LEHIGH ACRES MIDDLE SCHOOL
- High: DUNBAR HIGH SCHOOL0
Source: SWFLMLS. This data may not be complete. We recommend contacting the local school district to confirm school assignments for this home.


Get pre-qualified for a loan
At Zillow Home Loans, we can pre-qualify you in as little as 5 minutes with no impact to your credit score.An equal housing lender. NMLS #10287.
Sell for more on Zillow
Get a Zillow Showcase℠ listing at no additional cost and you could sell for .
$301,000
2% more
+$6,020
With Zillow Showcase(estimated)
$307,020
- Florida
- Lee County
- Fort Myers
- 33905
- 10338 MEANDERING RIVER WAY
Nearby cities
Nearby neighborhoods
Nearby zip codes
Other Fort Myers Topics
