*** Multiple offers received. Highest and best by 3 pm on 3/3. Charming and beautifully maintained 3-bedroom, 1.1 bath home in the heart of sought-after Mt. Greenwood. Known for its strong sense of community, well-kept homes, and tree-lined streets, this area offers a true neighborhood feel while still providing convenient access to everything the city has to offer. New luxury vinyl floors span the main level bringing a cohesiveness to the bright and inviting living room, eat-in kitchen, two comfortable bedrooms and full bath that rounds off the first floor. Upstairs, you'll find an oversized and versatile room - perfect as a private primary bedroom suite, additional recreation space or home office. The finished basement provides exceptional additional living space, featuring a large family room, bathroom, laundry room, and multiple closets to keep everything organized and out of sight. One of the home's highlights is the sun-filled three-season room. An ideal spot for morning coffee, relaxing with a book, or entertaining guests. The large fenced in backyard leads to a 2.5 detached garage with abundant storage space. Residents appreciate the pride of ownership throughout the neighborhood, nearby parks and walking paths, and easy access to highly regarded Mt. Greenwood grade schools, making it a favorite for those seeking both comfort and connection.
Closed
$295,000
10338 S Christiana Ave, Chicago, IL 60655
3beds
1,467sqft
Single Family Residence
Built in 1949
5,270 Square Feet Lot
$300,100 Zestimate®
$201/sqft
$3,294 Estimated rent
Home value
$300,100
$273,000 - $330,000
$3,294/mo
Zestimate® history
Owner options
List your home for rent
$3,294/mo
Rent Zestimate®
Find your next renter with Zillow Rental Manager. Plus, with online applications, you can quickly screen prospective tenants – for free.
$3,294/mo
Rent Zestimate®
Refinance and save
$2,115/mo
Est. payment
Refinancing to a lower rate could help reduce your monthly payments and save thousands over the life of the loan.
$2,115/mo
Est. payment
Explore your selling options
Work with a Zillow partner agent
Leverage their expertise and Zillow's premium Showcase listings to get your home seen by more buyers.
Get startedList with your own agent
Get your home in front of millions of buyers by listing it on Zillow.
Learn how to do itSell it yourself
Take full control of how buyers see your home on Zillow by listing For Sale by Owner (FSBO).
List your homeWhat's special
Finished basementTree-lined streetsLarge fenced in backyardTwo comfortable bedroomsLarge family roomOversized and versatile roomLaundry room
Zillow last checked:
Listing updated:
Listed by:
Mike McCatty 708-945-2121,
Century 21 Circle,
Christy O'Brochta 708-557-0317,
Century 21 Circle
Bought with:
Christa DiDonato
Coldwell Banker Realty
Source: MRED as distributed by MLS GRID,MLS#: 12576701
Facts & features
Interior
Bedrooms & bathrooms
- Bedrooms: 3
- Bathrooms: 2
- Full bathrooms: 1
- 1/2 bathrooms: 1
Rooms
- Room types: Enclosed Porch
Primary bedroom
- Features: Flooring (Luxury Vinyl), Window Treatments (Blinds, Double Pane Windows, Curtains/Drapes, Screens)
- Level: Main
- Area: 143 Square Feet
- Dimensions: 13X11
Bedroom 2
- Features: Flooring (Luxury Vinyl), Window Treatments (Blinds, Double Pane Windows, Curtains/Drapes, Screens)
- Level: Main
- Area: 81 Square Feet
- Dimensions: 9X9
Bedroom 3
- Features: Flooring (Carpet), Window Treatments (Blinds, Double Pane Windows, Curtains/Drapes, Screens)
- Level: Second
- Area: 319 Square Feet
- Dimensions: 29X11
Enclosed porch
- Features: Flooring (Other)
- Level: Main
- Area: 100 Square Feet
- Dimensions: 10X10
Family room
- Features: Flooring (Carpet), Window Treatments (Blinds, Double Pane Windows, Screens, Shades)
- Level: Basement
- Area: 480 Square Feet
- Dimensions: 20X24
Kitchen
- Features: Kitchen (Eating Area-Table Space, Galley), Flooring (Luxury Vinyl), Window Treatments (Blinds, Curtains/Drapes, Screens)
- Level: Main
- Area: 126 Square Feet
- Dimensions: 14X9
Laundry
- Features: Flooring (Other), Window Treatments (Blinds, Double Pane Windows, Curtains/Drapes, Screens)
- Level: Basement
- Area: 169 Square Feet
- Dimensions: 13X13
Living room
- Features: Flooring (Luxury Vinyl), Window Treatments (Double Pane Windows, Curtains/Drapes, Screens)
- Level: Main
- Area: 180 Square Feet
- Dimensions: 15X12
Heating
- Natural Gas
Cooling
- Central Air
Appliances
- Included: Range, Microwave, Refrigerator, Freezer, Washer, Dryer, Gas Oven, Humidifier, Gas Water Heater
- Laundry: Gas Dryer Hookup, Electric Dryer Hookup, In Unit
Features
- 1st Floor Bedroom
- Flooring: Laminate, Carpet
- Doors: Storm Door(s)
- Windows: Screens, Window Treatments, Drapes, Blinds
- Basement: Finished,Concrete,Rec/Family Area,Storage Space,Full
- Attic: Finished
Interior area
- Total structure area: 1,467
- Total interior livable area: 1,467 sqft
Property
Parking
- Total spaces: 2.5
- Parking features: Asphalt, Shared Driveway, Garage Door Opener, Yes, Garage Owned, Detached, Garage
- Garage spaces: 2.5
- Has uncovered spaces: Yes
Accessibility
- Accessibility features: No Disability Access
Features
- Stories: 1.5
- Patio & porch: Deck, Patio, Screened
- Exterior features: Balcony
- Fencing: Fenced,Chain Link
Lot
- Size: 5,270 Square Feet
- Dimensions: 133 x 40
- Features: Landscaped, Mature Trees
Details
- Additional structures: Garage(s)
- Parcel number: 24142040340000
- Special conditions: Standard
- Other equipment: Ceiling Fan(s)
Construction
Type & style
- Home type: SingleFamily
- Architectural style: Cape Cod
- Property subtype: Single Family Residence
Materials
- Vinyl Siding, Brick
- Foundation: Concrete Perimeter
- Roof: Asphalt
Condition
- New construction: No
- Year built: 1949
Details
- Builder model: Cape Cod
Utilities & green energy
- Sewer: Public Sewer
- Water: Lake Michigan
Community & HOA
Community
- Features: Curbs, Sidewalks, Street Lights
- Security: Carbon Monoxide Detector(s)
- Subdivision: Gunns
HOA
- Services included: None
Location
- Region: Chicago
Financial & listing details
- Price per square foot: $201/sqft
- Tax assessed value: $270,000
- Annual tax amount: $1,817
- Date on market: 2/28/2026
- Listing terms: Conventional
- Ownership: Fee Simple
Price history
| Date | Event | Price |
|---|---|---|
| 4/2/2026 | Sold | $295,000+2.1%$201/sqft |
Source:  MRED as distributed by MLS GRID #12576701 Report a problem MRED as distributed by MLS GRID #12576701 Report a problem | ||
| 3/11/2026 | Pending sale | $289,000$197/sqft |
Source: MRED as distributed by MLS GRID #12576701 Report a problem | ||
| 3/11/2026 | Listed for sale | $289,000$197/sqft |
Source: MRED as distributed by MLS GRID #12576701 Report a problem | ||
| 3/4/2026 | Pending sale | $289,000$197/sqft |
Source: MRED as distributed by MLS GRID #12576701 Report a problem | ||
| 2/28/2026 | Listed for sale | $289,000$197/sqft |
Source: MRED as distributed by MLS GRID #12576701 Report a problem | ||
Public tax history
| Year | Property taxes | Tax assessment |
|---|---|---|
| 2024 | $1,720 -5.4% | $27,000 +22.7% |
| 2023 | $1,817 -0.6% | $22,000 |
| 2022 | $1,829 +5.1% | $22,000 |
| 2021 | $1,741 -3.1% | $22,000 +13.7% |
| 2020 | $1,796 +0.3% | $19,343 -9% |
| 2019 | $1,790 +1.5% | $21,257 |
| 2018 | $1,763 -6.6% | $21,257 +17.3% |
| 2017 | $1,887 -17.4% | $18,116 -8.2% |
| 2016 | $2,286 +4% | $19,740 |
| 2015 | $2,197 +0.9% | $19,740 +19.7% |
| 2014 | $2,178 -0.3% | $16,498 |
| 2013 | $2,186 -0.5% | $16,498 |
| 2012 | $2,198 -29.8% | $16,498 -14.5% |
| 2011 | $3,132 +74.6% | $19,287 |
| 2010 | $1,794 +14.9% | $19,287 |
| 2009 | $1,561 -24.2% | $19,287 -8.3% |
| 2008 | $2,059 +21.7% | $21,038 |
| 2007 | $1,692 +3.6% | $21,038 |
| 2006 | $1,633 -5.2% | $21,038 +43.2% |
| 2005 | $1,722 +1.9% | $14,695 |
| 2004 | $1,690 +4.4% | $14,695 |
| 2003 | $1,618 -5.4% | $14,695 +29.8% |
| 2002 | $1,710 +6% | $11,325 |
| 2001 | $1,614 -4.3% | $11,325 |
| 2000 | $1,686 +0.1% | $11,325 +5.2% |
| 1999 | $1,684 | $10,761 |
Find assessor info on the county website
Neighborhood: Mount Greenwood
Nearby homes
- $314,6002 bd2 ba792 sqft10342 S Christiana Ave, Chicago, IL 60655Off Market
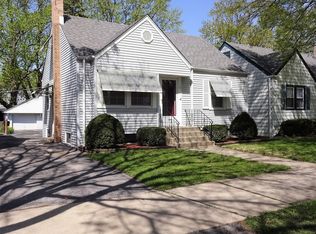
- $310,3003 bd1 ba1.1k sqft10334 S Christiana Ave, Chicago, IL 60655Off Market
- $344,9004 bd1 ba1.3k sqft10346 S Christiana Ave, Chicago, IL 60655Off Market
- $351,1003 bd2 ba995 sqft10330 S Christiana Ave, Chicago, IL 60655Off Market
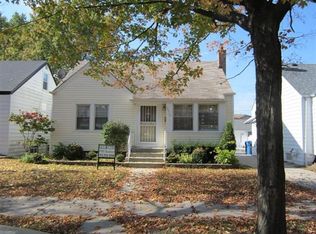
- $261,8002 bd1 ba817 sqft10350 S Christiana Ave, Chicago, IL 60655Off Market
- $299,0003 bd3 ba1.4k sqft10326 S Christiana Ave, Chicago, IL 60655Sold
- $277,4002 bd1 ba779 sqft10339 S Homan Ave, Chicago, IL 60655Off Market
- $535,8004 bd3 ba2.2k sqft10335 S Homan Ave, Chicago, IL 60655Off Market
Nearby schools
GreatSchools rating
- 9/10Mount Greenwood Elementary SchoolGrades: PK-8Distance: 0.6 mi
- 4/10Morgan Park High SchoolGrades: 7-12Distance: 2.2 mi
Schools provided by the listing agent
- Elementary: Blair Early Childhood Center
- Middle: Mount Greenwood Elementary Schoo
- High: Morgan Park High School
- District: 299
Source: MRED as distributed by MLS GRID. This data may not be complete. We recommend contacting the local school district to confirm school assignments for this home.
Get a cash offer in 3 minutes
Find out how much your home could sell for in as little as 3 minutes with a no-obligation cash offer.
Estimated market value
$300,100
Get a cash offer in 3 minutes
Find out how much your home could sell for in as little as 3 minutes with a no-obligation cash offer.
Estimated market value
$300,100
- Illinois
- Cook County
- Chicago
- 60655
- Mount Greenwood
- 10338 S Christiana Ave
Nearby cities
Nearby neighborhoods
Nearby zip codes
Other Chicago Topics
