Under contract-accepting backup offers. Modern Living at Its Best! Discover the perfect blend of style, comfort, and functionality in this brand-new 3 Bedroom, 2 Bathroom beauty! Designed with an open floor plan and stunning finishes, this home offers the ultimate living experience. Key Features Include: Gourmet Kitchen: Solid wood cabinets, sleek quartz countertops, and ALL appliances included. Elegant Design: Cathedral ceilings, ceiling fans, and beautiful finishes throughout. Spacious Living: Large master bedroom with tray ceiling, providing a private retreat. Luxurious Master Bath: Featuring a modern walk-in shower, and nice vanity area. Guest Bath Perfection: Double vanities offering style and convenience for family and visitors. Builder Warranty Included: Your peace of mind is our priority. With its modern design, thoughtful features, and functional layout, this home is perfect for both relaxing evenings and entertaining guests. Schedule Your Tour Today! Don’t miss the opportunity to make this your new dream home close to Lake Weir. Your new home is just a call away.
Accepting backups
$239,000
10338 SE 126 LANE, BELLEVIEW, FL 34420
3beds
1,334sqft
Single Family Residence
Built in 2025
7,875 Square Feet Lot
$-- Zestimate®
$179/sqft
$-- HOA
What's special
Sleek quartz countertopsStunning finishesOpen floor planCeiling fansGourmet kitchenCathedral ceilingsTray ceiling
- 311 days
- 418
- 8
Zillow last checked:
Listing updated:
Listed by:
Cherie Breitenbecker 352-572-0780,
SYNERGY REALTY SERVICES LLC 352-309-6274
Source: Stellar MLS,MLS#: OM712579 Originating MLS: Ocala - Marion
Originating MLS: Ocala - Marion
Facts & features
Interior
Bedrooms & bathrooms
- Bedrooms: 3
- Bathrooms: 2
- Full bathrooms: 2
Primary bedroom
- Features: Walk-In Closet(s)
- Level: First
Kitchen
- Features: No Closet
- Level: First
Living room
- Features: No Closet
- Level: First
Heating
- Central
Cooling
- Central Air
Appliances
- Included: Dishwasher, Microwave, Refrigerator
- Laundry: Inside, Laundry Room
Features
- Kitchen/Family Room Combo
- Flooring: Luxury Vinyl, Tile
- Has fireplace: No
Interior area
- Total structure area: 2,014
- Total interior livable area: 1,334 sqft
Video & virtual tour
Property
Parking
- Total spaces: 2
- Parking features: Garage - Attached
- Attached garage spaces: 2
Features
- Levels: One
- Stories: 1
- Exterior features: Lighting
- Has view: Yes
- View description: Trees/Woods
Lot
- Size: 7,875 Square Feet
- Dimensions: 75 x 105
Details
- Parcel number: 4505010038
- Zoning: R1
- Special conditions: None
Construction
Type & style
- Home type: SingleFamily
- Property subtype: Single Family Residence
Materials
- Block, Stucco
- Foundation: Slab
- Roof: Shingle
Condition
- Completed
- New construction: Yes
- Year built: 2025
Utilities & green energy
- Sewer: Private Sewer
- Water: Well
- Utilities for property: Cable Available
Community & HOA
Community
- Pet fee: $0 monthly
- Subdivision: LAKE WEIR HEIGHTS
HOA
- Has HOA: No
Location
- Region: Belleview
Financial & listing details
- Price per square foot: $179/sqft
- Tax assessed value: $11,092
- Annual tax amount: $450
- Date on market: 10/31/2025
- Cumulative days on market: 298 days
- Listing terms: Cash,Conventional,FHA,USDA Loan
- Ownership: Fee Simple
- Total actual rent: 0
- Road surface type: Dirt
Estimated market value
Not available
Estimated sales range
Not available
Not available
Price history
| Date | Event | Price |
|---|---|---|
| 7/5/2026 | Price change | $239,000-4%$179/sqft |
Source:  Stellar MLS #OM712579 Report a problem Stellar MLS #OM712579 Report a problem | ||
| 12/9/2025 | Listed for sale | $249,000$187/sqft |
Source: Stellar MLS #OM712579 Report a problem | ||
| 11/28/2025 | Pending sale | $249,000$187/sqft |
Source: Stellar MLS #OM712579 Report a problem | ||
| 10/31/2025 | Listed for sale | $249,000+398%$187/sqft |
Source: Stellar MLS #OM712579 Report a problem | ||
| 1/20/2023 | Sold | $50,000$37/sqft |
Source: Public Record Report a problem | ||
Public tax history
| Year | Property taxes | Tax assessment |
|---|---|---|
| 2025 | $469 +162.9% | $11,092 +6.2% |
| 2024 | $179 +91% | $10,440 +110.5% |
| 2023 | $93 -72.7% | $4,959 -74.7% |
| 2022 | $342 +10.9% | $19,594 +10% |
| 2021 | $309 -0.7% | $17,813 |
| 2020 | $311 -1% | $17,813 |
| 2019 | $314 | $17,813 +8.3% |
| 2018 | $314 -15.7% | $16,443 -28% |
| 2017 | $373 +9.2% | $22,838 +16.7% |
| 2016 | $341 | $19,575 |
| 2015 | $341 +5.2% | $19,575 |
| 2014 | $324 -6.2% | $19,575 -7.7% |
| 2013 | $346 +0.5% | $21,206 |
| 2012 | $344 -27% | $21,206 -27.8% |
| 2011 | $471 -9.3% | $29,362 -10% |
| 2010 | $519 -17% | $32,625 -20% |
| 2009 | $626 -35.7% | $40,781 -37.5% |
| 2008 | $973 -0.7% | $65,250 |
| 2007 | $980 +12.2% | $65,250 +25% |
| 2006 | $874 +285.9% | $52,200 +255.6% |
| 2005 | $226 | $14,681 +28.6% |
| 2004 | $226 -13.6% | $11,419 |
| 2002 | $262 +44.6% | $11,419 +40% |
| 2001 | $181 | $8,156 |
| 2000 | $181 | $8,156 |
Find assessor info on the county website
Monthly payment
Est. payment
Payment breakdown
Explore the cost of this home by adjusting the details. Changes won't be saved.Climate risks
Neighborhood: 34420

Similar homes
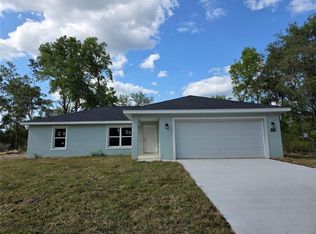
- $243,9993 bd2 ba1.3k sqft10374 SE 126TH LANE, BELLEVIEW, FL 34420New Construction
 MLS ID #OM723808, Joshua Smith, ASHLAR REALTY. Stellar MLS
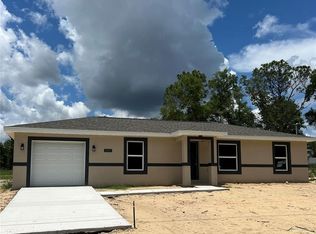
 - $259,9003 bd2 ba1.3k sqft13556 SE 102ND COURT, BELLEVIEW, FL 34420New Construction
 MLS ID #OM728933, Jericho French, FRENCH REAL ESTATE CO.. Stellar MLS
 - $272,0003 bd2 ba1.4k sqft12371 SE 100TH AVENUE, BELLEVIEW, FL 34420New Construction
 MLS ID #OM704760, Michael Mazzurco, KELLER WILLIAMS CORNERSTONE RE. Stellar MLS
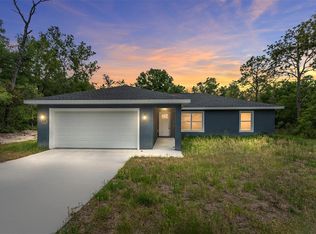
 - $259,9003 bd2 ba1.3k sqft13413 SE 101ST TERRACE, BELLEVIEW, FL 34420New Construction
 MLS ID #OM728932, Jericho French, FRENCH REAL ESTATE CO.. Stellar MLS
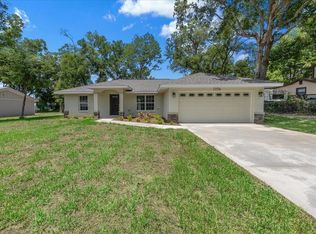
 - $229,9993 bd2 ba1.2k sqft28 LOCUST DRIVE, OCALA, FL 34472For SaleMLS ID #OM729642, Rafael Rivera, GLOBALWIDE REALTY LLC. Stellar MLS
- $234,9503 bd2 ba1.3k sqft16 SPRING LOOP COURT, OCALA, FL 34472For SaleMLS ID #O6418660, Daniel Robinson, HOUWZER INC. Stellar MLS
- $238,0003 bd2 ba1k sqft8 OAK CIRCLE TRACE, OCALA, FL 34472New ConstructionMLS ID #OM727738, Michael Mazzurco, KELLER WILLIAMS CORNERSTONE RE. Stellar MLS
- $238,0003 bd2 ba1k sqft358 LOCUST ROAD, OCALA, FL 34480New ConstructionMLS ID #OM724088, Michael Mazzurco, KELLER WILLIAMS CORNERSTONE RE. Stellar MLS
- $235,0003 bd2 ba1.4k sqft69 SAPPHIRE ROAD, OCALA, FL 34472For SaleMLS ID #OM724381, Steven Billington, EXP REALTY LLC. Stellar MLS
- $236,0003 bd2 ba1k sqft13761 SE 101ST TERRACE, BELLEVIEW, FL 34420New ConstructionMLS ID #OM726786, Whitney Fowler, PLATINUM HOMES AND LAND REALTY. Stellar MLS
- $239,9003 bd2 ba1.2k sqft42 WATER TRACK DRIVE, OCALA, FL 34472For SaleMLS ID #O6407339, Julie Fernandez, OAK AVENUE REAL ESTATE LLC. Stellar MLS
- $230,0003 bd2 ba1k sqft37 WATER TRACK COURSE, OCALA, FL 34472For SaleMLS ID #OM730316, Ananthi Selvaraj, DHOCHIN REALTY SERVICES LLC. Stellar MLS
- $249,0003 bd2 ba1.4k sqft6 BAY PASS TERRACE, OCKLAWAHA, FL 32179New ConstructionMLS ID #OM720485, Adriana Rosas, SELLSTATE NEXT GENERATION REALTY. Stellar MLS
- $235,0003 bd3 ba1.3k sqft35 SEQUOIA TRAIL, OCKLAWAHA, FL 32179New ConstructionMLS ID #OM728840, Tracy Martinez, EXP REALTY LLC. Stellar MLS
- $274,9003 bd2 ba1.4k sqft72 OLIVE DRIVE, OCALA, FL 34472New ConstructionMLS ID #OM731286, Cynthia Fitzpatrick, FITZPATRICK REAL ESTATE GROUP. Stellar MLS
- $238,0003 bd2 ba1k sqft94 DOGWOOD DRIVE LOOP, OCALA, FL 34472New ConstructionMLS ID #OM725844, Michael Mazzurco, KELLER WILLIAMS CORNERSTONE RE. Stellar MLS
- $229,9003 bd2 ba1.3k sqft34 MAPLE LANE, OCKLAWAHA, FL 32179New ConstructionMLS ID #O6428308, Janelle Cobb, INTEGRITY REALTY SERVICES LLC. Stellar MLS
- $236,9003 bd2 ba1.1k sqft3 WALNUT RUN COURT, OCALA, FL 34480New ConstructionMLS ID #OM728798, Chris Milton, BEARING POINT REAL EST GROUP. Stellar MLS
- $229,9903 bd2 ba1.2k sqft62 MALAUKA RADIAL, OCKLAWAHA, FL 32179New ConstructionMLS ID #O6378131, Janelle Cobb, INTEGRITY REALTY SERVICES LLC. Stellar MLS
- $243,0003 bd2 ba1k sqft147 JUNIPER CIRCLE, OCALA, FL 34480New ConstructionMLS ID #OM728011, Whitney Fowler, PLATINUM HOMES AND LAND REALTY. Stellar MLS
