Located in a much sought after area of Sunland. Don't miss your opportunity to DO IT YOURSELF and save big! This 3 bedroom, 3 bath is ready for you to remodel and add your own touches. Sporting a brand new roof, new paint inside out and just completed termite work (fumigation). This home has so much potential. You'll need to see for yourself. But hurry cause this will go fast!
Sold for $715,000
Listed by: Rodeo Realty • Rene Trinidad • Contact: 818-349-9997
Bought with: COMPASS
$715,000
10338 Scoville Ave, Sunland, CA 91040
3beds
1,188sqft
Single Family Residence
Built in 1928
4,474 Square Feet Lot
$714,800 Zestimate®
$602/sqft
$3,750 Estimated rent
Home value
$714,800
$650,000 - $786,000
$3,750/mo
Zestimate® history
Owner options
List your home for rent
$3,750/mo
Rent Zestimate®
Find your next renter with Zillow Rental Manager. Plus, with online applications, you can quickly screen prospective tenants – for free.
$3,750/mo
Rent Zestimate®
Refinance and save
$4,594/mo
Est. payment
Refinancing to a lower rate could help reduce your monthly payments and save thousands over the life of the loan.
$4,594/mo
Est. payment
Explore your selling options
Work with a Zillow partner agent
Leverage their expertise and Zillow's premium Showcase listings to get your home seen by more buyers.
Get startedList with your own agent
Get your home in front of millions of buyers by listing it on Zillow.
Learn how to do itSell it yourself
Take full control of how buyers see your home on Zillow by listing For Sale by Owner (FSBO).
List your homeWhat's special
Brand new roof
Zillow last checked:
Listing updated:
Listed by:
Rene Trinidad DRE #00899142 818-414-6406,
Rodeo Realty
Bought with:
Carin Hoffman, DRE #01891406
COMPASS
Source: CRMLS,MLS#: SR25188111 Originating MLS: California Regional MLS
Originating MLS: California Regional MLSFacts & features
Interior
Bedrooms & bathrooms
- Bedrooms: 3
- Bathrooms: 3
- Full bathrooms: 1
- 3/4 bathrooms: 2
- Main level bathrooms: 3
- Main level bedrooms: 3
Rooms
- Room types: Attic, Bathroom, Bedroom, Kitchen, Laundry, Living Room, Primary Bathroom, Primary Bedroom, Utility Room
Primary bedroom
- Features: Main Level Primary
Bedroom
- Features: All Bedrooms Down
Bedroom
- Features: Bedroom on Main Level
Bathroom
- Features: Bathroom Exhaust Fan, Bathtub, Full Bath on Main Level, Hollywood Bath, Low Flow Plumbing Fixtures, Separate Shower, Tub Shower, Walk-In Shower
Bathroom
- Features: Jack and Jill Bath
Kitchen
- Features: Laminate Counters, Kitchenette
Heating
- Central, Forced Air, Fireplace(s), Natural Gas, Wall Furnace
Cooling
- Electric, Wall/Window Unit(s)
Appliances
- Included: Dishwasher, Free-Standing Range, Disposal, Gas Oven, Gas Range, Gas Water Heater, Microwave, Range Hood, Vented Exhaust Fan, Water Heater
- Laundry: Washer Hookup, Gas Dryer Hookup, Inside, Laundry Room, Outside
Features
- Breakfast Area, Ceiling Fan(s), Eat-in Kitchen, Laminate Counters, Stone Counters, Storage, Unfinished Walls, All Bedrooms Down, Attic, Bedroom on Main Level, Jack and Jill Bath, Main Level Primary, Utility Room
- Flooring: Carpet, Tile
- Doors: Mirrored Closet Door(s)
- Windows: Garden Window(s), Screens, Stained Glass
- Has fireplace: Yes
- Fireplace features: Decorative, Living Room, See Remarks, Wood Burning
- Common walls with other units/homes: No Common Walls
Interior area
- Total interior livable area: 1,188 sqft
Property
Parking
- Total spaces: 3
- Parking features: Attached Carport, Asphalt, Controlled Entrance, Converted Garage, Concrete, Covered, Carport, Door-Single, Driveway, Driveway Up Slope From Street, Garage Faces Front, Garage, Gated, On Site
- Attached garage spaces: 1
- Carport spaces: 1
- Covered spaces: 2
- Uncovered spaces: 1
Accessibility
- Accessibility features: None
Features
- Levels: One
- Stories: 1
- Entry location: living room
- Patio & porch: Concrete, Covered, Front Porch, Open, Patio
- Exterior features: Rain Gutters
- Pool features: None
- Spa features: None
- Fencing: Block,Chain Link,See Remarks,Wood,Wrought Iron
- Has view: Yes
- View description: Hills, Mountain(s), Neighborhood, Valley
Lot
- Size: 4,474 Square Feet
- Features: Back Yard, Front Yard, Garden, Sprinklers In Front, Lawn, Near Public Transit, Paved, Rectangular Lot, Sprinklers Timer, Sprinkler System
Details
- Parcel number: 2560011016
- Zoning: LAR1
- Special conditions: Standard
Construction
Type & style
- Home type: SingleFamily
- Architectural style: Bungalow,Cottage,Ranch
- Property subtype: Single Family Residence
Materials
- Asphalt, Drywall, Glass, Concrete, Plaster, Stucco, Wood Siding
- Foundation: Raised, Slab
- Roof: Composition,Flat,Rolled/Hot Mop,Shingle,See Remarks
Condition
- Additions/Alterations,Fixer,Termite Clearance
- New construction: No
- Year built: 1928
Utilities & green energy
- Electric: Electricity - On Property, Standard
- Sewer: Unknown
- Water: Public
- Utilities for property: Cable Connected, Electricity Connected, Natural Gas Connected, Phone Available, Sewer Connected, Water Connected
Green energy
- Energy efficient items: Roof
Community & HOA
Community
- Features: Foothills, Golf, Near National Forest, Park, Street Lights, Valley
- Security: Security System, Carbon Monoxide Detector(s), Smoke Detector(s), Security Lights, Window Bars
Location
- Region: Sunland
Financial & listing details
- Price per square foot: $602/sqft
- Tax assessed value: $398,266
- Annual tax amount: $4,869
- Date on market: 8/29/2025
- Cumulative days on market: 22 days
- Listing terms: Cash,Cash to New Loan,Conventional,Fannie Mae
- Exclusions: Refrigerator
- Road surface type: Paved
Price history
| Date | Event | Price |
|---|---|---|
| 10/21/2025 | Sold | $715,000-4.7%$602/sqft |
Source:  CRMLS #SR25188111 Report a problem CRMLS #SR25188111 Report a problem | ||
| 10/9/2025 | Pending sale | $750,000$631/sqft |
Source: CRMLS #SR25188111 Report a problem | ||
| 9/23/2025 | Contingent | $750,000$631/sqft |
Source: CRMLS #SR25188111 Report a problem | ||
| 8/29/2025 | Listed for sale | $750,000+172.7%$631/sqft |
Source: CRMLS #SR25188111 Report a problem | ||
| 4/8/2003 | Sold | $275,000$231/sqft |
Source: Public Record Report a problem | ||
Public tax history
| Year | Property taxes | Tax assessment |
|---|---|---|
| 2025 | $4,869 +1.4% | $398,266 +2% |
| 2024 | $4,801 +2% | $390,458 +2% |
| 2023 | $4,708 +4.9% | $382,803 +2% |
| 2022 | $4,488 +1.3% | $375,298 +2% |
| 2021 | $4,428 -0.9% | $367,940 +1% |
| 2020 | $4,470 | $364,168 +2% |
| 2019 | $4,470 +5.4% | $357,029 +2% |
| 2018 | $4,241 | $350,029 +2% |
| 2017 | $4,241 +2.3% | $343,167 +2% |
| 2016 | $4,145 +2.5% | $336,439 +1.5% |
| 2015 | $4,043 +1% | $331,386 +2% |
| 2014 | $4,001 | $324,896 +21.7% |
| 2012 | -- | $267,000 -14.1% |
| 2011 | -- | $310,873 +0.8% |
| 2010 | -- | $308,550 -0.2% |
| 2009 | -- | $309,284 +2% |
| 2008 | -- | $303,221 +2% |
| 2007 | -- | $297,276 +2% |
| 2006 | -- | $291,448 |
| 2005 | -- | $291,448 +4% |
| 2004 | -- | $280,133 +601.8% |
| 2003 | -- | $39,918 +2% |
| 2002 | -- | $39,136 +4% |
| 2000 | -- | $37,618 |
Find assessor info on the county website
Neighborhood: Sunland
Nearby homes
- $845,4003 bd3 ba1.4k sqft10342 Scoville Ave, Sunland, CA 91040Off Market
- $800,0003 bd2 ba1.2k sqft10334 Scoville Ave, Sunland, CA 91040Off Market
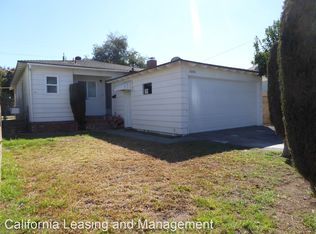
- $--2 bd1 ba990 sqft10357 Scoville Ave #10357, Sunland, CA 91040Off Market
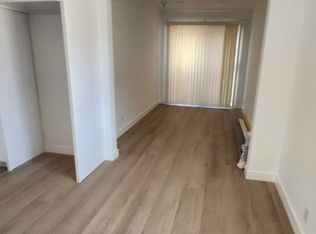
- $706,4002 bd2 ba947 sqft10346 Scoville Ave, Sunland, CA 91040Off Market
- $981,9003 bd2 ba1.4k sqft10330 Scoville Ave, Sunland, CA 91040Off Market
- $800,0003 bd2 ba930 sqft10339 Scoville Ave, Sunland, CA 91040Sold
- $693,0002 bd1 ba920 sqft10350 Scoville Ave, Sunland, CA 91040Off Market
- $391,800-- bd1 ba414 sqft10331 Scoville Ave, Sunland, CA 91040Off Market
Nearby schools
GreatSchools rating
- 8/10Apperson Street Elementary SchoolGrades: K-5Distance: 0.4 mi
- 7/10Mt. Gleason Middle SchoolGrades: 6-8Distance: 1 mi
- 7/10Verdugo Hills Senior High SchoolGrades: 9-12Distance: 0.9 mi
Schools provided by the listing agent
- High: Verdugo Hills
Source: CRMLS. This data may not be complete. We recommend contacting the local school district to confirm school assignments for this home.
Get a cash offer in 3 minutes
Find out how much your home could sell for in as little as 3 minutes with a no-obligation cash offer.
Estimated market value
$714,800
Get a cash offer in 3 minutes
Find out how much your home could sell for in as little as 3 minutes with a no-obligation cash offer.
Estimated market value
$714,800
- California
- Los Angeles County
- Los Angeles
- 91040
- Sunland
- 10338 Scoville Ave
Nearby cities
Nearby neighborhoods
Nearby zip codes
Other Los Angeles Topics
