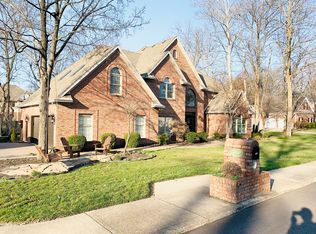
Nestled in the stunning Thornbrook Estates, this captivating two-story residence offers five bedrooms and 3.5 baths. As you enter through the inviting 2-story foyer, adorned with gleaming hardwood floors, you're immediately drawn to the sophisticated ambiance that permeates the space. The formal dining room and living room with French doors provide the perfect setting for entertaining guests. The heart of the home lies within the spacious family room, where a cozy gas-log fireplace, hardwood floors, and crown molding create an inviting atmosphere. Adjacent to the family room is the eat-in kitchen, a culinary haven equipped with arched passageways, a large island with seating and a gas cooktop, and a newly added wine fridge in the transformed beverage bar. The breakfast nook offers serene views of the backyard, making it the ideal spot for enjoying morning coffee or casual meals. The main level is graced with a luxurious primary suite, complete with a new chandelier, private office, and a lavish bathroom featuring a tiled walk-in shower, freestanding tub, Amish-made double vanity, separate water closet, and a spacious walk-in closet. The main level laundry room is equipped with brand-new, never-used washer and dryer, along with a nearby half bath for guests. Upstairs, discover four additional bedrooms, two sharing a Jack-and-Jill bath. A bonus room illuminated by skylights and second full bath complete the floor plan. Step outside to the expansive deck, where you can unwind and take in the serene views of the meticulously landscaped backyard, complete with a recently serviced hot tub. Additional features include a 3-car garage, mature landscaping with an irrigation system, and meticulous attention to detail throughout.
Closed
$649,000
10338 Waterford Pl, Newburgh, IN 47630
5beds
4,786sqft
Single Family Residence
Built in 1993
0.36 Acres Lot
$705,300 Zestimate®
$--/sqft
$4,397 Estimated rent
Home value
$705,300
$670,000 - $741,000
$4,397/mo
Zestimate® history
Owner options
List your home for rent
$4,397/mo
Rent Zestimate®
Find your next renter with Zillow Rental Manager. Plus, with online applications, you can quickly screen prospective tenants – for free.
$4,397/mo
Rent Zestimate®
Refinance and save
$3,122/mo
Est. payment
Refinancing to a lower rate could help reduce your monthly payments and save thousands over the life of the loan.
$3,122/mo
Est. payment
Explore your selling options
Work with a Zillow partner agent
Leverage their expertise and Zillow's premium Showcase listings to get your home seen by more buyers.
Get startedList with your own agent
Get your home in front of millions of buyers by listing it on Zillow.
Learn how to do itSell it yourself
Take full control of how buyers see your home on Zillow by listing For Sale by Owner (FSBO).
List your homeWhat's special
Recently serviced hot tubCulinary havenSerene viewsLuxurious primary suiteBonus roomFormal dining roomSpacious family room
Zillow last checked:
Listing updated:
Listed by:
Chris K Schafer Cell:812-430-9630,
F.C. TUCKER EMGE
Bought with:
Susan Haynie
F.C. TUCKER EMGE
Source: IRMLS,MLS#: 202414445
Facts & features
Interior
Bedrooms & bathrooms
- Bedrooms: 5
- Bathrooms: 4
- Full bathrooms: 3
- 1/2 bathrooms: 1
- Main level bedrooms: 1
Bedroom 1
- Level: Main
Bedroom 2
- Level: Upper
Dining room
- Level: Main
- Area: 156
- Dimensions: 13 x 12
Family room
- Level: Main
- Area: 180
- Dimensions: 15 x 12
Kitchen
- Level: Main
- Area: 299
- Dimensions: 23 x 13
Living room
- Level: Main
- Area: 391
- Dimensions: 23 x 17
Heating
- Natural Gas, Multiple Heating Systems
Cooling
- Central Air
Appliances
- Included: Disposal
- Laundry: Sink, Main Level
Features
- Cathedral Ceiling(s), Ceiling Fan(s), Walk-In Closet(s), Stone Counters, Crown Molding, Eat-in Kitchen, Entrance Foyer, Soaking Tub, Kitchen Island, Open Floorplan, Double Vanity, Tub and Separate Shower, Tub/Shower Combination, Main Level Bedroom Suite, Formal Dining Room, Great Room, Custom Cabinetry
- Flooring: Hardwood, Carpet, Ceramic Tile
- Windows: Skylight(s)
- Basement: Crawl Space
- Attic: Pull Down Stairs,Storage
- Number of fireplaces: 1
- Fireplace features: Living Room, Gas Log
Interior area
- Total structure area: 4,786
- Total interior livable area: 4,786 sqft
- Finished area above ground: 4,786
- Finished area below ground: 0
Property
Parking
- Total spaces: 3.5
- Parking features: Attached, Garage Door Opener
- Attached garage spaces: 3.5
Features
- Levels: Two
- Stories: 2
- Patio & porch: Deck
- Exterior features: Irrigation System
- Has spa: Yes
- Spa features: Private
Lot
- Size: 0.36 Acres
- Features: Level, Landscaped
Details
- Parcel number: 871229403073.000019
Construction
Type & style
- Home type: SingleFamily
- Architectural style: Traditional
- Property subtype: Single Family Residence
Materials
- Brick, Vinyl Siding
- Roof: Dimensional Shingles
Condition
- New construction: No
- Year built: 1993
Utilities & green energy
- Sewer: Public Sewer
- Water: Public
Community & HOA
Community
- Security: Smoke Detector(s)
- Subdivision: Thornbrook Estates
Location
- Region: Newburgh
Financial & listing details
- Tax assessed value: $626,900
- Annual tax amount: $4,147
- Date on market: 5/30/2024
Price history
| Date | Event | Price |
|---|---|---|
| 5/28/2024 | Sold | $649,000-1.7% |
Source:  IRMLS #202414445 Report a problem IRMLS #202414445 Report a problem | ||
| 5/1/2024 | Pending sale | $659,900 |
Source: IRMLS #202414445 Report a problem | ||
| 4/27/2024 | Listed for sale | $659,900+5.6% |
Source: IRMLS #202414445 Report a problem | ||
| 3/6/2023 | Sold | $625,000-0.8% |
Source: IRMLS #202301539 Report a problem | ||
| 1/26/2023 | Pending sale | $629,900 |
Source: IRMLS #202301539 Report a problem | ||
| 1/18/2023 | Price change | $629,900-3.1% |
Source: IRMLS #202301539 Report a problem | ||
| 12/30/2022 | Listed for sale | $650,000+62.7%$136/sqft |
Source: Owner Report a problem | ||
| 6/27/2014 | Sold | $399,500$83/sqft |
Source: Agent Provided Report a problem | ||
| 5/29/2014 | Listed for sale | $399,500$83/sqft |
Source: F.C. Tucker Emge Realtors #201420691 Report a problem | ||
Public tax history
| Year | Property taxes | Tax assessment |
|---|---|---|
| 2025 | $4,761 +19.2% | $626,900 +8.2% |
| 2024 | $3,994 +2% | $579,200 +16.9% |
| 2023 | $3,916 +19.4% | $495,500 +7.1% |
| 2022 | $3,279 +6.1% | $462,600 +25% |
| 2021 | $3,090 +0.2% | $370,100 +8% |
| 2020 | $3,085 -0.7% | $342,700 |
| 2019 | $3,106 +1.4% | $342,700 -0.6% |
| 2018 | $3,064 +1.4% | $344,700 +0.6% |
| 2017 | $3,023 +3.2% | $342,500 +0.7% |
| 2016 | $2,928 +2.1% | $340,200 +0.3% |
| 2014 | $2,868 -2% | $339,200 -3.6% |
| 2013 | $2,925 +2% | $351,800 +3.3% |
| 2012 | $2,868 -6% | $340,400 -3.6% |
| 2011 | $3,053 +2% | $353,200 |
| 2010 | $2,994 -45% | $353,200 |
| 2009 | $5,441 +3.2% | $353,200 +1.7% |
| 2007 | $5,270 +0.7% | $347,300 |
| 2006 | $5,236 | $347,300 +19.6% |
| 2005 | -- | $290,300 |
Find assessor info on the county website
Neighborhood: 47630
Nearby homes
- $639,9004 bd3 ba4.1k sqft10366 Waterford Pl, Newburgh, IN 47630Off Market
- $675,4004 bd4 ba3.6k sqft10314 Waterford Pl, Newburgh, IN 47630Off Market
- $590,5004 bd4 ba3.7k sqft10339 Barrington Pl, Newburgh, IN 47630Off Market
- $558,5004 bd2 ba3.4k sqft10339 Waterford Pl, Newburgh, IN 47630Off Market
- $534,4004 bd2 ba2.9k sqft10367 Barrington Pl, Newburgh, IN 47630Off Market
- $452,9003 bd5 ba3.8k sqft10315 Barrington Pl, Newburgh, IN 47630Off Market
- $638,5004 bd4 ba4k sqft10315 Waterford Pl, Newburgh, IN 47630Off Market
- $597,6004 bd4 ba3.5k sqft10367 Waterford Pl, Newburgh, IN 47630Off Market
Nearby schools
GreatSchools rating
- 9/10Newburgh Elementary SchoolGrades: K-5Distance: 2.2 mi
- 8/10Castle South Middle SchoolGrades: 6-8Distance: 3.1 mi
- 9/10Castle High SchoolGrades: 9-12Distance: 3.2 mi
Schools provided by the listing agent
- Elementary: Newburgh
- Middle: Castle South
- High: Castle
- District: Warrick County School Corp.
Source: IRMLS. This data may not be complete. We recommend contacting the local school district to confirm school assignments for this home.


Get pre-qualified for a loan
At Zillow Home Loans, we can pre-qualify you in as little as 5 minutes with no impact to your credit score.An equal housing lender. NMLS #10287.
Sell for more on Zillow
Get a Zillow Showcase℠ listing at no additional cost and you could sell for .
$705,300
2% more
+$14,106
With Zillow Showcase(estimated)
$719,406
- Indiana
- Warrick County
- Newburgh
- 47630
- 10338 Waterford Pl
Nearby cities
Nearby zip codes
Other Newburgh Topics
