Skip main navigation
Sold
  • $340,000

    10338 Watkins Dr, Indianapolis, IN 46234

    4beds
    3,622sqft
    Residential, Single Family Residence
    Built in 2000
    0.32 Acres Lot
    $403,000 Zestimate®
    $94/sqft
    $2,815 Estimated rent

    Home value

    $403,000

    $383,000 - $423,000

    $2,815/mo

    Zestimate® history
    Loading
    Loading...

    Owner options

    List your home for rent

    $2,815/mo

    Rent Zestimate®

    Find your next renter with Zillow Rental Manager. Plus, with online applications, you can quickly screen prospective tenants – for free.

    Learn more

    $2,815/mo

    Rent Zestimate®

    Refinance and save

    $2,325/mo

    Est. payment

    Refinancing to a lower rate could help reduce your monthly payments and save thousands over the life of the loan.

    See today's rates

    $2,325/mo

    Est. payment

    Explore your selling options

    Work with a Zillow partner agent

    Leverage their expertise and Zillow's premium Showcase listings to get your home seen by more buyers.

    Get started

    List with your own agent

    Get your home in front of millions of buyers by listing it on Zillow.

    Learn how to do it

    Sell it yourself

    Take full control of how buyers see your home on Zillow by listing For Sale by Owner (FSBO).

    List your home

    What's special

    Tree lined streetsHalf bathHuge primary suitMirrored sidingPrimary bathBreakfast roomHuge garage
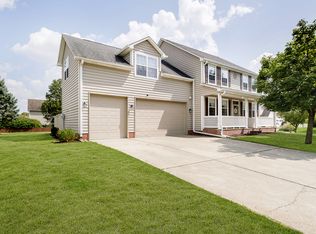
    Huge PRICE REDUCTION!!Paint and Carpet allowance negotiable!! FULL BASEMENT PART. FINISHED, 3 CAR SIDE ENTRY GARAGE, 9 FOOT CEILINGS, 4 BD, 2.5 BATH HOME! UNBELIEVABLE VALUE NO HOMES IN THIS PRICE RANGE THIS SIZE WITH BASEMENT!!! Avon schools, RIGHT off RON REAGAN NEXT TO IU WEST, close to ALL AVON SHOPPING, QUICK access to DT INDY, BEAUTIFUL ASHTON neighborhood, HUGE LEVEL LOT! HEAVEN!! HOME HAS LARGE 2 sided FRONT PORCH, HUGE SIDE ENTRY 3 car garage w/TRUCK SIZE 3rd bay DOOR, CORNER LOT (neighbors only on one side), FULL, 3/4 FINISHED BASEMENT W/BATH ROUGH IN AND TONS OF WINDOWS... INSIDE THE HOME walk into LARGE FOYER W/coat closet, to the LEFT is nice PRIVATE STUDY w/BUILT IN shelving, walking across to the right is NICE BRIGHT DINING ROOM, moving thru center hallway, half bath than HUGE OPEN CONCEPT!! WOW!! tons OF LIGHT AND WINDOWS ACROSS THE BACK of home. LARGE great room w/fireplace w/gas logs, opens to breakfast room and then KITCHEN w/tons of cabinets, large pantry all appliances stay. DOOR to huge garage. GOING UPSTAIR you have HUGE PRIMARY suit w/trey ceiling, SITTING ROOM, TONS OF WINDOWS, LARGE WALK IN CLOSET, primary bath. FIRST BEDROOM towards front of home has 3 windows and large closet, secondary bedroom faces the back of home with mirrored siding doors to the closet. FINAL bedroom upstairs has nice private entry, huge walk in closet and tons of windows as well. HEADING to the FULL BASEMENT, two huge storage room and than opening up to huge finished bonus room across the back of home w/ tons of windows great for family gatherings and events. RUFF IN BATH in basement as well. PLEASE COME SEE THIS AWESOME HOME IN AVON CLOSE TO EVERYTHING FUN AND EASY ACCESS TO EVERYWHERE INDY!!

    Zillow last checked:

    Listing updated:

    Listed by:

    Marty Wagner 317-402-4002,

    F.C. Tucker Company

    Bought with:

    Jeremy Duling

    White Stag Realty, LLC

    Source: MIBOR as distributed by MLS GRID,MLS#: 21963749MLS Logo

    Facts & features

    Interior

    Bedrooms & bathrooms
    • Bedrooms: 4
    • Bathrooms: 3
    • Full bathrooms: 2
    • 1/2 bathrooms: 1
    • Main level bathrooms: 1
    Primary bedroom
    • Features: Carpet
    • Level: Main
    • Area: 224 Square Feet
    • Dimensions: 14x16
    Bedroom 2
    • Features: Carpet
    • Level: Upper
    • Area: 144 Square Feet
    • Dimensions: 12x12
    Bedroom 3
    • Features: Carpet
    • Level: Upper
    • Area: 132 Square Feet
    • Dimensions: 11x12
    Bedroom 4
    • Features: Carpet
    • Level: Upper
    • Area: 240 Square Feet
    • Dimensions: 20x12
    Bonus room
    • Features: Other
    • Level: Basement
    • Area: 800 Square Feet
    • Dimensions: 20x40
    Breakfast room
    • Features: Laminate
    • Level: Main
    • Area: 120 Square Feet
    • Dimensions: 10x12
    Dining room
    • Features: Carpet
    • Level: Main
    • Area: 144 Square Feet
    • Dimensions: 12x12
    Great room
    • Features: Carpet
    • Level: Main
    • Area: 168 Square Feet
    • Dimensions: 12x14
    Kitchen
    • Features: Laminate
    • Level: Main
    • Area: 100 Square Feet
    • Dimensions: 10x10
    Library
    • Features: Carpet
    • Level: Main
    • Area: 144 Square Feet
    • Dimensions: 12x12
    Sitting room
    • Features: Carpet
    • Level: Upper
    • Area: 81 Square Feet
    • Dimensions: 9x9
    Heating
    • Forced Air
    Cooling
    • Has cooling: Yes
    Appliances
    • Included: Dishwasher, Dryer, Disposal, Microwave, Refrigerator, Washer, Water Softener Rented
    Features
    • Breakfast Bar, Bookcases, Tray Ceiling(s), Entrance Foyer, Ceiling Fan(s), Pantry, Supplemental Storage, Walk-In Closet(s)
    • Windows: Screens Some, Windows Thermal, Wood Work Painted
    • Basement: Full,Partial
    • Number of fireplaces: 1
    • Fireplace features: Family Room, Gas Log
    Interior area
    • Total structure area: 3,622
    • Total interior livable area: 3,622 sqft
    • Finished area below ground: 0

    Property

    Parking
    • Total spaces: 3
    • Parking features: Attached
    • Attached garage spaces: 3
    • Details: Garage Parking Other(Garage Door Opener, Service Door)
    Features
    • Levels: Two
    • Stories: 2
    • Patio & porch: Covered
    Lot
    • Size: 0.32 Acres
    • Features: Corner Lot, Curbs, Rural - Subdivision, Sidewalks, Storm Sewer
    Details
    • Parcel number: 320905184005000022
    • Special conditions: None
    • Horse amenities: None

    Construction

    Type & style
    • Home type: SingleFamily
    • Architectural style: Traditional
    • Property subtype: Residential, Single Family Residence
    Materials
    • Brick, Wood Siding
    • Foundation: Concrete Perimeter
    Condition
    • New construction: No
    • Year built: 2000

    Utilities & green energy

    • Water: Municipal/City
    • Utilities for property: Electricity Connected

    Community & HOA

    Community
    • Subdivision: Ashton
    HOA
    • Has HOA: Yes
    • HOA fee: $250 annually
    Location
    • Region: Indianapolis

    Financial & listing details

    • Price per square foot: $94/sqft
    • Tax assessed value: $380,900
    • Annual tax amount: $3,560
    • Date on market: 2/13/2024
    • Cumulative days on market: 52 days
    • Electric utility on property: Yes

    Price history

    DateEventPrice
    5/3/2024Sold$340,000-2.7%$94/sqft
    Source: MIBOR as distributed by MLS GRID #21963749 Report a problem
    4/4/2024Pending sale$349,500$96/sqft
    Source: MIBOR as distributed by MLS GRID #21963749 Report a problem
    4/2/2024Price change$349,500-0.1%$96/sqft
    Source: MIBOR as distributed by MLS GRID #21963749 Report a problem
    3/15/2024Price change$349,900-4.1%$97/sqft
    Source: MIBOR as distributed by MLS GRID #21963749 Report a problem
    3/10/2024Price change$364,900-2.6%$101/sqft
    Source: MIBOR as distributed by MLS GRID #21963749 Report a problem
    3/8/2024Price change$374,8000%$103/sqft
    Source: MIBOR as distributed by MLS GRID #21963749 Report a problem
    2/13/2024Listed for sale$374,900$104/sqft
    Source: MIBOR as distributed by MLS GRID #21963749 Report a problem

    Public tax history

    YearProperty taxesTax assessment
    2025$4,116 +10.7%$380,900 +4.6%
    2024$3,719 +4.4%$364,200 +10%
    2023$3,561 +9.9%$331,100 +5.2%
    2022$3,241 +3.4%$314,700 +10.2%
    2021$3,134 +4.3%$285,700 +4.3%
    2020$3,004 +2.1%$274,000 +5.6%
    2019$2,942 +23.1%$259,500 +3.9%
    2018$2,390 +2.6%$249,800 +4.5%
    2017$2,330 +2.1%$239,000 +2.6%
    2016$2,282 +2.5%$233,000 +4.7%
    2014$2,226 +11.7%$222,600 +11.7%
    2013$1,992 -8.5%$199,200 -8.5%
    2011$2,177 $217,700
    2010$2,177 $217,700
    2009$2,177 -11.2%$217,700 +2.7%
    2007$2,453 -23.4%$212,030 -6.7%
    2006$3,201 $227,300 +19%
    2005-- $191,000
    Find assessor info on the county website

    Neighborhood: 46234

    Nearby schools

    GreatSchools rating
    Get a cash offer in 3 minutes
    Find out how much your home could sell for in as little as 3 minutes with a no-obligation cash offer.
    Estimated market value
    $403,000
    Get a cash offer in 3 minutes
    Find out how much your home could sell for in as little as 3 minutes with a no-obligation cash offer.
    Estimated market value
    $403,000