Skip main navigation
Sold for $515,000
  • $515,000

    10339 111th St N, Largo, FL 33778

    3beds
    1,456sqft
    Single Family Residence
    Built in 1964
    6,682 Square Feet Lot
    $515,800 Zestimate®
    $354/sqft
    $2,477 Estimated rent

    Home value

    $515,800

    $469,000 - $562,000

    $2,477/mo

    Zestimate® history
    Loading
    Loading...

    Owner options

    List your home for rent

    $2,477/mo

    Rent Zestimate®

    Find your next renter with Zillow Rental Manager. Plus, with online applications, you can quickly screen prospective tenants – for free.

    Learn more

    $2,477/mo

    Rent Zestimate®

    Refinance and save

    $3,537/mo

    Est. payment

    Refinancing to a lower rate could help reduce your monthly payments and save thousands over the life of the loan.

    See today's rates

    $3,537/mo

    Est. payment

    Explore your selling options

    Work with a Zillow partner agent

    Leverage their expertise and Zillow's premium Showcase listings to get your home seen by more buyers.

    Get started

    List with your own agent

    Get your home in front of millions of buyers by listing it on Zillow.

    Learn how to do it

    Sell it yourself

    Take full control of how buyers see your home on Zillow by listing For Sale by Owner (FSBO).

    List your home

    What's special

    Pool homeFresh paintSparkling poolNewer brick paversQuiet cul-de-sacCozy wood-burning fireplaceSpacious split-bedroom floor plan
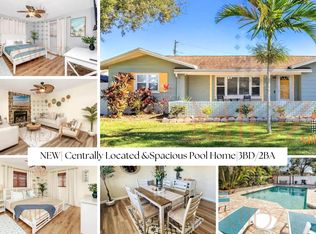
    Welcome to 10339 111th Street – a beautifully updated POOL home with a NEW ROOF nestled in a quiet cul-de-sac in the heart of Seminole. This stunning property offers the perfect blend of style, comfort, and income potential, having operated successfully as an Airbnb generating approximately $50,000 a year. It can be sold fully furnished and turnkey, making it an ideal opportunity for investors or buyers seeking a move-in-ready home. From the moment you arrive, you’ll appreciate the landscaping and tropical curb appeal. The fully fenced backyard offers complete privacy and transforms into a peaceful oasis with a sparkling pool and newer brick pavers and a cabana – perfect for entertaining or relaxing in your own slice of paradise. Inside, the spacious split-bedroom floor plan features three bedrooms, two bathrooms, and an open layout. The large living and family rooms provide plenty of space to gather, including a cozy wood-burning fireplace for cool Florida nights. The kitchen is both functional and stylish with abundant cabinetry and generous counter space, ideal for cooking and hosting. This home has been thoughtfully updated with fresh paint, custom crown molding and trim, updated vinyl-insulated windows, and a newer HVAC system. The converted garage currently serves as a climate-controlled storage and laundry room, providing an additional 336 sq ft of air-conditioned living space – easily convertible back to a traditional garage, if desired. Centrally located just minutes from top-rated shopping and dining, award-winning Gulf Beaches, Tampa International Airport, and the growing attractions of Largo and Seminole, this home is the total package. Whether you’re looking for a full-time residence, vacation getaway, or income-producing property – this is your chance. Schedule your private tour today!

    Zillow last checked:

    Listing updated:

    Listing Provided by:

    Irina Roth LLC 727-871-3846,

    DALTON WADE INC 888-668-8283,

    Kristina Williams 850-217-6592,

    DALTON WADE INC

    Bought with:

    Christina Richardson, 3437718

    DALTON WADE INC

    Source: Stellar MLS,MLS#: TB8394040MLS LogoOriginating MLS: Suncoast Tampa

    Facts & features

    Interior

    Bedrooms & bathrooms
    • Bedrooms: 3
    • Bathrooms: 2
    • Full bathrooms: 2
    Primary bedroom
    • Features: Walk-In Closet(s)
    • Level: First
    Bedroom 2
    • Features: Built-in Closet
    • Level: First
    • Area: 156 Square Feet
    • Dimensions: 12x13
    Bedroom 3
    • Features: Built-in Closet
    • Level: First
    • Area: 121 Square Feet
    • Dimensions: 11x11
    Dining room
    • Level: First
    • Area: 80 Square Feet
    • Dimensions: 8x10
    Family room
    • Level: First
    • Area: 195 Square Feet
    • Dimensions: 13x15
    Kitchen
    • Level: First
    • Area: 110 Square Feet
    • Dimensions: 10x11
    Living room
    • Level: First
    • Area: 234 Square Feet
    • Dimensions: 13x18
    Heating
    • Central
    Cooling
    • Central Air
    Appliances
    • Included: Dishwasher, Disposal, Electric Water Heater, Microwave, Range, Refrigerator, Water Purifier
    • Laundry: Inside, Laundry Room
    Features
    • Built-in Features, Ceiling Fan(s), Crown Molding, Stone Counters
    • Flooring: Laminate, Porcelain Tile
    • Has fireplace: Yes
    • Fireplace features: Wood Burning
    Interior area
    • Total structure area: 2,160
    • Total interior livable area: 1,456 sqft

    Property

    Parking
    • Total spaces: 1
    • Parking features: Garage - Attached
    • Attached garage spaces: 1
    Features
    • Levels: One
    • Stories: 1
    • Patio & porch: Deck, Rear Porch, Screened
    • Exterior features: Lighting
    • Has private pool: Yes
    • Pool features: Gunite, In Ground
    • Fencing: Fenced,Vinyl
    Lot
    • Size: 6,682 sqft
    • Dimensions: 66 x 100
    Details
    • Additional structures: Cabana
    • Parcel number: 153015401040000980
    • Zoning: R-3
    • Special conditions: None

    Construction

    Type & style
    • Home type: SingleFamily
    • Architectural style: Ranch
    • Property subtype: Single Family Residence
    Materials
    • Block
    • Foundation: Slab
    • Roof: Shingle
    Condition
    • New construction: No
    • Year built: 1964

    Utilities & green energy

    • Sewer: Public Sewer
    • Water: Public
    • Utilities for property: BB/HS Internet Available, Electricity Available, Public

    Community & neighborhood

    Location
    • Region: Largo
    • Subdivision: HI-RIDGE ESTATES 1ST ADD

    HOA & financial

    HOA
    • Has HOA: No
    Other fees
    • Pet fee: $0 monthly
    Other financial information
    • Total actual rent: 0

    Other

    Other facts
    • Listing terms: Cash,Conventional,FHA,VA Loan
    • Ownership: Fee Simple
    • Road surface type: Asphalt

    Price history

    DateEventPrice
    2/17/2026Sold$515,000-1.9%$354/sqft
    Source: Stellar MLS #TB8394040 Report a problem
    1/14/2026Pending sale$525,000$361/sqft
    Source: Stellar MLS #TB8394040 Report a problem
    12/5/2025Price change$525,000+1%$361/sqft
    Source: Stellar MLS #TB8394040 Report a problem
    11/24/2025Listed for sale$519,900$357/sqft
    Source: Stellar MLS #TB8394040 Report a problem
    11/20/2025Pending sale$519,900$357/sqft
    Source: Stellar MLS #TB8394040 Report a problem
    11/7/2025Price change$519,900-1%$357/sqft
    Source: Stellar MLS #TB8394040 Report a problem
    10/22/2025Listed for sale$525,000$361/sqft
    Source: Stellar MLS #TB8394040 Report a problem
    10/13/2025Pending sale$525,000$361/sqft
    Source: Stellar MLS #TB8394040 Report a problem
    9/5/2025Price change$525,000-3.5%$361/sqft
    Source: Stellar MLS #TB8394040 Report a problem
    8/28/2025Price change$544,000-0.2%$374/sqft
    Source: Stellar MLS #TB8394040 Report a problem
    8/20/2025Price change$545,000-0.9%$374/sqft
    Source: Stellar MLS #TB8394040 Report a problem
    6/6/2025Listed for sale$550,000$378/sqft
    Source: Stellar MLS #TB8394040 Report a problem

    Public tax history

    Tax history is unavailable.

    Neighborhood: Hi-Ridge Estates

    Nearby schools

    GreatSchools rating
    Get a cash offer in 3 minutes
    Find out how much your home could sell for in as little as 3 minutes with a no-obligation cash offer.
    Estimated market value
    $515,800
    Get a cash offer in 3 minutes
    Find out how much your home could sell for in as little as 3 minutes with a no-obligation cash offer.
    Estimated market value
    $515,800