Welcome to 10339 Colville Lane. This all-brick ranch with walkout basement has it all. As you enter the foyer into the formal dining room living room combo you are met with lots of natural sunlight from the wall of windows. Enjoy the updated kitchen with beautiful cabinets, island, double oven, built in microwave, and gas range. You will find the primary on one side with ensuite and well-done closet. Home offers a flex room sellers had set up as additional closet. Other side of home has 2 additional bedrooms adjoined by jack and jill bathroom. Downstairs you will enjoy a large recreational room, kitchen area, full bath, and 4th bedroom. Two large unfinished spaces for ample storage or opportunity to finish and make your own. Step outback to the large patio area into your large, fenced backyard with privacy.
Sold
$620,000
10339 Colville Ln, Indianapolis, IN 46236
4beds
4,790sqft
Residential, Single Family Residence
Built in 2012
0.31 Acres Lot
$627,700 Zestimate®
$129/sqft
$3,870 Estimated rent
Home value
$627,700
$584,000 - $672,000
$3,870/mo
Zestimate® history
Owner options
List your home for rent
$3,870/mo
Rent Zestimate®
Find your next renter with Zillow Rental Manager. Plus, with online applications, you can quickly screen prospective tenants – for free.
$3,870/mo
Rent Zestimate®
Refinance and save
$3,717/mo
Est. payment
Refinancing to a lower rate could help reduce your monthly payments and save thousands over the life of the loan.
$3,717/mo
Est. payment
Explore your selling options
Work with a Zillow partner agent
Leverage their expertise and Zillow's premium Showcase listings to get your home seen by more buyers.
Get startedList with your own agent
Get your home in front of millions of buyers by listing it on Zillow.
Learn how to do itSell it yourself
Take full control of how buyers see your home on Zillow by listing For Sale by Owner (FSBO).
List your homeWhat's special
All-brick ranchLarge patio areaFlex roomWalkout basementLots of natural sunlightJack and jill bathroomAdditional closet
Zillow last checked:
Listing updated:
Listed by:
Jennifer Reilly 317-610-9255,
Trueblood Real Estate
Bought with:
Brian Wignall
F.C. Tucker Company
Source: MIBOR as distributed by MLS GRID,MLS#: 22061761
Facts & features
Interior
Bedrooms & bathrooms
- Bedrooms: 4
- Bathrooms: 4
- Full bathrooms: 3
- 1/2 bathrooms: 1
- Main level bathrooms: 3
- Main level bedrooms: 3
Primary bedroom
- Level: Main
- Area: 255 Square Feet
- Dimensions: 17x15
Bedroom 2
- Level: Main
- Area: 132 Square Feet
- Dimensions: 12x11
Bedroom 3
- Level: Main
- Area: 121 Square Feet
- Dimensions: 11x11
Bedroom 4
- Level: Basement
- Area: 180 Square Feet
- Dimensions: 15x12
Breakfast room
- Level: Main
- Area: 135 Square Feet
- Dimensions: 15x9
Dining room
- Level: Main
- Area: 132 Square Feet
- Dimensions: 12x11
Great room
- Level: Main
- Area: 391 Square Feet
- Dimensions: 23x17
Kitchen
- Level: Main
- Area: 180 Square Feet
- Dimensions: 15x12
Laundry
- Features: Tile-Ceramic
- Level: Main
- Area: 42 Square Feet
- Dimensions: 7x6
Office
- Level: Main
- Area: 121 Square Feet
- Dimensions: 11x11
Play room
- Level: Basement
- Area: 475 Square Feet
- Dimensions: 25x19
Heating
- Forced Air, Natural Gas
Cooling
- Central Air
Appliances
- Included: Gas Cooktop, Dishwasher, Dryer, Disposal, Microwave, Double Oven, Refrigerator, Washer
Features
- Attic Pull Down Stairs, Double Vanity, Eat-in Kitchen, Pantry, Wired for Sound, Walk-In Closet(s)
- Has basement: Yes
- Attic: Pull Down Stairs
Interior area
- Total structure area: 4,790
- Total interior livable area: 4,790 sqft
- Finished area below ground: 2,107
Property
Parking
- Total spaces: 3
- Parking features: Attached
- Attached garage spaces: 3
Features
- Levels: One
- Stories: 1
Lot
- Size: 0.31 Acres
Details
- Parcel number: 490132148004008407
- Special conditions: Sales Disclosure Supplements
- Horse amenities: None
Construction
Type & style
- Home type: SingleFamily
- Architectural style: Ranch,Traditional
- Property subtype: Residential, Single Family Residence
Materials
- Brick
- Foundation: Concrete Perimeter
Condition
- New construction: No
- Year built: 2012
Utilities & green energy
- Water: Public
Community & HOA
Community
- Subdivision: Woods At Indian Lake
HOA
- Has HOA: Yes
- HOA fee: $600 annually
- HOA phone: 317-875-5600
Location
- Region: Indianapolis
Financial & listing details
- Price per square foot: $129/sqft
- Tax assessed value: $608,600
- Annual tax amount: $5,752
- Date on market: 9/13/2025
- Cumulative days on market: 128 days
Price history
| Date | Event | Price |
|---|---|---|
| 2/13/2026 | Sold | $620,000-2.4%$129/sqft |
Source:  MIBOR as distributed by MLS GRID #22061761 Report a problem MIBOR as distributed by MLS GRID #22061761 Report a problem | ||
| 1/19/2026 | Pending sale | $635,000$133/sqft |
Source: MIBOR as distributed by MLS GRID #22061761 Report a problem | ||
| 11/1/2025 | Price change | $635,000-0.8%$133/sqft |
Source: MIBOR as distributed by MLS GRID #22061761 Report a problem | ||
| 10/4/2025 | Price change | $640,000-0.8%$134/sqft |
Source: MIBOR as distributed by MLS GRID #22061761 Report a problem | ||
| 9/13/2025 | Listed for sale | $645,000+7.5%$135/sqft |
Source: MIBOR as distributed by MLS GRID #22061761 Report a problem | ||
| 12/1/2023 | Sold | $600,000-4%$125/sqft |
Source: MIBOR as distributed by MLS GRID #21948432 Report a problem | ||
| 10/26/2023 | Pending sale | $624,900$130/sqft |
Source: MIBOR as distributed by MLS GRID #21948432 Report a problem | ||
| 10/14/2023 | Listed for sale | $624,900+7.7%$130/sqft |
Source: MIBOR as distributed by MLS GRID #21948432 Report a problem | ||
| 6/17/2022 | Sold | $580,000+22.1%$121/sqft |
Source: MIBOR as distributed by MLS GRID #21852644 Report a problem | ||
| 5/17/2022 | Pending sale | $475,000$99/sqft |
Source: MIBOR as distributed by MLS GRID #21852644 Report a problem | ||
| 5/12/2022 | Listed for sale | $475,000+58.7%$99/sqft |
Source: MIBOR as distributed by MLS GRID #21852644 Report a problem | ||
| 6/28/2011 | Sold | $299,365$62/sqft |
Source: Public Record Report a problem | ||
Public tax history
| Year | Property taxes | Tax assessment |
|---|---|---|
| 2025 | $5,752 +22.3% | $608,600 +16.5% |
| 2024 | $4,705 +11.7% | $522,500 +21.4% |
| 2023 | $4,211 +5.5% | $430,500 +13.5% |
| 2022 | $3,990 -3% | $379,400 +6.9% |
| 2021 | $4,115 +12.7% | $354,800 -1.9% |
| 2020 | $3,651 +13.6% | $361,700 -0.9% |
| 2019 | $3,215 +0.4% | $365,100 +13.6% |
| 2018 | $3,203 +0.2% | $321,500 +0.4% |
| 2017 | $3,196 +4.3% | $320,300 +3% |
| 2016 | $3,066 +0.4% | $311,000 +1.9% |
| 2014 | $3,053 +15.7% | $305,300 -5.5% |
| 2013 | $2,639 | $322,900 +22.4% |
| 2012 | $2,639 | $263,900 +52680% |
| 2011 | -- | $500 +25% |
| 2010 | $8 | $400 |
| 2009 | $8 | $400 |
Find assessor info on the county website
Neighborhood: 46236
Nearby homes
- $531,5004 bd2 ba3.8k sqft10347 Colville Ln, Indianapolis, IN 46236Off Market
- $555,6004 bd4 ba5.2k sqft10331 Colville Ln, Indianapolis, IN 46236Off Market

- $485,7003 bd2 ba2.6k sqft10340 Colville Ln, Indianapolis, IN 46236Off Market
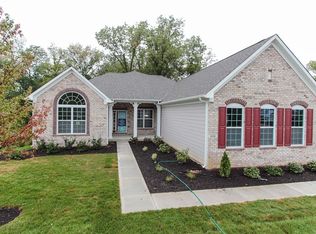
- $549,5004 bd3 ba5k sqft10324 Colville Ln, Indianapolis, IN 46236Off Market
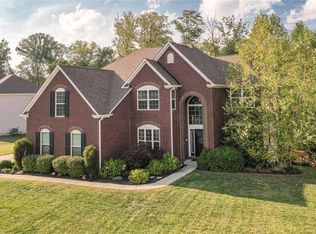
- $568,1005 bd5 ba4.9k sqft10353 Colville Ln, Indianapolis, IN 46236Off Market
- $498,1004 bd2 ba3.5k sqft10336 Plumas Ln, Indianapolis, IN 46236Off Market
- $532,6004 bd2 ba4k sqft10346 Plumas Ln, Indianapolis, IN 46236Off Market
- $548,0004 bd2 ba3.6k sqft10326 Plumas Ln, Indianapolis, IN 46236Off Market
Nearby schools
GreatSchools rating
- NAEarly Learning CenterGrades: PK-KDistance: 0.7 mi
- 5/10Fall Creek Valley Middle SchoolGrades: 7-8Distance: 0.8 mi
- 5/10Lawrence North High SchoolGrades: 9-12Distance: 3.1 mi
Get a cash offer in 3 minutes
Find out how much your home could sell for in as little as 3 minutes with a no-obligation cash offer.
Estimated market value
$627,700
Get a cash offer in 3 minutes
Find out how much your home could sell for in as little as 3 minutes with a no-obligation cash offer.
Estimated market value
$627,700
- Indiana
- Marion County
- Lawrence
- 46236
- 10339 Colville Ln
Nearby cities
Nearby zip codes
Other Lawrence Topics
