Skip main navigation
Off market
  • $325,600

    10339 Orchid Ln N #29-145, Osseo, MN 55369

    2beds
    1,226sqft
    Apartment
    Built in 2024
    -- sqft lot
    $325,600 Zestimate®
    $266/sqft
    $2,715 Estimated rent

    Home value

    $325,600

    $303,000 - $352,000

    $2,715/mo

    Zestimate® history
    Loading
    Loading...

    Owner options

    List your home for rent

    $2,715/mo

    Rent Zestimate®

    Find your next renter with Zillow Rental Manager. Plus, with online applications, you can quickly screen prospective tenants – for free.

    Learn more

    $2,715/mo

    Rent Zestimate®

    Refinance and save

    $2,096/mo

    Est. payment

    Refinancing to a lower rate could help reduce your monthly payments and save thousands over the life of the loan.

    See today's rates

    $2,096/mo

    Est. payment

    Explore your selling options

    Work with a Zillow partner agent

    Leverage their expertise and Zillow's premium Showcase listings to get your home seen by more buyers.

    Get started

    List with your own agent

    Get your home in front of millions of buyers by listing it on Zillow.

    Learn how to do it

    Sell it yourself

    Take full control of how buyers see your home on Zillow by listing For Sale by Owner (FSBO).

    List your home

    What's special

    Our Aurora home features 2 bedrooms and 2.5 bathrooms for all your needs.Price shown is Base Rent. Residents are required to pay: one time application fee ($35 per applicant), and Jetty bond ($500 if approved with no conditions, one month rent if approved with additional deposit requirement). Utilities included in base rent: none. Utilities not included in base rent: Lawncare, snow removal, Wi-Fi, smart home, trash, and pest control ($120 per month, per unit), Gas (paid directly to provider), Electric (paid directly to provider), Water/Sewer (paid directly to provider), and Recycling (paid directly to provider). Price shown is Base Rent. Residents are required to pay Application Fee ($35.00, Nonrefundable, One-Time, At Application, Per Applicant); Security Deposit Alternative (Range/Varies, One-Time, Per Unit); Utility - Electric - Third Party (Usage-Based (Utilities), Per Month, Per Unit); Utility - Natural Gas - Third Party (Usage-Based (Utilities), Per Month, Per Unit); Utility - Water/Sewer - Third Party (Usage-Based (Utilities), Per Month, Per Unit); Utility Billing Bundle ($120.00, Per Month, Per Unit). Please visit the property website for a full list of all optional and situational fees. Floor plans are artist's rendering. All dimensions are approximate. Actual product and specifications may vary in dimension or detail. Not all features are available in every rental home. Please see a representative for details.

    This property is not currently displayed as for sale or rent on Zillow. This may be different from what's on other websites or public sources.
    Zillow last checked:

    Listing updated:

    Source: Zillow Rentals

    Facts & features

    Interior

    Bedrooms & bathrooms
    • Bedrooms: 2
    • Bathrooms: 3
    • Full bathrooms: 2
    • 1/2 bathrooms: 1
    Rooms
    • Room types: []
    Heating
    • Fireplace
    Appliances
    • Included: Dishwasher, Dryer, Refrigerator, Washer
    • Laundry: In Unit
    Features
    • Double Vanity, Storage
    • Flooring: Carpet, Linoleum/Vinyl
    • Has fireplace: Yes
    Interior area
    • Total interior livable area: 1,226 sqft

    Property

    Parking
    • Parking features: Garage
    • Has garage: Yes
    • Details: Contact manager
    Features
    • Patio & porch: Patio
    • Exterior features: Barbecue, Chef-inspired kitchen featuring 9-ft island and trash drawer, Children's playroom, Community-wide high speed wi-fi, Designer pendant lighting over kitchen island, Exterior Type: Conventional, High-speed Internet Ready, Level 2 EV charge ready in select garages, On-Site Maintenance, Oversized primary closets, Pet Park, Pet-friendly, Poolside sun loungers, Remote work offices, Sidewalk neighborhood, SmartRent smart home features include electronic locks, thermostats and hub, TV Lounge, White cabinet doors with matte black hardware, Yoga studio

    Construction

    Type & style
    • Home type: Townhouse
    • Property subtype: Apartment
    Condition
    • Year built: 2024

    Community & HOA

    Community
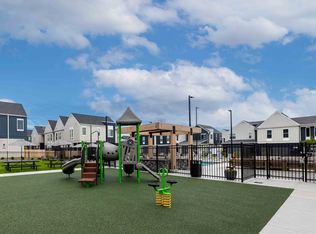
    • Features: Fitness Center, Playground, Pool
    • Pet fee: $20 monthly
    • Pet fee: $400 one time
    • Pet fee: $20 monthly
    • Pet fee: $400 one time
    • Pet fee: $20 monthly
    HOA
    • Amenities included: Fitness Center, Pool
    Location
    • Region: Osseo

    Financial & listing details

    • Price per square foot: $266/sqft
    • Date on market: 11/25/2024
    • Lease term: 12 months, 13 months, 14 months, 15 months, 16 months, 17 months, 18 months, 19 months, 20 months, 21 months, 22 months, 23 months, 24 months

    Price history

    DateEventPrice
    12/12/2024Listing removed$2,470$2/sqft
    Source: Zillow Rentals Report a problem
    12/4/2024Listed for rent$2,470$2/sqft
    Source: Zillow Rentals Report a problem
    11/19/2024Listing removed$2,470$2/sqft
    Source: Zillow Rentals Report a problem
    10/5/2024Listed for rent$2,470$2/sqft
    Source: Zillow Rentals Report a problem
    9/27/2024Listing removed$2,470$2/sqft
    Source: Zillow Rentals Report a problem
    7/20/2024Price change$2,470-9.2%$2/sqft
    Source: Zillow Rentals Report a problem
    5/23/2024Price change$2,720$2/sqft
    Source: Zillow Rentals Report a problem
    2/23/2024Listed for rent--
    Source: Zillow Rentals Report a problem

    Public tax history

    Tax history is unavailable.

    Neighborhood: 55369

    Nearby schools

    GreatSchools rating
    Get a cash offer in 3 minutes
    Find out how much your home could sell for in as little as 3 minutes with a no-obligation cash offer.
    Estimated market value
    $325,600
    Get a cash offer in 3 minutes
    Find out how much your home could sell for in as little as 3 minutes with a no-obligation cash offer.
    Estimated market value
    $325,600