Skip main navigation
For sale
$194,000
2beds
1,008sqft

10339 SE 179th St, Summerfield, FL 34491

2beds
1,008sqft
Single family residence
Built in 1991
0.25 Acres
1 Attached garage space
$192 price/sqft
$175/mo HOA

What's special

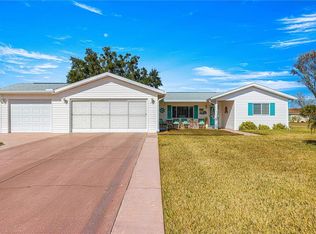
Beautiful sunroomOversized main garagePrivate bathSeparate golf cart garageRelaxing covered lanaiCozy front porchDedicated dining area

Your Next Adventure Awaits in Spruce Creek South! Welcome home to Spruce Creek South, a vibrant, securely gated 55+ community in sunny Summerfield, FL. This well-maintained 2-bedroom, 2-bath residence sits on a desirable oversized 1/4-acre lot and offers the space, privacy, and updates that make everyday living easy and enjoyable. The ...

264 days
|
766
|
27
|
Source: Stellar MLS,MLS#: TB8442771MLS LogoOriginating MLS: Suncoast Tampa
Travel times

Living Room

Primary Bedroom

Sun Room

Zillow last checked:

Listing updated:

Listed by:

Tony Baroni 866-863-9005,

KELLER WILLIAMS SUBURBAN TAMPA 813-684-9500

Source: Stellar MLS,MLS#: TB8442771MLS LogoOriginating MLS: Suncoast Tampa

Facts & features

Interior

Bedrooms & bathrooms
  • Bedrooms: 2
  • Bathrooms: 2
  • Full bathrooms: 2
Primary bedroom
  • Features: Walk-In Closet(s)
  • Level: First
  • Area: 176 Square Feet
  • Dimensions: 11x16
Bedroom 2
  • Features: Built-in Closet
  • Level: First
  • Area: 99 Square Feet
  • Dimensions: 9x11
Dining room
  • Level: First
  • Area: 110 Square Feet
  • Dimensions: 10x11
Florida room
  • Level: First
  • Area: 126 Square Feet
  • Dimensions: 14x9
Kitchen
  • Level: First
  • Area: 80 Square Feet
  • Dimensions: 10x8
Living room
  • Level: First
  • Area: 208 Square Feet
  • Dimensions: 16x13
Heating
  • Central, Heat Pump
Cooling
  • Central Air
Appliances
  • Included: Dishwasher, Range, Refrigerator
  • Laundry: In Garage
Features
  • Ceiling Fan(s), Primary Bedroom Main Floor, Walk-In Closet(s)
  • Flooring: Carpet, Ceramic Tile
  • Has fireplace: No
  • Furnished: Yes
Interior area
  • Total structure area: 1,296
  • Total interior livable area: 1,008 sqft

Property

Parking
  • Total spaces: 1
  • Parking features: Driveway, Golf Cart Garage, Golf Cart Parking
  • Attached garage spaces: 1
  • Has uncovered spaces: Yes
Features
  • Levels: One
  • Stories: 1
  • Exterior features: Awning(s), Private Mailbox
  • Fencing: Fenced
Lot
  • Size: 0.25 Acres
  • Dimensions: 100 x 110
Details
  • Parcel number: 6005007003
  • Zoning: R1
  • Special conditions: None

Construction

Type & style
  • Home type: SingleFamily
  • Property subtype: Single Family Residence
Materials
  • Vinyl Siding
  • Foundation: Slab
  • Roof: Shingle
Condition
  • New construction: No
  • Year built: 1991

Utilities & green energy

  • Sewer: Septic Tank
  • Water: Public
  • Utilities for property: Electricity Connected

Community & HOA

Community
  • Features: Buyer Approval Required, Clubhouse, Deed Restrictions, Fitness Center, Gated Community - Guard, Golf Carts OK, Golf, Pool
  • Pet fee: $0 monthly
  • Senior community: Yes
  • Subdivision: SPRUCE CRK SOUTH V
HOA
  • Has HOA: Yes
  • Services included: 24-Hour Guard, Community Pool, Maintenance Grounds
  • HOA fee: $175 monthly
  • HOA name: Heritage Management
Location
  • Region: Summerfield

Financial & listing details

  • Price per square foot: $192/sqft
  • Tax assessed value: $179,440
  • Annual tax amount: $2,482
  • Date on market: 10/30/2025
  • Cumulative days on market: 265 days
  • Listing terms: Cash,Conventional,FHA,VA Loan
  • Ownership: Fee Simple
  • Total actual rent: 0
  • Electric utility on property: Yes
  • Road surface type: Paved

Price history

DateEventPrice
4/2/2026Price change$194,000-2.5%$192/sqft
Source: Stellar MLS #TB8442771 Report a problem
2/18/2026Price change$199,000-2.5%$197/sqft
Source: Stellar MLS #TB8442771 Report a problem
1/14/2026Price change$204,000-2.4%$202/sqft
Source: Stellar MLS #TB8442771 Report a problem
10/30/2025Listed for sale$209,000+2%$207/sqft
Source: Stellar MLS #TB8442771 Report a problem
3/23/2023Sold$204,900$203/sqft
Source: Public Record Report a problem
2/16/2023Pending sale$204,900$203/sqft
Source: Stellar MLS #OM651055 Report a problem
2/1/2023Price change$204,900-6.4%$203/sqft
Source: Stellar MLS #OM651055 Report a problem
1/7/2023Listed for sale$219,000$217/sqft
Source: Stellar MLS #OM651055 Report a problem

Public tax history

YearProperty taxesTax assessment
2024$2,482 -16.7%$179,440 +2.4%
2023$2,981 +256.6%$175,213 +139.4%
2022$836 -1.9%$73,176 +3%
2021$852 +0.2%$71,045 +1.4%
2020$851 +0.4%$70,064 +2.3%
2019$847 $68,489 +1.9%
2018$847 +4.1%$67,212 +2.1%
2017$814 +2.6%$65,830 +2.1%
2016$794 $64,476 +0.7%
2015$794 +5%$64,028 +0.8%
2014$756 +1.5%$63,520 +1.5%
2013$745 +0.8%$62,581 +1.7%
2012$739 -4.8%$61,535 -7.1%
2011$776 -3.7%$66,238 -6.7%
2010$807 +3.3%$71,007 +2.7%
2009$781 +1%$69,140 +0.1%
2008$773 -11.5%$69,071 +3%
2007$874 -4.1%$67,060 +2.5%
2006$911 +6.2%$65,426 +3%
2005$858 $63,521 +3%
2004$858 +8.3%$61,670 +4.3%
2002$792 +10.6%$59,103 +4.6%
2001$716 $56,479
2000$716 $56,479

Find assessor info on the county website

Monthly payment

Est. payment
$1,505/mo
Principal & interest
$1068
Property taxes
$262
HOA Fees
$175
More affordability toolsChevron Right

Estimated market value

Not available

Estimated sales range

Not available

Not available

Climate risks

Explore flood, wildfire, and other predictive climate risk information for this property on First Street®️.

Neighborhood: 34491

Nearby schools

Stanton-Weirsdale Elementary School
Grades PK-53.2 miles
2/10
GreatSchools® Rating
Test Score Rating
2/10
Student Progress Rating
1/10
Lake Weir Middle School
Grades 6-82.6 miles
4/10
GreatSchools® Rating
Test Score Rating
3/10
Student Progress Rating
4/10
Belleview High School
Grades 9-1210.1 miles
3/10
GreatSchools® Rating
Test Score Rating
4/10
College Readiness Rating
2/10
Student Progress Rating
3/10