Skip main navigation
Sold for $860,000
  • $860,000

    10339 Waverly Woods Dr, Ellicott City, MD 21042

    4beds
    3,475sqft
    Single Family Residence
    Built in 1989
    0.33 Acres Lot
    $860,200 Zestimate®
    $247/sqft
    $4,500 Estimated rent

    Home value

    $860,200

    $817,000 - $903,000

    $4,500/mo

    Zestimate® history
    Loading
    Loading...

    Owner options

    List your home for rent

    $4,500/mo

    Rent Zestimate®

    Find your next renter with Zillow Rental Manager. Plus, with online applications, you can quickly screen prospective tenants – for free.

    Learn more

    $4,500/mo

    Rent Zestimate®

    Refinance and save

    $5,581/mo

    Est. payment

    Refinancing to a lower rate could help reduce your monthly payments and save thousands over the life of the loan.

    See today's rates

    $5,581/mo

    Est. payment

    Explore your selling options

    Work with a Zillow partner agent

    Leverage their expertise and Zillow's premium Showcase listings to get your home seen by more buyers.

    Get started

    List with your own agent

    Get your home in front of millions of buyers by listing it on Zillow.

    Learn how to do it

    Sell it yourself

    Take full control of how buyers see your home on Zillow by listing For Sale by Owner (FSBO).

    List your home

    What's special

    Private rear yardEpoxy-coated garage floorSizable composite deckGenerous room sizes throughoutFreshly landscaped groundsFresh paintSoaring vaulted ceilings
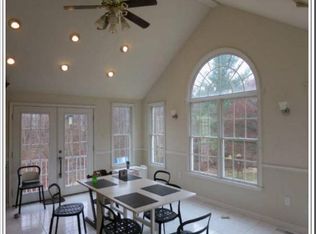
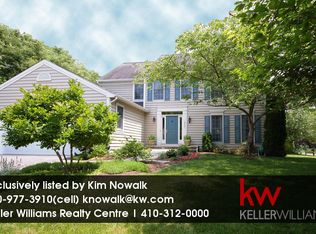
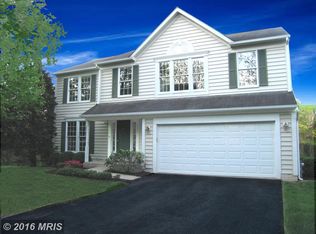
    10339 Waverly Woods Drive | Offered at $845,000 | Nestled in the heart of sought-after Waverly Woods, this beautifully maintained home offers the perfect blend of space, comfort, and convenience in one of the Greater Ellicott City area's most desirable communities. Known for its strong property values, classic neighborhood feel, and top-rated schools, Waverly Woods continues to be one of Howard County's most coveted destinations year after year. Located within walking distance of Waverly Elementary School and districted to nationally recognized Marriotts Ridge High School, this home also offers easy access to Routes 40 and 70, making daily commuting simple while keeping you close to shopping, dining, recreation, and Waverly Woods Golf Club. Inside, you'll find a spacious and thoughtfully designed floor plan featuring soaring vaulted ceilings, abundant natural light, unique architectural details, and multiple gathering spaces ideal for everyday living and entertaining. The great room is anchored by a charming gas fireplace, while generous room sizes throughout provide flexibility for growing households, remote work, hobbies, and more. Many updates have already been completed, including fresh paint and new carpeting (2026), plus a new water heater and sump pump (2025), allowing for immediate move-in enjoyment. The home has been meticulously cared for and presents an excellent opportunity for buyers looking to personalize the original kitchen and bathrooms over time while enjoying a home that is otherwise in outstanding condition. The lower level offers exceptional versatility with a bathroom, wet bar, walkout access, and expansive finished space that could easily accommodate multi-generational living, guest quarters, recreation areas, fitness equipment, or additional work-from-home needs. Outdoor features are equally impressive, including a sizable composite deck, private rear yard, covered front porch, epoxy-coated garage floor, freshly landscaped grounds, and a recently sealed driveway (2026). Whether you're hosting gatherings, working from home, creating a dedicated fitness space, or simply looking for a well-cared-for property in an established community with outstanding schools and lasting value, 10339 Waverly Woods Drive presents a rare opportunity to enjoy the best of Howard County living. *There are virtually enhanced images in this listing.*

    Zillow last checked:

    Listing updated:

    Listed by:

    Ricky Cantore 443-878-3507,

    RE/MAX Advantage Realty

    Bought with:

    Miku Mulugeta, 675757

    HomeSmart

    Source: Bright MLS,MLS#: MDHW2069742MLS Logo

    Facts & features

    Interior

    Bedrooms & bathrooms
    • Bedrooms: 4
    • Bathrooms: 4
    • Full bathrooms: 2
    • 1/2 bathrooms: 2
    • Main level bathrooms: 1
    Basement
    • Area: 1096
    Heating
    • Central, Programmable Thermostat, Natural Gas
    Cooling
    • Central Air, Ceiling Fan(s), Programmable Thermostat, Electric
    Appliances
    • Included: Dishwasher, Disposal, Dryer, Washer, Exhaust Fan, Refrigerator, Water Heater, Oven/Range - Electric, Gas Water Heater
    • Laundry: Main Level
    Features
    • Bar, Soaking Tub, Bathroom - Stall Shower, Bathroom - Tub Shower, Breakfast Area, Ceiling Fan(s), Chair Railings, Dining Area, Open Floorplan, Eat-in Kitchen, Pantry, Primary Bath(s), Recessed Lighting, Walk-In Closet(s), 2 Story Ceilings, Vaulted Ceiling(s)
    • Flooring: Carpet, Ceramic Tile
    • Windows: Double Pane Windows, Skylight(s), Window Treatments
    • Basement: Improved,Exterior Entry,Space For Rooms
    • Number of fireplaces: 1
    • Fireplace features: Gas/Propane
    Interior area
    • Total structure area: 3,675
    • Total interior livable area: 3,475 sqft
    • Finished area above ground: 2,579
    • Finished area below ground: 896

    Property

    Parking
    • Total spaces: 6
    • Parking features: Storage, Garage Faces Front, Inside Entrance, Asphalt, Attached, Driveway
    • Attached garage spaces: 2
    • Uncovered spaces: 4
    Accessibility
    • Accessibility features: None
    Features
    • Levels: Three
    • Stories: 3
    • Patio & porch: Deck, Patio, Porch
    • Exterior features: Lighting, Play Area
    • Pool features: None
    • Has view: Yes
    • View description: Garden
    Lot
    • Size: 0.33 Acres
    • Features: Cleared, Landscaped
    Details
    • Additional structures: Above Grade, Below Grade
    • Parcel number: 1402316528
    • Zoning: R20
    • Special conditions: Standard

    Construction

    Type & style
    • Home type: SingleFamily
    • Architectural style: Colonial
    • Property subtype: Single Family Residence
    Materials
    • Frame
    • Foundation: Concrete Perimeter
    • Roof: Architectural Shingle
    Condition
    • New construction: No
    • Year built: 1989

    Utilities & green energy

    • Electric: 200+ Amp Service
    • Sewer: Public Sewer
    • Water: Public

    Community & HOA

    Community
    • Subdivision: Waverly Woods
    HOA
    • Has HOA: Yes
    • HOA fee: $200 annually
    Location
    • Region: Ellicott City

    Financial & listing details

    • Price per square foot: $247/sqft
    • Tax assessed value: $720,433
    • Annual tax amount: $9,060
    • Date on market: 6/19/2026
    • Listing agreement: Exclusive Right To Sell
    • Listing terms: Cash,Conventional,FHA,Private Financing Available,VA Loan
    • Ownership: Fee Simple

    Price history

    DateEventPrice
    7/15/2026Sold$860,000+1.8%$247/sqft
    Source: Bright MLS #MDHW2069742 Report a problem
    6/23/2026Pending sale$845,000$243/sqft
    Source: Bright MLS #MDHW2069742 Report a problem
    6/23/2026Listing removed$845,000$243/sqft
    Source: Bright MLS #MDHW2069742 Report a problem
    6/19/2026Listed for sale$845,000+252.2%$243/sqft
    Source: Bright MLS #MDHW2069742 Report a problem
    5/3/1996Sold$239,900$69/sqft
    Source: Public Record Report a problem

    Public tax history

    YearProperty taxesTax assessment
    2025$9,060 +45.6%$636,567 +15.2%
    2024$6,223 $552,700
    2023$6,223 $552,700
    2022$6,223 -4%$552,700 -4%
    2021$6,482 +5.3%$575,700 +5.3%
    2020$6,159 +5.5%$546,967 -5%
    2019$5,835 -2%$575,700 +17.6%
    2018$5,952 -15.9%$489,500
    2017$7,080 $489,500 +6.9%
    2016-- $457,833 +3.6%
    2015-- $442,000 +1.1%
    2014-- $437,300 +1.1%
    2013-- $432,600 +1.1%
    2012-- $427,900
    2011-- $427,900
    2010-- $427,900 -30.4%
    2009-- $614,580 +13.2%
    2008-- $542,920 +13.8%
    2007-- $476,926 +19.4%
    2006-- $399,600 +11.4%
    2005-- $358,786 +12.8%
    2004-- $317,973 +14.7%
    2003-- $277,160 +4.9%
    2002-- $264,152 +5.2%
    2001-- $251,146 +163.7%
    2000-- $95,250
    Find assessor info on the county website

    Neighborhood: 21042

    Nearby schools

    GreatSchools rating
    Schools provided by the listing agent
    • Elementary: Waverly
    • Middle: Mount View
    • High: Marriotts Ridge
    • District: Howard County Public Schools

    Source: Bright MLS. This data may not be complete. We recommend contacting the local school district to confirm school assignments for this home.

    Get a cash offer in 3 minutes
    Find out how much your home could sell for in as little as 3 minutes with a no-obligation cash offer.
    Estimated market value
    $860,200
    Get a cash offer in 3 minutes
    Find out how much your home could sell for in as little as 3 minutes with a no-obligation cash offer.
    Estimated market value
    $860,200