**Sellers Are setting a deadline of 12:00pm Sunday June 29th for all offers to be submitted*** Warm & Spacious 3-Bedroom Family Haven
nestled in the sought-after Coopers Meadows neighborhood of Blaine, MN, this inviting 3-bedroom, 3-bathroom home offers 2,413 sq. ft. of thoughtfully designed living space. Built in 2002, this residence combines modern upgrades with family-friendly charm, perfect for growing families looking for room to thrive.
Step into an open-concept main level featuring upgraded hardwood flooring and a beautifully updated kitchen with stainless steel appliances and sleek countertops—ideal for hosting family gatherings or quiet dinners at home. The expansive living area opens to a maintenance-free deck with a pergola and a spacious patio, perfect for summer fun or cozy evenings by the fire pit in the beautifully landscaped backyard. A convenient storage shed keeps outdoor essentials organized.
The heated garage, complete with professional epoxy flooring and unique lower-level access, is a dream for hobbyists or extra storage needs. New Andersen replacement windows enhance energy efficiency and fill the home with natural light, creating a warm and welcoming atmosphere.
Closed
$440,000
1034 111th Ave NE, Blaine, MN 55434
3beds
2,494sqft
Single Family
Built in 2002
0.26 Acres Lot
$443,700 Zestimate®
$176/sqft
$2,790 Estimated rent
Home value
$443,700
$408,000 - $484,000
$2,790/mo
Zestimate® history
Owner options
List your home for rent
$2,790/mo
Rent Zestimate®
Find your next renter with Zillow Rental Manager. Plus, with online applications, you can quickly screen prospective tenants – for free.
$2,790/mo
Rent Zestimate®
Refinance and save
$2,734/mo
Est. payment
Refinancing to a lower rate could help reduce your monthly payments and save thousands over the life of the loan.
$2,734/mo
Est. payment
Explore your selling options
Work with a Zillow partner agent
Leverage their expertise and Zillow's premium Showcase listings to get your home seen by more buyers.
Get startedList with your own agent
Get your home in front of millions of buyers by listing it on Zillow.
Learn how to do itSell it yourself
Take full control of how buyers see your home on Zillow by listing For Sale by Owner (FSBO).
List your homeWhat's special
Modern upgradesUpgraded hardwood flooringSleek countertopsSpacious patioBeautifully landscaped backyardProfessional epoxy flooringOpen-concept main level
Zillow last checked:
Listing updated:
Listed by:
Mark Spindler 612-201-6225,
Real Broker, LLC,
Grant Johnson, GRI 651-324-3787
Bought with:
Han Le
Creative Results
Source: NorthstarMLS as distributed by MLS GRID,MLS#: 6717878
Facts & features
Interior
Bedrooms & bathrooms
- Bedrooms: 3
- Bathrooms: 3
- Full bathrooms: 1
- 3/4 bathrooms: 2
Bedroom
- Level: Upper
- Area: 195 Square Feet
- Dimensions: 15x13
Bedroom 2
- Level: Upper
- Area: 149.5 Square Feet
- Dimensions: 11.5x13
Bedroom 3
- Level: Lower
- Area: 182 Square Feet
- Dimensions: 13x14
Primary bathroom
- Level: Upper
- Area: 88 Square Feet
- Dimensions: 8x11
Bathroom
- Level: Upper
- Area: 55 Square Feet
- Dimensions: 5.5x10
Deck
- Level: Upper
- Area: 224 Square Feet
- Dimensions: 14x16
Dining room
- Level: Upper
- Area: 273 Square Feet
- Dimensions: 13x21
Family room
- Level: Lower
- Area: 546 Square Feet
- Dimensions: 21x26
Foyer
- Level: Main
- Area: 112 Square Feet
- Dimensions: 8x14
Kitchen
- Level: Upper
- Area: 156 Square Feet
- Dimensions: 12x13
Patio
- Level: Lower
- Area: 384 Square Feet
- Dimensions: 16x24
Porch
- Level: Main
- Area: 32 Square Feet
- Dimensions: 4x8
Utility room
- Level: Lower
- Area: 120 Square Feet
- Dimensions: 10x12
Heating
- Forced Air
Cooling
- Central Air
Appliances
- Included: Air-To-Air Exchanger, Cooktop, Dishwasher, Disposal, Dryer, Gas Water Heater, Microwave, Range, Refrigerator, Stainless Steel Appliance(s), Washer, Water Softener Owned
- Laundry: Laundry Room
Features
- Basement: Block,Finished,Sump Pump,Tile Shower
- Number of fireplaces: 1
- Fireplace features: Gas, Living Room
Interior area
- Total structure area: 2,494
- Total interior livable area: 2,494 sqft
- Finished area above ground: 1,344
- Finished area below ground: 1,069
Property
Parking
- Total spaces: 3
- Parking features: Other
- Garage spaces: 3
- Details: Garage Dimensions (22x32), Garage Door Height (7), Garage Door Width (16)
Accessibility
- Accessibility features: Other
Features
- Levels: Multi/Split
- Patio & porch: Covered
Lot
- Size: 0.26 Acres
- Dimensions: 73 x 155
- Features: Tree Coverage - Light
Details
- Additional structures: Storage Shed
- Foundation area: 1363
- Parcel number: 173123330048
- Zoning description: Residential-Single Family
Construction
Type & style
- Home type: SingleFamily
- Property subtype: Single Family
Materials
- Block, Brick, Frame
- Roof: Age 8 Years or Less,Architectural Shingle
Condition
- New construction: No
- Year built: 2002
Utilities & green energy
- Gas: Natural Gas, Other
- Sewer: City Sewer/Connected
- Water: City Water/Connected
- Utilities for property: Underground Utilities
Community & HOA
Community
- Subdivision: Coopers Meadow
HOA
- Has HOA: No
Location
- Region: Blaine
Financial & listing details
- Price per square foot: $176/sqft
- Tax assessed value: $448,600
- Annual tax amount: $4,550
- Date on market: 5/9/2025
- Cumulative days on market: 34 days
Price history
| Date | Event | Price |
|---|---|---|
| 8/20/2025 | Sold | $440,000-2.2%$176/sqft |
Source:  NorthstarMLS as distributed by MLS GRID #6717878 Report a problem NorthstarMLS as distributed by MLS GRID #6717878 Report a problem | ||
| 7/9/2025 | Pending sale | $450,000$180/sqft |
Source: NorthstarMLS as distributed by MLS GRID #6717878 Report a problem | ||
| 5/30/2025 | Listed for sale | $450,000+95%$180/sqft |
Source: NorthstarMLS as distributed by MLS GRID #6717878 Report a problem | ||
| 10/14/2002 | Sold | $230,800$93/sqft |
Source: Public Record Report a problem | ||
Public tax history
| Year | Property taxes | Tax assessment |
|---|---|---|
| 2025 | $4,551 +7.8% | $442,424 +4.7% |
| 2024 | $4,221 +2.8% | $422,586 -1.6% |
| 2023 | $4,108 +6.1% | $429,400 +0.3% |
| 2022 | $3,872 +2.6% | $428,100 +20.3% |
| 2021 | $3,774 +3% | $355,923 +10.8% |
| 2019 | $3,665 +6.7% | $321,200 +8.5% |
| 2018 | $3,434 +3% | $296,000 +5.3% |
| 2017 | $3,332 +12.5% | $281,200 +11.8% |
| 2016 | $2,962 -2.5% | $251,500 |
| 2015 | $3,039 -0.3% | $251,500 +16.2% |
| 2014 | $3,046 +4.6% | $216,500 |
| 2013 | $2,913 -4.8% | -- |
| 2012 | $3,061 -0.2% | -- |
| 2011 | $3,066 +5.3% | -- |
| 2010 | $2,912 -0.8% | -- |
| 2008 | $2,937 +9.2% | -- |
| 2007 | $2,690 +4.4% | -- |
| 2006 | $2,577 +9.3% | -- |
| 2005 | $2,359 +8.1% | -- |
| 2004 | $2,182 +521% | -- |
| 2003 | $351 +47.3% | -- |
| 2002 | $239 +275.1% | -- |
| 2001 | $64 | -- |
Find assessor info on the county website
Neighborhood: 55434
Nearby homes
- $339,0003 bd2 ba1.8k sqft1038 111th Ave NE, Blaine, MN 55434Sold
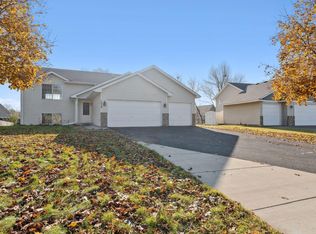
- $427,8003 bd2 ba1.3k sqft1030 111th Ave NE, Blaine, MN 55434Off Market
- $458,0003 bd2 ba1.8k sqft1057 109th Ct NE, Blaine, MN 55434Off Market
- $391,4003 bd2 ba1.5k sqft1049 109th Ct NE, Blaine, MN 55434Off Market
- $409,1003 bd2 ba1.5k sqft1049 109th Ct NE, Blaine, MN 55434Off Market
- $418,1003 bd2 ba1.7k sqft1042 111th Ave NE, Blaine, MN 55434Off Market
- $493,3003 bd2 ba2k sqft1026 111th Ave NE, Blaine, MN 55434Off Market
- $435,9003 bd2 ba1.6k sqft1073 109th Ct NE, Blaine, MN 55434Off Market
Nearby schools
GreatSchools rating
- 6/10Jefferson Elementary SchoolGrades: K-5Distance: 0.6 mi
- 7/10Northdale Middle SchoolGrades: 6-8Distance: 1.4 mi
- 7/10Blaine Senior High SchoolGrades: 9-12Distance: 2.3 mi
Get a cash offer in 3 minutes
Find out how much your home could sell for in as little as 3 minutes with a no-obligation cash offer.
Estimated market value
$443,700
Get a cash offer in 3 minutes
Find out how much your home could sell for in as little as 3 minutes with a no-obligation cash offer.
Estimated market value
$443,700
- Minnesota
- Anoka County
- Blaine
- 55434
- 1034 111th Ave NE
Nearby cities
Nearby zip codes
Other Blaine Topics
