Skip main navigation
Sold for $1,100,000
  • $1,100,000

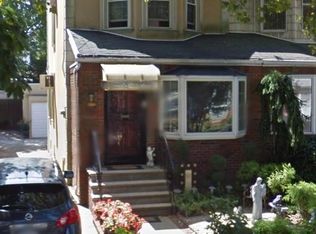
    1034 81st Street, Brooklyn, NY 11228

    3beds
    1,632sqft
    Single Family Residence, Residential
    Built in 1925
    2,000 Square Feet Lot
    $1,438,000 Zestimate®
    $674/sqft
    $3,697 Estimated rent

    Home value

    $1,438,000

    $1.29M - $1.60M

    $3,697/mo

    Zestimate® history
    Loading
    Loading...

    Owner options

    List your home for rent

    $3,697/mo

    Rent Zestimate®

    Find your next renter with Zillow Rental Manager. Plus, with online applications, you can quickly screen prospective tenants – for free.

    Learn more

    $3,697/mo

    Rent Zestimate®

    Refinance and save

    $6,506/mo

    Est. payment

    Refinancing to a lower rate could help reduce your monthly payments and save thousands over the life of the loan.

    See today's rates

    $6,506/mo

    Est. payment

    Explore your selling options

    Work with a Zillow partner agent

    Leverage their expertise and Zillow's premium Showcase listings to get your home seen by more buyers.

    Get started

    List with your own agent

    Get your home in front of millions of buyers by listing it on Zillow.

    Learn how to do it

    Sell it yourself

    Take full control of how buyers see your home on Zillow by listing For Sale by Owner (FSBO).

    List your home

    What's special

    This splendid 3-bedroom, 1 full bathroom, 2 half bathroom property with shared driveway in the prestigious Dyker Heights neighborhood flaunts remarkably desirable and unique features: A legal finished basement with brand-new flooring, front, outside entrance and certificate of occupancy for a doctor's office-with potential for a separate, rentable unit; central A/C-a highly uncommon interior amenity in this locale, a 3 year old water heater, a 5-year-old furnace/boiler, new electrical panel, renovated bathrooms-one on each level, skylight and new back & front roof that were both replaced a year ago. The eat-in kitchen replete with granite countertops and updated appliances is larger than many in the neighborhood as it was extended. The designated ground floor laundry room is well-positioned and has ample storage. The engineered bamboo wood floors all throughout accentuate the aesthetic of the property and creates an alluring space. The property is in absolute pristine condition; It has been virtually staged to give a sense of depth of space and potential furniture configuration. With both Interstate 278 and Belt Parkway being only a few short minutes away and easy access to the Gowanus Expressway and Verrazano-Narrows Bridge, travel from door to destination is seamless. The nearby local B4, B16 B70 buses, the X28 & X38 express buses to Manhattan and D subway train make commuting equally convenient. If you want to remain local then you can shop endlessly on 18th Ave. and 86th Ave. both just a few blocks away and where you can find an exciting array of shops, restaurants, big retail stores, specialty stores and boutiques to mention a few. For outdoor aficionados, this home is just blocks away from Dyker Beach Park's wonderful playgrounds, dog park, fields, sports courts, clubhouse, event spaces and breathtaking views of the Verrazano-Narrows Bridge. With low market inventory in this neighborhood, it goes without saying that this home is undoubtedly a rare gem. With the neighborhood being renowned for its unrivaled Christmas festivities and decorations, the new buyer will certainly make their home among the lights of Dyker Heights.

    Zillow last checked:

    Listing updated:

    Listed by:

    Susan Clarke 516-328-8600,

    Keller Williams Legendary 516-328-8600

    Source: OneKey® MLS as distributed by MLS GRID,MLS#: L3569390MLS Logo

    Facts & features

    Interior

    Bedrooms & bathrooms
    • Bedrooms: 3
    • Bathrooms: 3
    • Full bathrooms: 1
    • 1/2 bathrooms: 2
    Other
    • Description: Foyer/Sunroom, LR, DR, Laundry Room, 1 Half Bath, EIK, OSE to Backyard
    • Level: First
    Other
    • Description: Skylight, 3 Beds, 1 Full Bath
    • Level: Second
    Other
    • Description: OSE to Front, 1 Half Bath, Open Rec Area, Utility Room, Additional Room 2, Additional Room 3
    • Level: Basement
    Heating
    • Hot Water
    Cooling
    • Central Air
    Appliances
    • Included: Gas Water Heater, Dishwasher, Dryer, Refrigerator, Washer
    Features
    • Eat-in Kitchen, Entrance Foyer, Granite Counters, Formal Dining
    • Flooring: Hardwood
    • Windows: Skylight(s)
    • Basement: Finished,Full,Walk-Out Access
    • Attic: None
    • Common walls with other units/homes: 1 Common Wall
    Interior area
    • Total structure area: 1,632
    • Total interior livable area: 1,632 sqft

    Property

    Parking
    • Parking features: Shared Driveway, Attached, Driveway, On Street
    • Has uncovered spaces: Yes
    Features
    • Fencing: Back Yard,Partial
    Lot
    • Size: 2,000 sqft
    • Dimensions: 20 x 100
    • Features: Near Public Transit, Near School, Near Shops
    Details
    • Parcel number: 060020020

    Construction

    Type & style
    • Home type: SingleFamily
    • Architectural style: Colonial
    • Property subtype: Single Family Residence, Residential
    • Attached to another structure: Yes
    Materials
    • Stucco, Vinyl Siding
    Condition
    • Year built: 1925

    Utilities & green energy

    • Sewer: Public Sewer
    • Water: Public

    Community & neighborhood

    Location
    • Region: Brooklyn

    Other

    Other facts
    • Listing agreement: Exclusive Right To Lease

    Price history

    DateEventPrice
    11/4/2024Sold$1,100,000+0.2%$674/sqft
    Source: OneKey® MLS as distributed by MLS GRID #L3569390 Report a problem
    8/20/2024Pending sale$1,098,000$673/sqft
    Source: OneKey® MLS as distributed by MLS GRID #3569390 Report a problem
    7/31/2024Listed for sale$1,098,000+10%$673/sqft
    Source: OneKey® MLS as distributed by MLS GRID #3569390 Report a problem
    4/4/2024Listing removed--
    Source: OneKey® MLS as distributed by MLS GRID #3533013 Report a problem
    2/21/2024Listed for sale$998,000$612/sqft
    Source: OneKey® MLS as distributed by MLS GRID #3533013 Report a problem

    Public tax history

    YearProperty taxesTax assessment
    2025$8,901 +1.1%$106,140 +3.5%
    2024$8,808 $102,540 -9.1%
    2023-- $112,860 +21.4%
    2022-- $93,000 +10.9%
    2021-- $83,880 -6%
    2020$7,912 +6.4%$89,220 +16.7%
    2019$7,440 +2.3%$76,440 +119.9%
    2018$7,270 +8.2%$34,754 +5.4%
    2017$6,719 +16%$32,962 +5.7%
    2016$5,792 $31,170 +0.1%
    2015$5,792 +64%$31,150 +2.3%
    2014$3,531 $30,456 +5.2%
    2013-- $28,962 +5.4%
    2012-- $27,469 +5.8%
    2011-- $25,975 +0.1%
    2010-- $25,959 +2.3%
    2009-- $25,380 +5.2%
    2008-- $24,135 +5.4%
    2007-- $22,891 +5.8%
    2006-- $21,646 +0.1%
    2005-- $21,633 +2.3%
    2004-- $21,150 +5.2%
    2003-- $20,113 +5.4%
    2002-- $19,076 +5.7%
    2001-- $18,039 +0.1%
    2000-- $18,028

    Find assessor info on the county website

    Neighborhood: Dyker Heights

    Nearby schools

    GreatSchools rating
    Schools provided by the listing agent
    • Elementary: Ps 127 Mckinley Park
    • Middle: Jhs 201 Dyker Heights (The)
    • High: Fort Hamilton High School

    Source: OneKey® MLS as distributed by MLS GRID. This data may not be complete. We recommend contacting the local school district to confirm school assignments for this home.