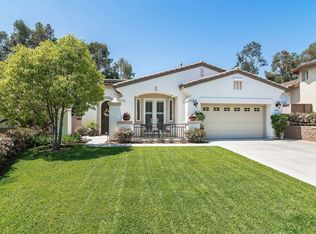
Welcome to coastal living in the highly desirable Devonshire neighborhood of Encinitas Ranch. Ideally situated on a quiet, private street, this beautifully updated single-level home offers timeless style, thoughtful upgrades, and seamless indoor-outdoor living. The exceptional floor plan features an open-concept kitchen and family room that flow effortlessly to a private backyard. The remodeled kitchen showcases white shaker-style cabinetry, custom stone countertops, premium stainless-steel appliances, and abundant workspace. A formal dining room and elegant living room with a fireplace offer additional gathering spaces, while two French doors open to a charming front patio. The spacious primary suite features direct backyard access and a beautifully remodeled bath with a walk-in shower, soaking tub, dual vanities, and a large walk-in closet. The secondary bathroom has also been tastefully remodeled. Designed for entertaining, the private backyard offers expansive patios, a fire pit, dining and lounge areas, and mature landscaping. Additional upgrades include owner-owned solar, complete repiping of the home's water supply lines, air conditioning, a tankless water heater, fresh interior paint, plantation shutters, wood floors throughout, and an oversized two-car garage with overhead and built-in storage. Located within the highly acclaimed Encinitas and San Dieguito school districts, this exceptional home is just blocks from the Fox Point Farms, featuring seasonal events, Haven farm-to-table restaurant, a neighborhood market, coffee shop, brewery, and charming farm. Also nearby are Encinitas Ranch Golf Course, the Encinitas Trail System, the SD Botanic Garden, community parks, major shopping, Downtown Encinitas, Leucadia, and some of North County's finest beaches. Exceptional single-level living in one of Encinitas Ranch's most sought-after neighborhoods.
For sale
Listed by: Coldwell Banker Realty • Rick McGrath • Contact: rick@mcgrathandmcgrath.com
Price cut: $100K (7/14)
$1,950,000
1034 Alexandra Ln, Encinitas, CA 92024
3beds
1,625sqft
:
Get pre-qualified$12,413/mo
Single Family Residence
Built in 2001
5,809 Square Feet Lot
$1,901,600 Zestimate®
$1,200/sqft
$315/mo HOA
What's special
- 45 days |
- 2,886 |
- 122 |
Likely to sell faster than
Zillow last checked:
Listing updated:
Listed by:
Rick McGrath DRE #01249559 rick@mcgrathandmcgrath.com,
Coldwell Banker Realty,
Trudy McGrath DRE #00871661 760-420-1769,
Coldwell Banker Realty
Source: CRMLS,MLS#: NDP2606120 Originating MLS: California Regional MLS (North San Diego County & Pacific Southwest AORs)
Originating MLS: California Regional MLS (North San Diego County & Pacific Southwest AORs)Facts & features
Interior
Bedrooms & bathrooms
- Bedrooms: 3
- Bathrooms: 2
- Full bathrooms: 2
- Main level bathrooms: 2
- Main level bedrooms: 3
Rooms
- Room types: Bedroom, Family Room, Kitchen, Laundry, Living Room, Primary Bathroom, Primary Bedroom, Other
Primary bedroom
- Features: Primary Suite
Primary bedroom
- Features: Main Level Primary
Bedroom
- Features: All Bedrooms Down
Bedroom
- Features: Bedroom on Main Level
Other
- Features: Walk-In Closet(s)
Cooling
- Central Air
Appliances
- Included: Built-In Range, Dishwasher, Gas Cooking, Disposal, Microwave, Refrigerator, Tankless Water Heater, Dryer, Washer
- Laundry: Washer Hookup, Electric Dryer Hookup, Gas Dryer Hookup, Laundry Room
Features
- All Bedrooms Down, Bedroom on Main Level, Main Level Primary, Primary Suite, Walk-In Closet(s)
- Has fireplace: Yes
- Fireplace features: Gas, Gas Starter, Outside
- Common walls with other units/homes: No Common Walls
Interior area
- Total interior livable area: 1,625 sqft
Video & virtual tour
Property
Parking
- Total spaces: 2
- Parking features: Garage - Attached
- Attached garage spaces: 2
Features
- Levels: One
- Stories: 1
- Entry location: 1
- Exterior features: Fire Pit
- Pool features: None
- Has view: Yes
- View description: Hills, Neighborhood, Trees/Woods
- Park: Devonshire
Lot
- Size: 5,809 Square Feet
- Features: 0-1 Unit/Acre
Details
- Parcel number: 2546403600
- Zoning: R-1:SINGLE FAM-RES
- Special conditions: Standard
Construction
Type & style
- Home type: SingleFamily
- Property subtype: Single Family Residence
Condition
- Year built: 2001
Utilities & green energy
- Sewer: Public Sewer
Community & HOA
Community
- Features: Curbs, Street Lights, Sidewalks
HOA
- Has HOA: Yes
- Amenities included: Maintenance Grounds
- HOA fee: $315 monthly
- HOA name: Encinitas Ranch
- HOA phone: 760-643-2200
Location
- Region: Encinitas
Financial & listing details
- Price per square foot: $1,200/sqft
- Tax assessed value: $488,646
- Annual tax amount: $7,936
- Date on market: 6/25/2026
- Cumulative days on market: 45 days
- Listing terms: Cash,Conventional,FHA,VA Loan
Estimated market value
$1,901,600
$1.81M - $2.00M
$6,756/mo
Price history
| Date | Event | Price |
|---|---|---|
| 7/14/2026 | Price change | $1,950,000-4.9%$1,200/sqft |
Source:  CRMLS #NDP2606120 Report a problem CRMLS #NDP2606120 Report a problem | ||
| 6/25/2026 | Listed for sale | $2,050,000+531.7%$1,262/sqft |
Source: CRMLS #NDP2606120 Report a problem | ||
| 11/7/2017 | Listing removed | $3,650$2/sqft |
Source: Chamberlain Property Mgmt, Inc. Report a problem | ||
| 11/2/2017 | Price change | $3,650-2.7%$2/sqft |
Source: Chamberlain Property Mgmt, Inc. Report a problem | ||
| 10/25/2017 | Price change | $3,750-12.8%$2/sqft |
Source: Chamberlain Property Mgmt, Inc. Report a problem | ||
| 9/28/2017 | Price change | $4,300+2.4%$3/sqft |
Source: Chamberlain Property Mgmt, Inc. Report a problem | ||
| 9/9/2017 | Price change | $4,200-2.3%$3/sqft |
Source: Owner Report a problem | ||
| 8/17/2017 | Listed for rent | $4,300$3/sqft |
Source: Zillow Rental Manager Report a problem | ||
| 11/14/2000 | Sold | $324,500$200/sqft |
Source: Public Record Report a problem | ||
Public tax history
| Year | Property taxes | Tax assessment |
|---|---|---|
| 2025 | $7,936 +1.7% | $488,646 +2% |
| 2024 | $7,807 +2.2% | $479,065 +2% |
| 2023 | $7,639 +5.2% | $469,673 +2% |
| 2022 | $7,259 -3.3% | $460,465 +2% |
| 2021 | $7,509 -3.9% | $451,437 +1% |
| 2020 | $7,816 +71.3% | $446,809 +2% |
| 2019 | $4,562 -52.5% | $438,049 +2% |
| 2018 | $9,601 +0.5% | $429,461 +2% |
| 2017 | $9,551 +1.7% | $421,041 +2% |
| 2016 | $9,388 +26% | $412,786 +1.5% |
| 2015 | $7,454 +1.2% | $406,587 +2% |
| 2014 | $7,363 | $398,624 +0.5% |
| 2013 | -- | $396,823 +2% |
| 2012 | -- | $389,043 +2% |
| 2011 | -- | $381,415 +0.8% |
| 2010 | -- | $378,566 -0.2% |
| 2009 | -- | $379,466 +2% |
| 2008 | -- | $372,027 +2% |
| 2007 | -- | $364,734 +2% |
| 2006 | -- | $357,583 +2% |
| 2005 | -- | $350,573 +2% |
| 2004 | -- | $343,700 +1.9% |
| 2003 | -- | $337,401 +2% |
| 2002 | -- | $330,786 +2% |
| 2001 | -- | $324,300 |
Find assessor info on the county website
Monthly payment
Est. payment
Payment breakdown
Explore the cost of this home by adjusting the details. Changes won't be saved.Climate risks
Neighborhood: 92024
Nearby schools
GreatSchools rating
- 9/10Capri Elementary SchoolGrades: K-6Distance: 0.9 mi
- 9/10Diegueno Middle SchoolGrades: 7-8Distance: 2.3 mi
- 9/10La Costa Canyon High SchoolGrades: 9-12Distance: 3 mi
Schools provided by the listing agent
- Elementary: Capri
- Middle: Diegueno
- High: La Costa Canyon
Source: CRMLS. This data may not be complete. We recommend contacting the local school district to confirm school assignments for this home.
- $1,895,0003 bd2 ba1.6k sqft1042 Alexandra Ln, Encinitas, CA 92024Pending

- $1,937,6003 bd2 ba1.6k sqft1026 Alexandra Ln, Encinitas, CA 92024Off Market
- $1,818,7003 bd2 ba1.6k sqft1050 Alexandra Ln, Encinitas, CA 92024Off Market
- $3,6001 bd1 ba750 sqft1048 Sidonia St #1048, Encinitas, CA 92024For Rent

- $1,866,7003 bd2 ba1.6k sqft1018 Alexandra Ln, Encinitas, CA 92024Off Market
- $1,723,6003 bd2 ba1.6k sqft1109 Hampton Ct, Encinitas, CA 92024Off Market
- $1,630,4003 bd2 ba1.6k sqft1058 Alexandra Ln, Encinitas, CA 92024Off Market
- $1,953,6003 bd2 ba1.7k sqft1032 Sidonia St, Encinitas, CA 92024Off Market
A local agent can set up tours, give advice and negotiate with sellers.
Similar homes
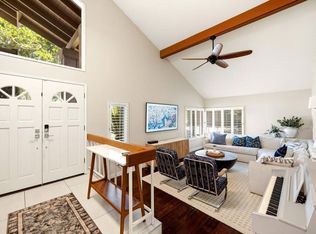
- $1,849,9993 bd3 ba1.9k sqft512 Tranquil Ct, Encinitas, CA 92024For Sale
 MLS ID #PTP2605894, Allie Castro, Real Broker. CRMLS
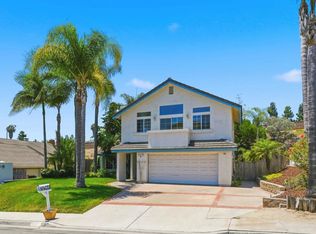
 - $1,900,0005 bd4 ba2.2k sqft356 Delage Dr, Encinitas, CA 92024For Sale
 MLS ID #NDP2607300, Bradley Whaley, Keller Williams Realty. CRMLS
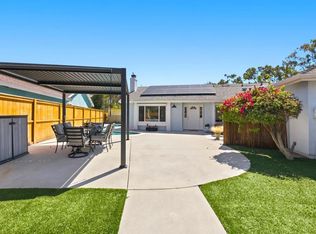
 - $1,795,0003 bd2 ba1.4k sqft207 Hickoryhill Dr, Encinitas, CA 92024For Sale
 MLS ID #NDP2607292, Larry Baker, Larry Baker, Broker. CRMLS
 - $1,695,0004 bd2 ba1.5k sqft2007 Park Dale Ln, Encinitas, CA 92024For Sale
 MLS ID #260014817, Eric W Vaca, Finest City Homes & Loans. SDMLS
 - $1,549,0003 bd3 ba1.5k sqft957 Hygeia Ave, Encinitas, CA 92024For SaleMLS ID #NDP2605323, Karen Morton, Compass. CRMLS
- $1,499,0004 bd2 ba1.4k sqft111 Village Run W, Encinitas, CA 92024For SaleMLS ID #NDP2606992, Dale Perkins, HomeSmart Realty West. CRMLS
- $1,499,9904 bd3 ba2k sqft2422 Summerhill Dr, Encinitas, CA 92024For SaleMLS ID #NDP2606441, Rosie Chiurlia, Pabalyn Properties. CRMLS
- $1,569,0003 bd2 ba1.6k sqft1715 Kennington Rd, Encinitas, CA 92024For SaleMLS ID #NDP2601282, Josephine Lee, Berkshire Hathaway HomeService. CRMLS
- $2,595,0004 bd4 ba2k sqft637 Sparta Dr, Encinitas, CA 92024For SaleMLS ID #NDP2605383, Barb Westlake, Allison James Estates & Homes. CRMLS
- $1,949,0004 bd2 ba1.9k sqft2220 Nob Hill Dr, Carlsbad, CA 92008For SaleMLS ID #NDP2607411, Tamara Kapa, First Team Real Estate. CRMLS
- $1,950,0003 bd3 ba2.2k sqft3778 Paseo Vista Famosa, Rancho Santa Fe, CA 92091For SaleMLS ID #NDP2607191, Rosie Gross, Wisdom Properties. CRMLS
- $1,499,0003 bd3 ba1.8k sqft3192 Via De Caballo, Encinitas, CA 92024For SaleMLS ID #NDP2606371, Cyndi Toscani, Realty ONE Group Pacific. CRMLS
- $1,450,0003 bd3 ba1.9k sqft7304 Lantana Ter, Carlsbad, CA 92011For SaleMLS ID #NDP2607198, Rick McGrath, Coldwell Banker Realty. CRMLS
- $1,699,0002 bd3 ba1.8k sqft7373 Seafarer Pl, Carlsbad, CA 92011For SaleMLS ID #NDP2606170, Carole Downing, Berkshire Hathaway HomeService. CRMLS
- $1,750,0004 bd3 ba2.4k sqft2819 Avenida Valera, Carlsbad, CA 92009For SaleMLS ID #NDP2607106, David Thayer, Pacific Sotheby's Int'l Realty. CRMLS
- $1,799,9005 bd3 ba2.3k sqft6405 Ebb Tide St, Carlsbad, CA 92011For SaleMLS ID #NDP2605701, George Fillippis, Real Brokerage Technologies. CRMLS
- $1,399,0003 bd3 ba1.9k sqft6056 Paseo Pradera, Carlsbad, CA 92009For SaleMLS ID #NDP2607291, Kevin McBride, LPT Realty. CRMLS
- $975,0003 bd2 ba1k sqft1996 Ursina Pl, Encinitas, CA 92024For SaleMLS ID #NDP2607132, Sue Sherry, Link Brokerages, Inc.. CRMLS
- $1,795,0003 bd2 ba1.9k sqft624 Camino Catalina, Solana Beach, CA 92075For SaleMLS ID #NDP2607409, Scott Peck, Compass. CRMLS
- $1,899,0003 bd4 ba2k sqft2537 State St, Carlsbad, CA 92008For SaleMLS ID #NDP2605787, Jon Granston, Compass. CRMLS
Local buyer's agents are ready to help
