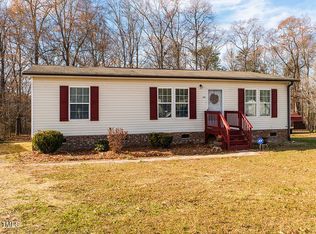
Welcome to your next chapter in this functional double-wide home designed for easy living. The floor plan offers a combination of comfort and efficiency for anyone seeking a low-maintenance lifestyle. Ideal for first time home buyers, empty nesters and investors!
Sold for $140,000
$140,000
1034 Apple Blossom Ln, Green Level, NC 27217
3beds
1,326sqft
Manufactured Home, Residential
Built in 1998
0.41 Acres Lot
$180,900 Zestimate®
$--/sqft
$1,634 Estimated rent
Home value
$180,900
$159,000 - $204,000
$1,634/mo
Zestimate® history
Owner options
List your home for rent
$1,634/mo
Rent Zestimate®
Find your next renter with Zillow Rental Manager. Plus, with online applications, you can quickly screen prospective tenants – for free.
$1,634/mo
Rent Zestimate®
Refinance and save
$891/mo
Est. payment
Refinancing to a lower rate could help reduce your monthly payments and save thousands over the life of the loan.
$891/mo
Est. payment
Explore your selling options
Work with a Zillow partner agent
Leverage their expertise and Zillow's premium Showcase listings to get your home seen by more buyers.
Get startedList with your own agent
Get your home in front of millions of buyers by listing it on Zillow.
Learn how to do itSell it yourself
Take full control of how buyers see your home on Zillow by listing For Sale by Owner (FSBO).
List your homeWhat's special
Functional double-wide homeLow-maintenance lifestyleDesigned for easy living
Zillow last checked:
Listing updated:
Listed by:
Shamika Thompson 919-815-3983,
Relevate Real Estate Inc
Bought with:
Deena Anibal, 274845
NorthGroup Real Estate
Source: Triad MLS,MLS#: 1196427 Originating MLS: Greensboro
Originating MLS: GreensboroFacts & features
Interior
Bedrooms & bathrooms
- Bedrooms: 3
- Bathrooms: 2
- Full bathrooms: 2
- Main level bathrooms: 2
Primary bedroom
- Level: Main
- Dimensions: 12 x 12
Bedroom 2
- Level: Main
- Dimensions: 9 x 10
Bedroom 3
- Level: Main
- Dimensions: 9 x 10
Dining room
- Level: Main
- Dimensions: 9 x 9
Kitchen
- Level: Main
- Dimensions: 9 x 14
Living room
- Level: Main
- Dimensions: 13 x 16
Heating
- Heat Pump, Electric
Cooling
- Heat Pump
Appliances
- Included: Microwave, Built-In Refrigerator, Dishwasher, Range, Electric Water Heater
- Laundry: In Basement
Features
- Flooring: Carpet, Vinyl
- Basement: Crawl Space
- Has fireplace: No
Interior area
- Total structure area: 1,326
- Total interior livable area: 1,326 sqft
- Finished area above ground: 1,326
Property
Parking
- Parking features: Driveway
- Has uncovered spaces: Yes
Features
- Levels: One
- Stories: 1
- Exterior features: Garden
- Pool features: None
Lot
- Size: 0.41 Acres
- Features: City Lot
Details
- Parcel number: 154323
- Zoning: RES
- Special conditions: Owner Sale
Construction
Type & style
- Home type: MobileManufactured
- Architectural style: Ranch
- Property subtype: Manufactured Home, Residential
Materials
- Vinyl Siding
Condition
- Year built: 1998
Utilities & green energy
- Sewer: Public Sewer
- Water: Public
Community & HOA
Community
- Subdivision: Deer Run
HOA
- Has HOA: No
Location
- Region: Green Level
Financial & listing details
- Tax assessed value: $104,644
- Annual tax amount: $789
- Date on market: 9/20/2025
- Cumulative days on market: 80 days
- Listing agreement: Exclusive Right To Sell
- Listing terms: Cash,Conventional,FHA,USDA Loan,VA Loan
Price history
| Date | Event | Price |
|---|---|---|
| 11/13/2025 | Sold | $140,000+4.5% |
Source:  Triad MLS #1196427 Report a problem Triad MLS #1196427 Report a problem | ||
| 10/16/2025 | Pending sale | $134,000$101/sqft |
Source:  Doorify MLS #10123107 Report a problem Doorify MLS #10123107 Report a problem | ||
| 10/13/2025 | Price change | $134,000-7.6%$101/sqft |
Source: Doorify MLS #10123107 Report a problem | ||
| 9/20/2025 | Listed for sale | $145,000-9.4%$109/sqft |
Source: Doorify MLS #10123107 Report a problem | ||
| 8/14/2025 | Listing removed | $159,999 |
Source: Triad MLS #1184633 Report a problem | ||
| 7/28/2025 | Price change | $159,999-3%$121/sqft |
Source: Doorify MLS #10103947 Report a problem | ||
| 6/18/2025 | Listed for sale | $165,000 |
Source: Triad MLS #1184633 Report a problem | ||
Public tax history
| Year | Property taxes | Tax assessment |
|---|---|---|
| 2024 | $859 +4.7% | $104,644 |
| 2023 | $820 +248.7% | $104,644 +409.4% |
| 2022 | $235 | $20,541 |
| 2021 | -- | $20,541 |
| 2020 | $239 | $20,541 |
| 2019 | $239 | $20,541 |
| 2018 | -- | $20,541 |
| 2017 | -- | $20,541 -9.7% |
| 2016 | $243 | $22,739 |
| 2015 | $243 | $22,739 |
Find assessor info on the county website
Neighborhood: 27217
Nearby homes
- $175,0003 bd2 ba1.1k sqft1020 Apple Blossom Ln, Burlington, NC 27217Sold
- $8,2509,147 Square Feet1020 Apple Blossom Ln, Burlington, NC 27217Off Market
- $205,5003 bd2 ba1.1k sqft1020 Apple Blossom Ln, Burlington, NC 27217Off Market
- $168,3003 bd2 ba1.4k sqft1018 Apple Blossom Ln, Green Level, NC 27217Off Market
- $6,1507,318 Square Feet1018 Apple Blossom Ln, Burlington, NC 27217Off Market
- $173,4003 bd2 ba1.5k sqft1022 Apple Blossom Ln, Burlington, NC 27217Off Market
- $11,11510,280 Square Feet1022 Apple Blossom Ln, Burlington, NC 27217Off Market
- $195,7003 bd2 ba1.5k sqft1022 Apple Blossom Ln, Burlington, NC 27217Off Market
Nearby schools
GreatSchools rating
- 2/10Haw River ElementaryGrades: PK-5Distance: 1.7 mi
- 2/10Woodlawn MiddleGrades: 6-8Distance: 3.1 mi
- 6/10Eastern Alamance HighGrades: 9-12Distance: 3.2 mi
Schools provided by the listing agent
- Elementary: Haw River
- Middle: Woodlawn
- High: Eastern
Source: Triad MLS. This data may not be complete. We recommend contacting the local school district to confirm school assignments for this home.
Get a cash offer in 3 minutes
Find out how much your home could sell for in as little as 3 minutes with a no-obligation cash offer.
Estimated market value
$180,900
Get a cash offer in 3 minutes
Find out how much your home could sell for in as little as 3 minutes with a no-obligation cash offer.
Estimated market value
$180,900
- North Carolina
- Alamance County
- Green Level
- 27217
- 1034 Apple Blossom Ln
Nearby cities
Nearby zip codes
Other Green Level Topics
