Skip main navigation
Closed
  • $365,170

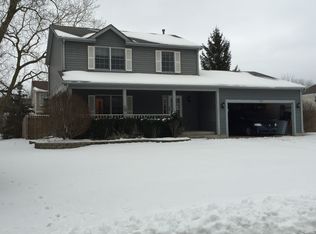
    1034 Autumn Dr, Antioch, IL 60002

    4beds
    2,541sqft
    Single Family Residence
    Built in 2000
    7,871 Square Feet Lot
    $410,800 Zestimate®
    $144/sqft
    $3,409 Estimated rent

    Home value

    $410,800

    $390,000 - $431,000

    $3,409/mo

    Zestimate® history
    Loading
    Loading...

    Owner options

    List your home for rent

    $3,409/mo

    Rent Zestimate®

    Find your next renter with Zillow Rental Manager. Plus, with online applications, you can quickly screen prospective tenants – for free.

    Learn more

    $3,409/mo

    Rent Zestimate®

    Refinance and save

    $3,009/mo

    Est. payment

    Refinancing to a lower rate could help reduce your monthly payments and save thousands over the life of the loan.

    See today's rates

    $3,009/mo

    Est. payment

    Explore your selling options

    Work with a Zillow partner agent

    Leverage their expertise and Zillow's premium Showcase listings to get your home seen by more buyers.

    Get started

    List with your own agent

    Get your home in front of millions of buyers by listing it on Zillow.

    Learn how to do it

    Sell it yourself

    Take full control of how buyers see your home on Zillow by listing For Sale by Owner (FSBO).

    List your home

    What's special

    **NOW'S YOUR CHANCE! BACK ON THE MARKET DUE TO BUYER'S HOME SALE CONTINGENCY NOT BEING MET.** This spacious and inviting 4-bedroom, 2.5-bathroom residence is located in warm and welcoming Pine Hill Lakes. As you enter the front door, you are greeted on your left by a bright and airy living room with large windows, providing plenty of natural light and a cozy atmosphere. On your right is an elegant dining space adjacent to the kitchen, ideal for holiday meals and entertaining guests. The modern, open-concept kitchen has stainless steel appliances, a spacious island, and plenty of cabinet space. The primary bedroom has ample space, featuring a walk-in closet and a private en-suite bathroom. Upstairs you'll find 3 additional bedrooms, and a full bath. The finished basement has endless possibilities for your ideal retreat with or without guests. This home is close to schools, parks, shopping centers, and dining options. The home offers tree-lined streets, sidewalks, and a strong sense of community. Enjoy the benefits of suburban living with easy access to urban amenities. Don't miss the chance to make this beautiful house your new home!

    Zillow last checked:

    Listing updated:

    Listed by:

    Dean Tubekis 847-541-5000,

    Coldwell Banker Realty,

    Jennifer Haug 847-452-6036,

    Coldwell Banker Realty

    Bought with:

    Tami Voigt

    Shorewest, REALTORS

    Source: MRED as distributed by MLS GRID,MLS#: 12069076MLS Logo

    Facts & features

    Interior

    Bedrooms & bathrooms
    • Bedrooms: 4
    • Bathrooms: 3
    • Full bathrooms: 2
    • 1/2 bathrooms: 1
    Rooms
    • Room types: No additional rooms
    Primary bedroom
    • Features: Flooring (Carpet), Bathroom (Full)
    • Level: Second
    • Area: 224 Square Feet
    • Dimensions: 14X16
    Bedroom 2
    • Features: Flooring (Carpet)
    • Level: Second
    • Area: 126 Square Feet
    • Dimensions: 14X9
    Bedroom 3
    • Features: Flooring (Carpet)
    • Level: Second
    • Area: 135 Square Feet
    • Dimensions: 15X9
    Bedroom 4
    • Features: Flooring (Carpet)
    • Level: Second
    • Area: 176 Square Feet
    • Dimensions: 11X16
    Dining room
    • Features: Flooring (Hardwood)
    • Level: Main
    • Area: 154 Square Feet
    • Dimensions: 11X14
    Family room
    • Features: Flooring (Carpet)
    • Level: Main
    • Area: 322 Square Feet
    • Dimensions: 23X14
    Kitchen
    • Features: Kitchen (Eating Area-Breakfast Bar, Eating Area-Table Space), Flooring (Hardwood)
    • Level: Main
    • Area: 165 Square Feet
    • Dimensions: 11X15
    Laundry
    • Features: Flooring (Vinyl)
    • Level: Main
    • Area: 35 Square Feet
    • Dimensions: 7X5
    Living room
    • Features: Flooring (Carpet)
    • Level: Main
    • Area: 196 Square Feet
    • Dimensions: 14X14
    Heating
    • Natural Gas
    Cooling
    • Central Air
    Features
    • Basement: Finished,Full,Daylight
    • Number of fireplaces: 1
    • Fireplace features: Electric, Family Room
    Interior area
    • Total structure area: 2,541
    • Total interior livable area: 2,541 sqft

    Property

    Parking
    • Total spaces: 2
    • Parking features: On Site, Garage Owned, Attached, Garage
    • Attached garage spaces: 2
    Accessibility
    • Accessibility features: No Disability Access
    Features
    • Stories: 2
    • Patio & porch: Deck
    Lot
    • Size: 7,871 Square Feet
    • Dimensions: 105X75X1095X75
    Details
    • Parcel number: 02094060060000
    • Special conditions: None

    Construction

    Type & style
    • Home type: SingleFamily
    • Property subtype: Single Family Residence
    Materials
    • Vinyl Siding
    Condition
    • New construction: No
    • Year built: 2000

    Utilities & green energy

    • Sewer: Public Sewer
    • Water: Public

    Community & HOA

    Community
    • Subdivision: Pine Hill Lakes
    HOA
    • Has HOA: Yes
    • Services included: Insurance, Other
    • HOA fee: $230 annually
    Location
    • Region: Antioch

    Financial & listing details

    • Price per square foot: $144/sqft
    • Tax assessed value: $329,892
    • Annual tax amount: $9,956
    • Date on market: 7/31/2024
    • Listing terms: Conventional
    • Ownership: Fee Simple w/ HO Assn.

    Price history

    DateEventPrice
    10/2/2024Sold$365,170+1.4%$144/sqft
    Source: MRED as distributed by MLS GRID #12069076 Report a problem
    9/10/2024Contingent$360,000$142/sqft
    Source: MRED as distributed by MLS GRID #12069076 Report a problem
    7/31/2024Listed for sale$360,000+35.8%$142/sqft
    Source: MRED as distributed by MLS GRID #12069076 Report a problem
    4/9/2021Sold$265,000+6%$104/sqft
    Source: MRED as distributed by MLS GRID #11008353 Report a problem
    3/8/2021Contingent$249,999$98/sqft
    Source: MRED as distributed by MLS GRID #11008353 Report a problem
    3/5/2021Listed for sale$249,999+28.2%$98/sqft
    Source: MRED as distributed by MLS GRID #11008353 Report a problem
    10/24/2016Sold$195,000+0.1%$77/sqft
    Source: Public Record Report a problem
    7/27/2016Pending sale$194,900$77/sqft
    Source: First Class Realty #09291023 Report a problem
    7/19/2016Price change$194,900-2.1%$77/sqft
    Source: First Class Realty #09291023 Report a problem
    6/20/2016Price change$199,000-4.8%$78/sqft
    Source: First Class Realty #09252696 Report a problem
    6/9/2016Listed for sale$209,000+13%$82/sqft
    Source: First Class Realty #09252696 Report a problem
    3/25/2014Sold$184,900-24.5%$73/sqft
    Source: Public Record Report a problem
    2/26/2011Listing removed$244,900$96/sqft
    Source: Visual Tour #07506422 Report a problem
    5/12/2010Listed for sale$244,900-10%$96/sqft
    Source: Visual Tour #07506422 Report a problem
    1/11/2006Sold$272,000+39.5%$107/sqft
    Source: Public Record Report a problem
    4/4/2001Sold$195,000+1.3%$77/sqft
    Source: Public Record Report a problem
    10/23/2000Sold$192,500+406.6%$76/sqft
    Source: Public Record Report a problem
    12/3/1999Sold$38,000+72.7%$15/sqft
    Source: Public Record Report a problem
    12/11/1997Sold$22,000$9/sqft
    Source: Public Record Report a problem

    Public tax history

    YearProperty taxesTax assessment
    2024$10,412 +4.6%$118,760 +8%
    2023$9,956 +14.2%$109,953 +11.7%
    2022$8,716 +7.9%$98,453 +17.8%
    2021$8,076 +2.1%$83,603 +10.2%
    2020$7,909 -1.4%$75,856 +4.6%
    2019$8,019 +1.6%$72,541 -1.2%
    2018$7,895 $73,440 +5.1%
    2017$7,895 +5.1%$69,903 +3.6%
    2016$7,514 -1.9%$67,461 +2.6%
    2015$7,661 -0.3%$65,745 -4.8%
    2014$7,686 -0.2%$69,039 -4.4%
    2012$7,699 +3.4%$72,206 -11%
    2011$7,446 +51.6%$81,109 -2.3%
    2010$4,912 -24.1%$83,001 -4.4%
    2009$6,468 +5.5%$86,841 +2.8%
    2008$6,133 +7.7%$84,459 +5.1%
    2006$5,696 +7.5%$80,376
    2005$5,297 +4.8%--
    2004$5,056 +7.5%--
    2003$4,703 +8.5%--
    2002$4,334 +16.4%--
    2001$3,723 +663.2%$53,892 +723.5%
    2000$488 $6,544
    Find assessor info on the county website

    Neighborhood: 60002

    Nearby schools

    GreatSchools rating
    Schools provided by the listing agent
    • Elementary: Antioch Elementary School
    • Middle: Antioch Upper Grade School
    • High: Antioch Community High School
    • District: 34

    Source: MRED as distributed by MLS GRID. This data may not be complete. We recommend contacting the local school district to confirm school assignments for this home.

    Get a cash offer in 3 minutes
    Find out how much your home could sell for in as little as 3 minutes with a no-obligation cash offer.
    Estimated market value
    $410,800
    Get a cash offer in 3 minutes
    Find out how much your home could sell for in as little as 3 minutes with a no-obligation cash offer.
    Estimated market value
    $410,800