Welcome to Barrinsmith Condo — a charming top-floor residence in one of Halifax’s most desirable South End locations. Ideally situated at the corner of Barrington and Smith Street, this beautiful heritage property offers the perfect blend of character, comfort, and convenience. This bright and inviting two-bedroom unit features hardwood flooring throughout, with an abundance of natural light that enhances the airy, open feel of the living space. The thoughtfully designed layout flows effortlessly, creating a warm and welcoming atmosphere. The spacious eat-in kitchen opens onto a private balcony nestled among mature trees, overlooking a peaceful, landscaped yard — a rare urban retreat right at home. Added convenience comes with in-suite laundry, making everyday living even more comfortable. Enjoy the unbeatable lifestyle of downtown living, with universities, the Halifax Public Library, restaurants, cafés, and grocery stores just steps away — truly a location where a car is optional. The building has seen significant upgrades, including blown-in insulation, a natural gas heating system, improved basement ventilation, brand new back deck. A rare opportunity to own a stylish, low-maintenance home in a prime South End setting — location, lifestyle, and value all in one.
For sale
C$399,900
1034 Barrington St #3, Halifax, NS B3K 2W9
2beds
751sqft
Condominium
Built in ----
-- sqft lot
$-- Zestimate®
C$532/sqft
C$450/mo HOA
What's special
Top-floor residenceHardwood flooring throughoutAbundance of natural lightThoughtfully designed layoutWarm and welcoming atmosphereSpacious eat-in kitchenIn-suite laundry
- 93 days |
- 117 |
- 2 |
Zillow last checked:
Listing updated:
Listed by:
Mina Yang,
Engel & Volkers Brokerage
Source: NSAR,MLS®#: 202607327 Originating MLS®#: Nova Scotia Association of REALTORS®
Originating MLS®#: Nova Scotia Association of REALTORS®Facts & features
Interior
Bedrooms & bathrooms
- Bedrooms: 2
- Bathrooms: 1
- Full bathrooms: 1
- Main level bedrooms: 2
Bedroom
- Level: Main
- Area: 119.3
- Dimensions: 10.11 x 11.8
Bedroom 1
- Level: Main
Kitchen
- Level: Main
- Area: 188.49
- Dimensions: 10.3 x 18.3
Living room
- Level: Main
- Area: 191.52
- Dimensions: 12.6 x 15.2
Heating
- Radiator
Appliances
- Laundry: In Suite
Features
- High Speed Internet, Master Downstairs
- Flooring: Ceramic Tile, Hardwood
- Basement: None
Interior area
- Total structure area: 751
- Total interior livable area: 751 sqft
- Finished area above ground: 751
Property
Parking
- Parking features: No Garage, None
Features
- Levels: Three Or More
- Stories: 3
Lot
- Features: Under 0.5 Acres
Details
- Parcel number: 40349771
- Zoning: COR
- Other equipment: No Rental Equipment
Construction
Type & style
- Home type: Condo
- Property subtype: Condominium
- Attached to another structure: Yes
Materials
- Shingle Siding, Wood Siding
- Roof: Tar/Gravel
Condition
- New construction: No
Utilities & green energy
- Sewer: Municipal
- Water: Municipal
- Utilities for property: Cable Connected, Electricity Connected, Phone Connected, Natural Gas
Community & HOA
HOA
- Has HOA: Yes
- HOA fee: C$450 monthly
Location
- Region: Halifax
Financial & listing details
- Price per square foot: C$532/sqft
- Price range: C$399.9K - C$399.9K
- Date on market: 4/14/2026
- Ownership: Freehold
- Electric utility on property: Yes
Mina Yang
Mina Yang
(902) 440-5230
By pressing Contact Agent, you agree that the real estate professional identified above may call/text you about your search, which may involve use of automated means and pre-recorded/artificial voices. You don't need to consent as a condition of buying any property, goods, or services. Message/data rates may apply. You also agree to our Terms of Use. Zillow does not endorse any real estate professionals. We may share information about your recent and future site activity with your agent to help them understand what you're looking for in a home.
Price history
| Date | Event | Price |
|---|---|---|
| 4/14/2026 | Listed for sale | C$399,900C$532/sqft |
Source:  NSAR #202607327 Report a problem NSAR #202607327 Report a problem | ||
Public tax history
Tax history is unavailable.
Climate risks
Neighborhood: B3K
Nearby schools
GreatSchools rating
No schools nearby
We couldn't find any schools near this home.
Schools provided by the listing agent
- Elementary: Saint Mary's Elementary School
- Middle: Gorsebrook Junior High School
- High: Citadel High School
Source: NSAR. This data may not be complete. We recommend contacting the local school district to confirm school assignments for this home.
- C$540,1005 bd3 ba1.8k sqft5214 Smith St, Halifax, NS B3H1M2Off Market
- C$199,4002 bd1 ba-- sqft1034 Barrington St, Halifax, NS B3H2P9Off Market
- C$514,3003 bd2 ba2k sqft5216 Smith St, Halifax, NS B3H1M2Off Market
- C$687,700-- bd4 ba2.7k sqft5220 Smith St, Halifax, NS B3H1M2Off Market
- C$472,8005 bd3 ba1.7k sqft5224 Smith St, Halifax, NS B3H1M2Off Market
- C$506,6003 bd3 ba2k sqft5226 Smith St, Halifax, NS B3H1M2Off Market
- C$517,4004 bd3 ba2.2k sqft5230 Smith St, Halifax, NS B3H1M2Off Market
- C$597,6003 bd3 ba2.2k sqft5232 Smith St, Halifax, NS B3H1M2Off Market
Similar homes
- C$450,0002 bd1 ba866 sqft990 McLean St #404, Halifax, NS B3H 2V1For Sale
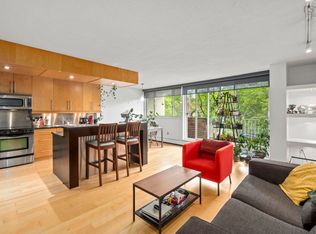 MLS ID #202615013, Robert Scanlan, Royal LePage Atlantic (Dartmouth) Brokerage. NSAR
 - C$399,9002 bd2 ba1.1k sqft12 Spinnaker Dr #401, Halifax, NS B3N 3A8For Sale
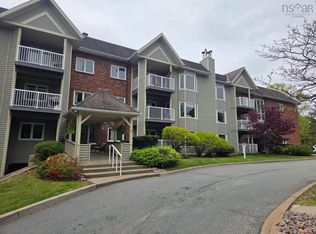 MLS ID #202614419, Nancy Skinner, RE/MAX Nova Brokerage. NSAR
 - C$409,0002 bd2 ba901 sqft75 Crichton Ave #5, Halifax, NS B3A 3R2For Sale
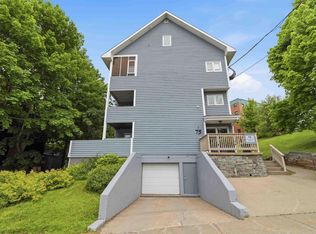 MLS ID #202616034, Austin Bukovec, EXP Realty of Canada Inc. Brokerage. NSAR
 - C$389,9002 bd2 ba1.1k sqft12 Spinnaker Dr #307, Halifax, NS B3N 3A8For Sale
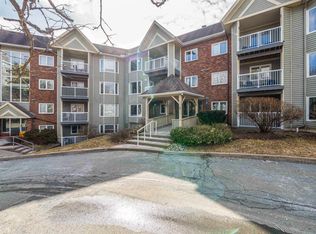 MLS ID #202604841, Ryan Harrison, Blueberry Commercial Real Estate Limited Brokerage. NSAR
 - C$430,0003 bd2 ba1.1k sqft3514 John Parr Dr, Halifax, NS B3K 5V2For SaleMLS ID #202615395, Colin Dillon, Keller Williams Select Realty Brokerage. NSAR
- C$434,0002 bd2 ba1k sqft6369 Coburg Rd #706, Halifax, NS B3H 4J7For SaleMLS ID #202610012, JAN MALONE, Bryant Realty Atlantic Brokerage. NSAR
- C$329,0002 bd1 ba875 sqft6269 Cork St #5, Halifax, NS B3L 1Y8For SaleMLS ID #202612758, Jason Harbour, EXP Realty of Canada Inc. Brokerage. NSAR
- C$450,0001 bd1 ba894 sqft1454 Dresden Row #1002, Halifax, NS B3J 3T5For SaleMLS ID #202609712, Sandra Bryant, Bryant Realty Atlantic Brokerage. NSAR
- C$469,9002 bd1 ba825 sqft1510 Lilac St #15, Halifax, NS B3H 3W3For SaleMLS ID #202611357, Gary Chambers, Century 21 Trident Realty Ltd. Brokerage. NSAR
- C$435,9002 bd2 ba1.1k sqft80 Spinnaker Dr #203, Halifax, NS B3N 3B5For SaleMLS ID #202609696, Bonnie Hutchins, RE/MAX Nova (Halifax) Brokerage. NSAR
- C$409,9992 bd1 ba1k sqft3749 Kencrest Ave #304, Halifax, NS B3K 3L4For SaleMLS ID #202609049, Mary Stickings, RE/MAX Nova Brokerage. NSAR
- C$380,0002 bd1 ba1k sqft25 Mansion Ave, Halifax, NS B3R 1C8For SaleMLS ID #202607542, Cara Todd, Century 21 Trident Realty Ltd. Brokerage. NSAR
- C$369,9002 bd1 ba875 sqft5572 N Ridge Rd #1201, Halifax, NS B3K 5K2For SaleMLS ID #202613258, Markus Sampson, RE/MAX Nova (Halifax) Brokerage. NSAR
- C$350,0001 bd1 ba664 sqft2128 Brunswick St #10, Halifax, NS B3K 2Y8For SaleMLS ID #202613779, Brennagh Gaunt, RE/MAX Nova (Halifax) Brokerage. NSAR
- C$299,9002 bd1 ba814 sqft281 Windmill Rd #230, Halifax, NS B3A 4P9For SaleMLS ID #202617267, Sacha Talbot, Keller Williams Select Realty Brokerage. NSAR
- C$425,0001 bd2 ba790 sqft2116 Gottingen St #320, Halifax, NS B3K 0C5For SaleMLS ID #202601387, Sara Hann, Full Circle Realty Inc. Brokerage. NSAR
- C$425,0003 bd1 ba984 sqft13 Fernhill Dr, Dartmouth, NS B3A 4K1For SaleMLS ID #202617046, Craig MacCarthy, RE/MAX Nova (Halifax) Brokerage. NSAR
- C$499,9002 bd2 ba960 sqft5769 Cunard St #303, Halifax, NS B3K 1C8For SaleMLS ID #202613958, Danny Bachar, Keller Williams Select Realty Brokerage. NSAR
- C$369,9003 bd1 ba960 sqft72 Cavendish Rd, Halifax, NS B3P 2J7For SaleMLS ID #202606433, Mary Mellin, Royal LePage Atlantic Brokerage. NSAR
- C$439,9002 bd2 ba1k sqft60 Walter Havill Dr #707, Halifax, NS B3N 0A9For SaleMLS ID #202603674, Nousha Saberi, RE/MAX Nova (Halifax) Brokerage. NSAR
