Skip main navigation
Sold for $300,000
  • $300,000

    1034 Beeson Ave, Marcus Hook, PA 19061

    3beds
    1,440sqft
    Single Family Residence
    Built in 1930
    3,000 Square Feet Lot
    $332,900 Zestimate®
    $208/sqft
    $2,336 Estimated rent

    Home value

    $332,900

    $313,000 - $356,000

    $2,336/mo

    Zestimate® history
    Loading
    Loading...

    Owner options

    List your home for rent

    $2,336/mo

    Rent Zestimate®

    Find your next renter with Zillow Rental Manager. Plus, with online applications, you can quickly screen prospective tenants – for free.

    Learn more

    $2,336/mo

    Rent Zestimate®

    Refinance and save

    $2,032/mo

    Est. payment

    Refinancing to a lower rate could help reduce your monthly payments and save thousands over the life of the loan.

    See today's rates

    $2,032/mo

    Est. payment

    Explore your selling options

    Work with a Zillow partner agent

    Leverage their expertise and Zillow's premium Showcase listings to get your home seen by more buyers.

    Get started

    List with your own agent

    Get your home in front of millions of buyers by listing it on Zillow.

    Learn how to do it

    Sell it yourself

    Take full control of how buyers see your home on Zillow by listing For Sale by Owner (FSBO).

    List your home

    What's special

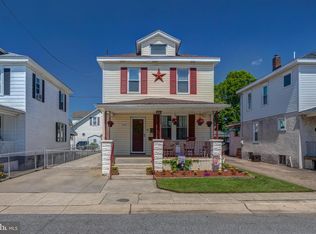
    Charming Colonial with Modern Upgrades – A True Gem! Welcome to this beautifully updated corner Colonial, where classic charm meets contemporary convenience. Enter through a delightful front porch into a spacious living room, perfect for relaxing or entertaining. The formal dining room leads to a stunning, top-of-the-line kitchen, featuring elegant granite countertops, an abundance of new cabinetry, hardwood floors, a stylish tile backsplash, and sleek stainless steel appliances. A rear covered patio where you can grill and enjoy a summer cook out. The first floor also includes a convenient powder room and laundry area. Upstairs, you’ll find three generously sized bedrooms and an oversized, updated hall bath. This home is bathed in natural light, thanks to new windows that enhance its welcoming ambiance. Additional upgrades include a new hot air gas energy-efficient heater and a brand-new roof, ensuring peace of mind and comfort. The property has been meticulously maintained by its long-time owners and offers a fenced corner yard with ample side and rear off-street parking. Located close to major highways, shopping, and the train station, this home combines convenience with a serene living environment. Don’t miss the opportunity to make this radiant, lovingly cared-for home your own!

    Zillow last checked:

    Listing updated:

    Listed by:

    Karen Bittner-Kight 610-742-2198,

    Coldwell Banker Realty

    Bought with:

    Tom Toole III, RS228901

    RE/MAX Main Line-West Chester

    Source: Bright MLS,MLS#: PADE2073600MLS Logo

    Facts & features

    Interior

    Bedrooms & bathrooms
    • Bedrooms: 3
    • Bathrooms: 2
    • Full bathrooms: 1
    • 1/2 bathrooms: 1
    • Main level bathrooms: 1
    Basement
    • Area: 0
    Heating
    • Forced Air, Natural Gas
    Cooling
    • Wall Unit(s)
    Appliances
    • Included: Gas Water Heater
    • Laundry: Main Level
    Features
    • Basement: Full
    • Has fireplace: No
    Interior area
    • Total structure area: 1,440
    • Total interior livable area: 1,440 sqft
    • Finished area above ground: 1,440
    • Finished area below ground: 0

    Property

    Parking
    • Total spaces: 6
    • Parking features: Driveway, Off Street
    • Uncovered spaces: 6
    Accessibility
    • Accessibility features: None
    Features
    • Levels: Two
    • Stories: 2
    • Pool features: None
    Lot
    • Size: 3,000 Square Feet
    • Dimensions: 30.00 x 100.00
    • Features: Corner Lot
    Details
    • Additional structures: Above Grade, Below Grade
    • Parcel number: 09000010400
    • Zoning: RESIDENTIAL
    • Special conditions: Standard

    Construction

    Type & style
    • Home type: SingleFamily
    • Architectural style: Colonial
    • Property subtype: Single Family Residence
    Materials
    • Vinyl Siding
    • Foundation: Block
    Condition
    • New construction: No
    • Year built: 1930

    Utilities & green energy

    • Electric: 100 Amp Service
    • Sewer: Public Sewer
    • Water: Public

    Community & HOA

    Community
    • Subdivision: None Available
    HOA
    • Has HOA: No
    Location
    • Region: Marcus Hook
    • Municipality: UPPER CHICHESTER TWP

    Financial & listing details

    • Price per square foot: $208/sqft
    • Tax assessed value: $144,250
    • Annual tax amount: $4,792
    • Date on market: 8/20/2024
    • Listing agreement: Exclusive Right To Sell
    • Ownership: Fee Simple

    Price history

    DateEventPrice
    10/17/2024Sold$300,000$208/sqft
    Source: Bright MLS #PADE2073600 Report a problem
    9/9/2024Contingent$300,000$208/sqft
    Source: Bright MLS #PADE2073600 Report a problem
    8/20/2024Listed for sale$300,000$208/sqft
    Source: Bright MLS #PADE2073600 Report a problem

    Public tax history

    Tax history is unavailable.

    Neighborhood: Boothwyn

    Nearby schools

    GreatSchools rating
    Schools provided by the listing agent
    • Elementary: Hilltop
    • Middle: Chichester
    • High: Chichester Senior
    • District: Chichester

    Source: Bright MLS. This data may not be complete. We recommend contacting the local school district to confirm school assignments for this home.

    Get a cash offer in 3 minutes
    Find out how much your home could sell for in as little as 3 minutes with a no-obligation cash offer.
    Estimated market value
    $332,900
    Get a cash offer in 3 minutes
    Find out how much your home could sell for in as little as 3 minutes with a no-obligation cash offer.
    Estimated market value
    $332,900