Welcome home to 1034 Berkshire Rd, a charming 3-bedroom, 2-full-bath Cape Cod in Dayton’s Patterson Park neighborhood. A welcoming covered front porch sets the tone for this warm and inviting home, filled with classic character and comfortable living spaces.
The living room features original hardwood floors and a wood-burning fireplace, creating a cozy place to gather. The eat-in kitchen offers granite countertops and a newly added sliding glass door leading to the back deck and fully fenced backyard—perfect for morning coffee, summer gatherings, or simply enjoying your own outdoor space.
Upstairs, additional space offers a flexible spot for a home office, reading nook, or quiet retreat. The partially finished basement adds even more room to enjoy, with a new man cave/bar and full bathroom. The unfinished portion provides great flexibility for a home gym, hobby area, workshop, or storage.
Three bedrooms provide plenty of room for family, guests, or a home office, and the washer and dryer stay with the home! An oversized one-car garage adds convenient parking and storage.
With its inviting porch, original hardwood floors, cozy fireplace, thoughtful updates, and flexible spaces throughout, this Patterson Park Cape Cod has the welcoming feel of a place you’ll be happy to call home.
Pending
$235,000
1034 Berkshire Rd, Dayton, OH 45419
3beds
1,997sqft
Single Family Residence
Built in 1948
5,688 Square Feet Lot
$-- Zestimate®
$118/sqft
$-- HOA
What's special
Three bedroomsPartially finished basementBack deckOversized one-car garageGranite countertopsWelcoming covered front porchFully fenced backyard
- 37 days
- 196
- 10
Likely to sell faster than
Zillow last checked:
Listing updated:
Listed by:
Stephanie Barr 937-829-6399,
Coldwell Banker Heritage
Source: DABR MLS,MLS#: 967509 Originating MLS: Dayton Area Board of REALTORS
Originating MLS: Dayton Area Board of REALTORSFacts & features
Interior
Bedrooms & bathrooms
- Bedrooms: 3
- Bathrooms: 2
- Full bathrooms: 2
- Main level bathrooms: 1
Primary bedroom
- Level: Second
- Dimensions: 13 x 11
Bedroom
- Level: Main
- Dimensions: 11 x 9
Bedroom
- Level: Main
- Dimensions: 13 x 12
Bonus room
- Level: Second
- Dimensions: 13 x 13
Breakfast room nook
- Level: Main
- Dimensions: 11 x 9
Kitchen
- Level: Main
- Dimensions: 8 x 8
Living room
- Level: Main
- Dimensions: 18 x 12
Heating
- Natural Gas
Cooling
- Central Air
Appliances
- Included: Dryer, Microwave, Range, Refrigerator, Washer
Features
- Wet Bar, Granite Counters, Bar
- Basement: Full,Finished
- Number of fireplaces: 1
- Fireplace features: One
Interior area
- Total structure area: 1,997
- Total interior livable area: 1,997 sqft
Video & virtual tour
Property
Parking
- Total spaces: 1
- Parking features: Garage, One Car Garage
- Garage spaces: 1
Features
- Levels: Two
- Stories: 2
Lot
- Size: 5,688 Square Feet
- Dimensions: .13
Details
- Parcel number: R72140070019
- Zoning: Residential
- Zoning description: Residential
Construction
Type & style
- Home type: SingleFamily
- Architectural style: Cape Cod
- Property subtype: Single Family Residence
Materials
- Brick, Vinyl Siding
Condition
- Year built: 1948
Utilities & green energy
- Water: Public
- Utilities for property: Natural Gas Available, Sewer Available, Water Available
Community & HOA
Community
- Subdivision: City/Dayton
HOA
- Has HOA: No
Location
- Region: Dayton
Financial & listing details
- Price per square foot: $118/sqft
- Tax assessed value: $159,810
- Annual tax amount: $3,206
- Date on market: 8/27/2026
- Listing terms: Conventional,FHA,VA Loan
Estimated market value
Not available
Estimated sales range
Not available
Not available
Price history
| Date | Event | Price |
|---|---|---|
| 9/6/2026 | Pending sale | $235,000$118/sqft |
Source:  DABR MLS #967509 Report a problem DABR MLS #967509 Report a problem | ||
| 8/27/2026 | Listed for sale | $235,000+186.6%$118/sqft |
Source: DABR MLS #967509 Report a problem | ||
| 8/29/2012 | Sold | $82,000$41/sqft |
Source: Public Record Report a problem | ||
Public tax history
| Year | Property taxes | Tax assessment |
|---|---|---|
| 2025 | $3,206 -0.2% | $55,930 |
| 2024 | $3,212 +2.7% | $55,930 |
| 2023 | $3,127 +8.2% | $55,930 +40% |
| 2022 | $2,891 +0.5% | $39,960 |
| 2021 | $2,875 +0.1% | $39,960 |
| 2020 | $2,871 +2.4% | $39,960 +13.9% |
| 2019 | $2,804 -0.2% | $35,090 |
| 2018 | $2,808 +0.8% | $35,090 |
| 2017 | $2,786 +14.5% | $35,090 +20.9% |
| 2016 | $2,433 +2.3% | $29,020 |
| 2015 | $2,380 +3.4% | $29,020 |
| 2014 | $2,301 | $29,020 |
Find assessor info on the county website
Monthly payment
Est. payment
Payment breakdown
Explore the cost of this home by adjusting the details. Changes won't be saved.Climate risks
Neighborhood: Patterson Park
Nearby schools
Schools provided by the listing agent
- District: Dayton
Source: DABR MLS. This data may not be complete. We recommend contacting the local school district to confirm school assignments for this home.
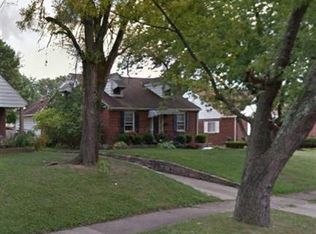
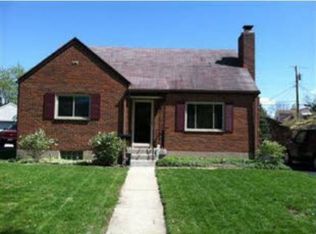
Similar homes
- $210,0003 bd1 ba1.1k sqft2313 Candlewood Dr, Dayton, OH 45419For Sale
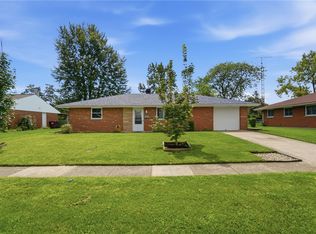
 MLS ID #966271, Cynthia A Buckreus, Coldwell Banker Heritage. DABR MLS
 - $229,9003 bd2 ba1.3k sqft2003 E Bataan Dr, Dayton, OH 45420For Sale
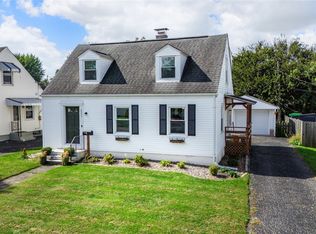 MLS ID #970112, Kari Northern, Luma Realty. DABR MLS
 - $225,0003 bd2 ba1.5k sqft1217 Cloverfield Ave, Dayton, OH 45429For Sale
 MLS ID #970218, Christina Gentry, eXp Realty. DABR MLS
 - $217,5003 bd1 ba1.3k sqft2770 Rushland Dr, Dayton, OH 45419For Sale
 MLS ID #967185, Alyssa Painter, NavX Realty, LLC. DABR MLS
 - $225,0003 bd2 ba1.1k sqft2151 S Smithville Rd, Kettering, OH 45420For SaleMLS ID #968470, Tyler Everidge, eXp Realty. DABR MLS
- $235,0003 bd1 ba1k sqft3839 Saranac Dr, Dayton, OH 45429For SaleMLS ID #969152, Marie Nicole Moreno, Glasshouse Realty Group. DABR MLS
- $220,0003 bd2 ba1.1k sqft2209 Hazel Ave, Dayton, OH 45420For SaleMLS ID #967573, Trent Barga, Real of Ohio. DABR MLS
- $235,0004 bd1 ba1.6k sqft3659 Endover Rd, Dayton, OH 45439For SaleMLS ID #968924, Candace Johnson, Real of Ohio. DABR MLS
- $205,0003 bd2 ba1.4k sqft1315 Jordan Ave, Dayton, OH 45410For SaleMLS ID #968229, Dennis Gamble, Coldwell Banker Heritage. DABR MLS
- $229,9003 bd1 ba1k sqft2821 Powhattan Pl, Dayton, OH 45420For SaleMLS ID #966332, Tony Johnson, Coldwell Banker Heritage. DABR MLS
- $242,5003 bd2 ba1.2k sqft225 Cushing Ave, Dayton, OH 45429For SaleMLS ID #957150, Felix S McGinnis, Coldwell Banker Heritage. DABR MLS
- $240,0004 bd2 ba1.8k sqft1745 Catalpa Dr, Dayton, OH 45406For SaleMLS ID #968055, Tim Bemis, Coldwell Banker Heritage. DABR MLS
- $240,0003 bd2 ba1k sqft5641 Shady Oak St, Dayton, OH 45424For SaleMLS ID #970142, Spencer Maxwell, Bridgestream Realty. DABR MLS
- $219,9003 bd1 ba1k sqft4221 Lyndell Dr, Dayton, OH 45432For SaleMLS ID #967145, Tyler A Morton, RE/MAX Victory + Affiliates. DABR MLS
- $275,0004 bd2 ba1.6k sqft451 McGuerin St, Dayton, OH 45431For SaleMLS ID #967499, Gulnoz Abdullayeva, Coldwell Banker Heritage. DABR MLS
- $262,5003 bd1 ba1.5k sqft3903 Mengel Dr, Dayton, OH 45429For SaleMLS ID #966953, Jan N Leverett, Irongate Inc.. DABR MLS
- $269,9003 bd2 ba1.2k sqft3524 Ascot Ct, Kettering, OH 45429For SaleMLS ID #968538, Steve Marquis, Coldwell Banker Heritage. DABR MLS
- $270,0003 bd2 ba2k sqft4210 White Oak Dr, Dayton, OH 45432For SaleMLS ID #965293, Stephanie A Ball, Glasshouse Realty Group. DABR MLS
- $254,9002 bd2 ba1.4k sqft219 Adams St, Dayton, OH 45410For SaleMLS ID #966699, Laura Long, Glasshouse Realty Group. DABR MLS
- $231,0003 bd2 ba1.5k sqft1317 S Elm St, Dayton, OH 45449For SaleMLS ID #965757, Christopher John, Red 1 Realty. DABR MLS
