Skip main navigation
Sold for $463,000
  • $463,000

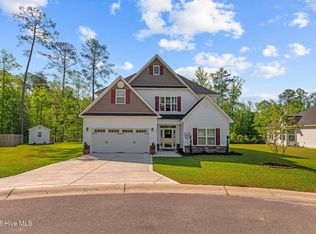
    1034 Bluefish Place, New Bern, NC 28562

    3beds
    3,181sqft
    Single Family Residence
    Built in 2020
    0.46 Acres Lot
    $467,500 Zestimate®
    $146/sqft
    $3,064 Estimated rent

    Home value

    $467,500

    $425,000 - $514,000

    $3,064/mo

    Zestimate® history
    Loading
    Loading...

    Owner options

    List your home for rent

    $3,064/mo

    Rent Zestimate®

    Find your next renter with Zillow Rental Manager. Plus, with online applications, you can quickly screen prospective tenants – for free.

    Learn more

    $3,064/mo

    Rent Zestimate®

    Refinance and save

    $2,689/mo

    Est. payment

    Refinancing to a lower rate could help reduce your monthly payments and save thousands over the life of the loan.

    See today's rates

    $2,689/mo

    Est. payment

    Explore your selling options

    Work with a Zillow partner agent

    Leverage their expertise and Zillow's premium Showcase listings to get your home seen by more buyers.

    Get started

    List with your own agent

    Get your home in front of millions of buyers by listing it on Zillow.

    Learn how to do it

    Sell it yourself

    Take full control of how buyers see your home on Zillow by listing For Sale by Owner (FSBO).

    List your home

    What's special

    Bonus roomFresh airTray ceilingSeparate showerBreakfast nookHome gymLarge baby nursery
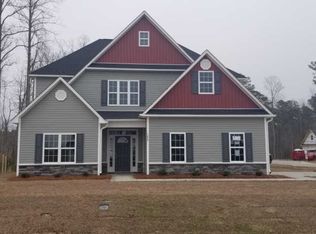
    *** SELLER OFFERING $5000 TOWARDS BUYERS CLOSING COST** This is the one! Welcome to your new home with nearly 3,200 square feet of living space in the charming community of Bluewater Rise. You'll love all the space this home has to offer starting with the cozy family room with soaring ceilings. Check out the formal dining room ready for hosting family dinners. Speaking of dinner, the kitchen is a dream come true featuring a double wall oven, electric cooktop, black stainless refrigerator, pantry, and beautiful granite accented with a subway tile backsplash. If formal dining isn't your thing, enjoy coffee in the breakfast nook! A formal living room with a gas fireplace surrounded by built in shelving and cabinetry for extra storage is a great place for gathering or entertaining guests. When it's time to unwind, head down the hall to your private oasis in the primary bedroom suite featuring a tray ceiling and its own access to the sunroom. The en-suite bathroom features dual sinks, a dedicated vanity, soaker tub and separate shower as well as private water closet. Just wait till you see this closet, it is beyond incredible!!! And there's more! Walk through the frosted glass double barn doors to the sitting room, currently being used as an office. It, too, features a walk-in closet as well as access to the main hallway. If a home office isn't what you need, it can be used as a large baby nursery or even a home gym! Across the hall and past the full bath are 2 more large bedrooms, one features its own private full bathroom. Oh wait! There's more! Back through the kitchen are the stairs leading to the bonus room with plush carpet and a large closet. This space could easily be used as an additional bedroom. The laundry room features a deep sink and granite countertops! Still want more? Head out back to the large 21x10 sunroom and gaze out onto your fenced back yard or step out onto the 21 ft concrete patio and grill some burgers or just enjoy the fresh air.

    Zillow last checked:

    Listing updated:

    Listed by:

    Jennifer Burkett 910-539-5042,

    360 REALTY

    Bought with:

    TAMMY FEREBEE, 246856

    COLDWELL BANKER SEA COAST ADVANTAGE

    Source: Hive MLS,MLS#: 100471850MLS LogoOriginating MLS: Jacksonville Board of Realtors

    Facts & features

    Interior

    Bedrooms & bathrooms
    • Bedrooms: 3
    • Bathrooms: 3
    • Full bathrooms: 3
    Primary bedroom
    • Level: Primary Living Area
    Dining room
    • Features: Formal, Eat-in Kitchen
    Heating
    • Heat Pump, Electric
    Cooling
    • Central Air
    Appliances
    • Included: Electric Cooktop, Built-In Microwave, Refrigerator, Double Oven, Dishwasher
    • Laundry: Laundry Room
    Features
    • Master Downstairs, Walk-in Closet(s), Vaulted Ceiling(s), Tray Ceiling(s), High Ceilings, Bookcases, Kitchen Island, Ceiling Fan(s), Pantry, Blinds/Shades, Walk-In Closet(s)
    • Flooring: Carpet, Laminate, Tile, Vinyl
    Interior area
    • Total structure area: 3,181
    • Total interior livable area: 3,181 sqft

    Property

    Parking
    • Total spaces: 2
    • Parking features: Garage Faces Side, Attached
    • Has attached garage: Yes
    Features
    • Levels: One and One Half
    • Stories: 1
    • Patio & porch: Enclosed, Patio, Porch
    • Exterior features: Cluster Mailboxes
    • Fencing: Back Yard,Metal/Ornamental
    Lot
    • Size: 0.46 Acres
    • Dimensions: 100,200,100,200
    • Features: Cul-De-Sac
    Details
    • Parcel number: 71062 058
    • Zoning: R
    • Special conditions: Standard

    Construction

    Type & style
    • Home type: SingleFamily
    • Property subtype: Single Family Residence
    Materials
    • Stone, Vinyl Siding
    • Foundation: Slab
    • Roof: Architectural Shingle
    Condition
    • New construction: No
    • Year built: 2020

    Utilities & green energy

    • Sewer: Public Sewer
    • Water: Public
    • Utilities for property: Sewer Available, Water Available

    Community & neighborhood

    Security
    • Security features: Smoke Detector(s)
    Location
    • Region: New Bern
    • Subdivision: Bluewater Rise

    HOA & financial

    HOA
    • Has HOA: Yes
    • HOA fee: $236 monthly
    • Amenities included: Maintenance Common Areas
    • Association name: Premier Management

    Other

    Other facts
    • Listing agreement: Exclusive Right To Sell
    • Listing terms: Cash,Conventional,FHA,VA Loan

    Price history

    DateEventPrice
    1/10/2025Sold$463,000-0.8%$146/sqft
    Source: Hive MLS #100471850 Report a problem
    11/18/2024Pending sale$466,500$147/sqft
    Source: Hive MLS #100471850 Report a problem
    11/1/2024Price change$466,500-0.2%$147/sqft
    Source: Hive MLS #100471850 Report a problem
    10/19/2024Listed for sale$467,500+47.2%$147/sqft
    Source: Hive MLS #100471850 Report a problem
    10/26/2020Sold$317,500$100/sqft
    Source: Hive MLS #100192020 Report a problem
    9/24/2020Pending sale$317,500$100/sqft
    Source: COLDWELL BANKER SEA COAST ADVANTAGE #100192020 Report a problem
    9/21/2020Listed for sale$317,500$100/sqft
    Source: COLDWELL BANKER SEA COAST ADVANTAGE #100192020 Report a problem
    8/11/2020Pending sale$317,500$100/sqft
    Source: COLDWELL BANKER SEA COAST ADVANTAGE #100192020 Report a problem
    7/29/2020Price change$317,500+0.6%$100/sqft
    Source: COLDWELL BANKER SEA COAST ADVANTAGE #100192020 Report a problem
    7/1/2020Listed for sale$315,500$99/sqft
    Source: COLDWELL BANKER SEA COAST ADVANTAGE #100192020 Report a problem

    Public tax history

    YearProperty taxesTax assessment
    2025$3,575 $419,660
    2024$3,575 +1.5%$419,660
    2023$3,521 $419,660 +51.6%
    2022-- $276,790
    2021$2,945 $276,790
    2020-- $276,790 +830.4%
    2019$361 $29,750

    Find assessor info on the county website

    Neighborhood: 28562

    Nearby schools

    GreatSchools rating
    Schools provided by the listing agent
    • Elementary: Creekside Elementary School
    • Middle: Grover C.Fields
    • High: New Bern

    Source: Hive MLS. This data may not be complete. We recommend contacting the local school district to confirm school assignments for this home.

    Get a cash offer in 3 minutes
    Find out how much your home could sell for in as little as 3 minutes with a no-obligation cash offer.
    Estimated market value
    $467,500
    Get a cash offer in 3 minutes
    Find out how much your home could sell for in as little as 3 minutes with a no-obligation cash offer.
    Estimated market value
    $467,500