Skip main navigation
Sold for $722,000
  • $722,000

    1034 Brentford Pl., Myrtle Beach, SC 29579

    4beds
    3,761sqft
    Single Family Residence
    Built in 2014
    0.27 Acres Lot
    $719,400 Zestimate®
    $192/sqft
    $3,127 Estimated rent

    Home value

    $719,400

    $683,000 - $763,000

    $3,127/mo

    Zestimate® history
    Loading
    Loading...

    Owner options

    List your home for rent

    $3,127/mo

    Rent Zestimate®

    Find your next renter with Zillow Rental Manager. Plus, with online applications, you can quickly screen prospective tenants – for free.

    Learn more

    $3,127/mo

    Rent Zestimate®

    Refinance and save

    $4,213/mo

    Est. payment

    Refinancing to a lower rate could help reduce your monthly payments and save thousands over the life of the loan.

    See today's rates

    $4,213/mo

    Est. payment

    Explore your selling options

    Work with a Zillow partner agent

    Leverage their expertise and Zillow's premium Showcase listings to get your home seen by more buyers.

    Get started

    List with your own agent

    Get your home in front of millions of buyers by listing it on Zillow.

    Learn how to do it

    Sell it yourself

    Take full control of how buyers see your home on Zillow by listing For Sale by Owner (FSBO).

    List your home

    What's special

    Lakefront residenceInviting fireplaceExpansive patioGenerous islandSpa-like en-suite bathroomBreathtaking lake viewsTop-of-the-line stainless steel appliances
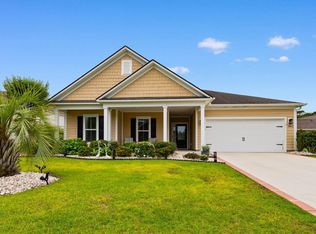
    Welcome home to 1034 Brentford Place, a truly captivating lakefront residence nestled within the highly sought-after, gated community of Amherst at Berkshire Forest. Step inside and discover a spacious haven designed for effortless living, offering over 3,700 square feet of meticulously maintained elegance. The heart of the home is a chef-inspired kitchen, featuring top-of-the-line stainless steel appliances and a generous island that invites conversation. With four bedrooms plus a dedicated office and three and a half bathrooms, there's ample space for family and guests. The main living area, with its inviting fireplace and sun-drenched windows, offers breathtaking lake views that continue to the serene Carolina room. Retreat to the luxurious primary suite, a private sanctuary with tray ceilings and a spa-like en-suite bathroom. Practical luxury abounds, from the immaculate two-car garage with custom cabinetry and an epoxy floor, to the peace of mind provided by a whole-house generator, and a brand new roof! Beyond the sliding doors, your private paradise awaits on the expansive patio, where you can relax and soak in the tranquil lakefront scenery. As a resident, you'll also enjoy access to the community's incredible resort-style amenities, including multiple pools, a lazy river, a clubhouse, and sports courts. This isn't just a house; it's the lifestyle you've been dreaming of, where every day feels like a vacation. Schedule your private showing today!

    Zillow last checked:

    Listing updated:

    Listed by:

    The Mills Group Team 843-252-0847,

    Century 21 Barefoot Realty,

    Christin H Talbot 843-267-6914,

    Century 21 Barefoot Realty

    Bought with:

    Carly Brown, 142714

    Century 21 The Harrelson Group

    Source: CCAR,MLS#: 2522356MLS LogoOriginating MLS: Coastal Carolinas Association of Realtors

    Facts & features

    Interior

    Bedrooms & bathrooms
    • Bedrooms: 4
    • Bathrooms: 4
    • Full bathrooms: 3
    • 1/2 bathrooms: 1
    Primary bedroom
    • Features: Tray Ceiling(s), Ceiling Fan(s), Main Level Primary, Vaulted Ceiling(s), Walk-In Closet(s)
    • Level: First
    Primary bathroom
    • Features: Dual Sinks, Garden Tub/Roman Tub, Separate Shower, Vanity
    Dining room
    • Features: Tray Ceiling(s), Separate/Formal Dining Room, Vaulted Ceiling(s)
    Kitchen
    • Features: Breakfast Bar, Breakfast Area, Kitchen Exhaust Fan, Kitchen Island, Pantry, Stainless Steel Appliances, Solid Surface Counters
    Living room
    • Features: Ceiling Fan(s), Fireplace, Vaulted Ceiling(s), Bar
    Other
    • Features: Bedroom on Main Level, Entrance Foyer, Library, Utility Room
    Heating
    • Central, Electric, Gas
    Cooling
    • Central Air
    Appliances
    • Included: Double Oven, Dishwasher, Disposal, Microwave, Range, Refrigerator, Range Hood
    • Laundry: Washer Hookup
    Features
    • Tray Ceiling(s), Ceiling Fan(s), Dual Sinks, Fireplace, Garden Tub/Roman Tub, Main Level Primary, Sitting Area in Primary, Split Bedrooms, Separate Shower, Vanity, Vaulted Ceiling(s), Walk-In Closet(s), Window Treatments, Breakfast Bar, Bedroom on Main Level, Breakfast Area, Entrance Foyer, Kitchen Island, Stainless Steel Appliances, Solid Surface Counters
    • Flooring: Carpet, Tile, Wood
    • Doors: Storm Door(s)
    • Windows: Storm Window(s), Window Treatments
    • Has fireplace: Yes
    Interior area
    • Total structure area: 4,223
    • Total interior livable area: 3,761 sqft

    Property

    Parking
    • Total spaces: 6
    • Parking features: Attached, Garage, Two Car Garage, Garage Door Opener
    • Attached garage spaces: 2
    Features
    • Levels: One and One Half
    • Stories: 1
    • Patio & porch: Patio
    • Exterior features: Fence, Sprinkler/Irrigation, Patio
    • Pool features: Community, Outdoor Pool
    • Waterfront features: Pond
    Lot
    • Size: 0.27 Acres
    • Features: Lake Front, Pond on Lot, Rectangular, Rectangular Lot
    Details
    • Additional parcels included: ,
    • Parcel number: 41805010007
    • Zoning: PDD
    • Special conditions: None
    • Other equipment: Generator

    Construction

    Type & style
    • Home type: SingleFamily
    • Architectural style: Ranch
    • Property subtype: Single Family Residence
    Materials
    • HardiPlank Type
    • Foundation: Slab
    Condition
    • Resale
    • Year built: 2014

    Utilities & green energy

    • Electric: Generator
    • Water: Public
    • Utilities for property: Cable Available, Electricity Available, Natural Gas Available, Phone Available, Sewer Available, Water Available

    Community & neighborhood

    Security
    • Security features: Gated Community, Smoke Detector(s)
    Community
    • Community features: Clubhouse, Gated, Recreation Area, Tennis Court(s), Long Term Rental Allowed, Pool
    Location
    • Region: Myrtle Beach
    • Subdivision: Amherst-Berkshire Forest-Carolina Forest

    HOA & financial

    HOA
    • Has HOA: Yes
    • HOA fee: $153 monthly
    • Amenities included: Clubhouse, Gated, Tennis Court(s)
    • Services included: Association Management, Common Areas, Legal/Accounting, Pool(s), Recreation Facilities, Trash

    Other

    Other facts
    • Listing terms: Cash,Conventional

    Price history

    DateEventPrice
    3/11/2026Sold$722,000+1%$192/sqft
    Source: CCAR #2522356 Report a problem
    1/20/2026Contingent$715,000$190/sqft
    Source: CCAR #2522356 Report a problem
    1/14/2026Listed for sale$715,000$190/sqft
    Source: CCAR #2522356 Report a problem
    1/5/2026Contingent$715,000$190/sqft
    Source: CCAR #2522356 Report a problem
    12/3/2025Price change$715,000-2.6%$190/sqft
    Source: CCAR #2522356 Report a problem
    10/27/2025Price change$734,000-2%$195/sqft
    Source: CCAR #2522356 Report a problem
    9/26/2025Price change$749,000-1.3%$199/sqft
    Source: CCAR #2522356 Report a problem
    9/11/2025Listed for sale$759,000+8.4%$202/sqft
    Source: CCAR #2522356 Report a problem
    11/9/2023Sold$700,000-6.2%$186/sqft
    Source: CCAR #2313847 Report a problem
    9/26/2023Contingent$745,900$198/sqft
    Source: CCAR #2313847 Report a problem
    9/12/2023Price change$745,900-2.4%$198/sqft
    Source: CCAR #2313847 Report a problem
    8/28/2023Price change$764,000-1.9%$203/sqft
    Source: CCAR #2313847 Report a problem
    7/14/2023Listed for sale$779,000+105.6%$207/sqft
    Source: CCAR #2313847 Report a problem
    2/10/2014Sold$378,935$101/sqft
    Source: CCAR #1405852 Report a problem

    Public tax history

    YearProperty taxesTax assessment
    2025$2,906 $766,133
    2024$2,906 +87.1%$766,133 +105.4%
    2023$1,553 +3.5%$373,020
    2022$1,501 $373,020
    2021$1,501 +11.8%--
    2020$1,342 --
    2019-- --
    2018$1,403 $15,160 +0%
    2017-- $15,156
    2016-- $15,156
    2015-- $15,156 +438.2%
    2014$4,862 $2,816
    2013-- --
    2012-- --
    2010-- $4,182 +24.5%
    2009-- $3,360

    Find assessor info on the county website

    Neighborhood: 29579

    Nearby schools

    GreatSchools rating
    Schools provided by the listing agent
    • Elementary: River Oaks Elementary
    • Middle: Ocean Bay Middle School
    • High: Carolina Forest High School

    Source: CCAR. This data may not be complete. We recommend contacting the local school district to confirm school assignments for this home.

    Get pre-qualified for a loan
    At Zillow Home Loans, we can pre-qualify you in as little as 5 minutes with no impact to your credit score.

    An equal housing lender. NMLS #10287.

    Sell for more on Zillow
    Get a Zillow Showcase℠ listing at no additional cost and you could sell for .
    $719,400
    2% more
    +$14,388
    With Zillow Showcase(estimated)
    $733,788