Skip main navigation
Sold for $600,000
  • $600,000

    1034 Brighton Way, Lakeland, FL 33813

    4beds
    3,558sqft
    Single Family Residence
    Built in 1989
    0.38 Acres Lot
    $583,600 Zestimate®
    $169/sqft
    $3,864 Estimated rent

    Home value

    $583,600

    $531,000 - $642,000

    $3,864/mo

    Zestimate® history
    Loading
    Loading...

    Owner options

    List your home for rent

    $3,864/mo

    Rent Zestimate®

    Find your next renter with Zillow Rental Manager. Plus, with online applications, you can quickly screen prospective tenants – for free.

    Learn more

    $3,864/mo

    Rent Zestimate®

    Refinance and save

    $3,951/mo

    Est. payment

    Refinancing to a lower rate could help reduce your monthly payments and save thousands over the life of the loan.

    See today's rates

    $3,951/mo

    Est. payment

    Explore your selling options

    Work with a Zillow partner agent

    Leverage their expertise and Zillow's premium Showcase listings to get your home seen by more buyers.

    Get started

    List with your own agent

    Get your home in front of millions of buyers by listing it on Zillow.

    Learn how to do it

    Sell it yourself

    Take full control of how buyers see your home on Zillow by listing For Sale by Owner (FSBO).

    List your home

    What's special

    Spacious poolGranite countertopsSide-entry garageMedia roomLanai with in-ground poolOversized lotSolid wood soft-close cabinetry
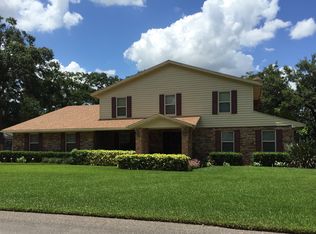
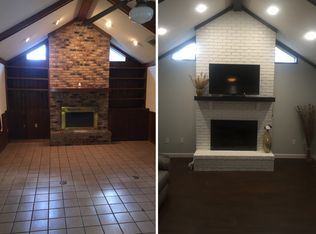
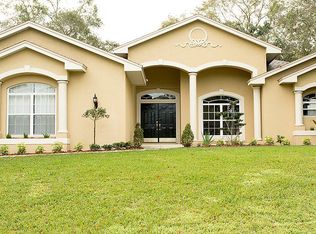
    Huge price reduction! Motivated sellers want to see your offer! Welcome to this beautiful 4 (or 5)-bedroom, 4-bathroom spacious pool home located in one of the areas most desirable and quiet SE Lakeland communities of Lake Point South. Situated on an oversized lot, this home offers the perfect combination of space, style and functionality. Inside, you will discover a thoughtfully designed floor plan featuring a formal dining room, living room with fireplace, and an additional Florida or flex room. The heart of the home is the stunningly updated kitchen, boasting solid wood soft-close cabinetry, granite countertops, a massive 10-foot island, and stainless steel appliances. AS A BONUS THERE IS A MEDIA ROOM OR 5th BEDROOM with full bath, separate a/c, water heater, and wet bar. The primary suite features two walk-in closets, an en-suite bath with jacuzzi tub and updated walk-in shower. The three other bedrooms are generously sized with ample storage and the bathrooms are well-appointed throughout. Outdoors offers an over-sized lot with mature landscaping and lanai with in-ground pool, providing a tranquil escape or perfect setting for entertaining. The side-entry garage and additional parking spaces add convenience and curb appeal. This home is move-in ready. Don't miss your chance to live the Florida lifestyle. Schedule your showing today.

    Zillow last checked:

    Listing updated:

    Listing Provided by:

    Paula McConahay 614-595-6280,

    CENTURY 21 CIRCLE 813-643-0054

    Bought with:

    Danica Ivancevich Ayersman, 3418946

    LPT REALTY, LLC

    Source: Stellar MLS,MLS#: TB8393207MLS LogoOriginating MLS: Suncoast Tampa

    Facts & features

    Interior

    Bedrooms & bathrooms
    • Bedrooms: 4
    • Bathrooms: 4
    • Full bathrooms: 4
    Primary bedroom
    • Features: Walk-In Closet(s)
    • Level: First
    • Area: 270 Square Feet
    • Dimensions: 18x15
    Bedroom 2
    • Features: Built-in Closet
    • Level: First
    • Area: 137.5 Square Feet
    • Dimensions: 11x12.5
    Bedroom 3
    • Features: Built-in Closet
    • Level: First
    • Area: 143.75 Square Feet
    • Dimensions: 11.5x12.5
    Bedroom 4
    • Features: Built-in Closet
    • Level: First
    • Area: 137.5 Square Feet
    • Dimensions: 12.5x11
    Florida room
    • Level: First
    • Area: 239.68 Square Feet
    • Dimensions: 21.4x11.2
    Kitchen
    • Level: First
    • Area: 234 Square Feet
    • Dimensions: 15x15.6
    Living room
    • Level: First
    • Area: 318.6 Square Feet
    • Dimensions: 18x17.7
    Media room
    • Level: First
    • Area: 517.5 Square Feet
    • Dimensions: 23x22.5
    Heating
    • Central
    Cooling
    • Central Air
    Appliances
    • Included: Dishwasher, Disposal, Dryer, Electric Water Heater, Microwave, Range, Refrigerator, Washer
    • Laundry: Inside
    Features
    • Cathedral Ceiling(s), Ceiling Fan(s), Eating Space In Kitchen, High Ceilings, Kitchen/Family Room Combo, L Dining, Open Floorplan, Solid Wood Cabinets, Stone Counters, Thermostat, Vaulted Ceiling(s), Walk-In Closet(s)
    • Flooring: Carpet, Luxury Vinyl, Tile
    • Windows: Skylight(s)
    • Has fireplace: Yes
    • Fireplace features: Living Room, Wood Burning
    Interior area
    • Total structure area: 4,191
    • Total interior livable area: 3,558 sqft

    Property

    Parking
    • Total spaces: 2
    • Parking features: Garage - Attached
    • Attached garage spaces: 2
    Features
    • Levels: One
    • Stories: 1
    • Patio & porch: Screened
    • Exterior features: Irrigation System, Lighting, Private Mailbox, Rain Gutters
    • Has private pool: Yes
    • Pool features: In Ground, Screen Enclosure
    Lot
    • Size: 0.38 Acres
    • Dimensions: 110 x 150
    • Features: City Lot, Oversized Lot
    Details
    • Parcel number: 242918285750000420
    • Zoning: R-1
    • Special conditions: None

    Construction

    Type & style
    • Home type: SingleFamily
    • Property subtype: Single Family Residence
    Materials
    • Block, Stucco
    • Foundation: Slab
    • Roof: Shingle
    Condition
    • New construction: No
    • Year built: 1989

    Utilities & green energy

    • Sewer: Septic Tank
    • Water: Public
    • Utilities for property: Electricity Connected, Street Lights, Underground Utilities, Water Connected

    Community & neighborhood

    Location
    • Region: Lakeland
    • Subdivision: LAKE POINT SOUTH

    HOA & financial

    HOA
    • Has HOA: Yes
    • Association name: ROBERT BUTTERFIELD
    • Association phone: 863-248-1503
    Other fees
    • Pet fee: $0 monthly
    Other financial information
    • Total actual rent: 0

    Other

    Other facts
    • Listing terms: Cash,Conventional,VA Loan
    • Ownership: Fee Simple
    • Road surface type: Paved, Asphalt

    Price history

    DateEventPrice
    10/28/2025Sold$600,000-4.7%$169/sqft
    Source: Stellar MLS #TB8393207 Report a problem
    9/12/2025Pending sale$629,900$177/sqft
    Source: Stellar MLS #TB8393207 Report a problem
    8/22/2025Price change$629,900-3.1%$177/sqft
    Source: Stellar MLS #TB8393207 Report a problem
    7/16/2025Price change$649,900-2.3%$183/sqft
    Source: Stellar MLS #TB8393207 Report a problem
    7/1/2025Price change$664,900-1.5%$187/sqft
    Source: Stellar MLS #TB8393207 Report a problem
    6/4/2025Listed for sale$674,900+22.7%$190/sqft
    Source: Stellar MLS #TB8393207 Report a problem
    7/12/2024Listing removed$549,900+3.8%$155/sqft
    Source: Stellar MLS #L4922406 Report a problem
    6/30/2021Sold$530,000-3.6%$149/sqft
    Source: Public Record Report a problem
    5/12/2021Pending sale$549,900$155/sqft
    Source: Stellar MLS #L4922406 Report a problem
    4/29/2021Listed for sale$549,900+61.7%$155/sqft
    Source: Stellar MLS #L4922406 Report a problem
    7/19/2018Sold$340,000-4.2%$96/sqft
    Source: Public Record Report a problem
    5/25/2018Pending sale$355,000$100/sqft
    Source: Keller Williams Realty Lakeland #L4724199 Report a problem
    11/21/2017Listed for sale$355,000-7.8%$100/sqft
    Source: KELLER WILLIAMS REALTY #L4724199 Report a problem
    8/6/2015Listing removed$384,900$108/sqft
    Source: Keller Williams - Lakeland #L4705131 Report a problem
    3/12/2015Listed for sale$384,900$108/sqft
    Source: Smart Realty of Polk Inc dba Keller Williams Realty #L4705131 Report a problem

    Public tax history

    YearProperty taxesTax assessment
    2025$5,988 +3%$503,329 +2.9%
    2024$5,816 +1.9%$489,144 +3%
    2023$5,709 +2%$474,897 +3%
    2022$5,598 +42.4%$461,065 +42.7%
    2021$3,931 +0.7%$323,195 +1.4%
    2020$3,904 -0.4%$318,733 +2.3%
    2019$3,917 -10.9%$311,567 +4.9%
    2018$4,395 -8%$296,925 +5.5%
    2017$4,776 +26.2%$281,574 +10%
    2016$3,784 -7%$255,976 -4.6%
    2015$4,068 -13.5%$268,448 -9.6%
    2014$4,700 +66.6%$296,956 +35.3%
    2013$2,821 +3%$219,512 +1.7%
    2012$2,739 +2.4%$215,843 +3%
    2011$2,675 -3.6%$209,556 -1.3%
    2010$2,774 -2.3%$212,272 +2.7%
    2009$2,838 +7%$206,691 +0.1%
    2008$2,653 $206,485
    2007-- --
    2006$3,012 --
    2005-- --
    2004-- --
    2003$2,598 +0.4%$180,916 +2.4%
    2002$2,589 +1.9%$176,676 +1.6%
    2001$2,541 $173,894

    Find assessor info on the county website

    Neighborhood: Lakeland Highlands

    Nearby schools

    GreatSchools rating
    Schools provided by the listing agent
    • Elementary: Scott Lake Elem
    • Middle: Lakeland Highlands Middl
    • High: George Jenkins High

    Source: Stellar MLS. This data may not be complete. We recommend contacting the local school district to confirm school assignments for this home.

    Get a cash offer in 3 minutes
    Find out how much your home could sell for in as little as 3 minutes with a no-obligation cash offer.
    Estimated market value
    $583,600
    Get a cash offer in 3 minutes
    Find out how much your home could sell for in as little as 3 minutes with a no-obligation cash offer.
    Estimated market value
    $583,600