Skip main navigation
Closed
  • $630,000

    1034 Burchwood Ave, Nashville, TN 37216

    3beds
    2,488sqft
    Horizontal Property Regime - Detached, Residential
    Built in 2015
    871 Square Feet Lot
    $663,100 Zestimate®
    $253/sqft
    $3,514 Estimated rent

    Home value

    $663,100

    $630,000 - $696,000

    $3,514/mo

    Zestimate® history
    Loading
    Loading...

    Owner options

    List your home for rent

    $3,514/mo

    Rent Zestimate®

    Find your next renter with Zillow Rental Manager. Plus, with online applications, you can quickly screen prospective tenants – for free.

    Learn more

    $3,514/mo

    Rent Zestimate®

    Refinance and save

    $3,727/mo

    Est. payment

    Refinancing to a lower rate could help reduce your monthly payments and save thousands over the life of the loan.

    See today's rates

    $3,727/mo

    Est. payment

    Explore your selling options

    Work with a Zillow partner agent

    Leverage their expertise and Zillow's premium Showcase listings to get your home seen by more buyers.

    Get started

    List with your own agent

    Get your home in front of millions of buyers by listing it on Zillow.

    Learn how to do it

    Sell it yourself

    Take full control of how buyers see your home on Zillow by listing For Sale by Owner (FSBO).

    List your home

    What's special

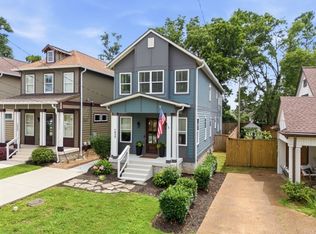
    A gorgeous E Nashville home that's loaded with upgrades! The spacious main level is designed for entertaining. It features hardwood floors, a big gas fireplace in the formal living room, a lovely dining room, & a cozy den. The gourmet kitchen has a huge granite island, high-end appliances, a deep farmhouse sink, & a pantry w/ built-ins. The owner's suite will become your private escape! It boasts multiple walk-in closets, a private balcony, & a luxurious clawfoot bath w/ a deep tub & custom-built shower. Other highlights include 10-ft ceilings, abundant natural light, custom plantation shutters throughout, new toilets, a Tuff Shed, a HALO whole house water filtration system, off-street parking, & much more! This incredible location places you down the street from local favorites like Nicoletto's & The Fox Bar. You have multiple coffee shops and grocery stores within a few minutes of home. The stores, bars, & restaurants at 5 Points are only 5 minutes away. Get Downtown in just 10 min!

    Zillow last checked:

    Listing updated:

    Listed by:

    Brianna Morant 615-484-9994,

    Benchmark Realty, LLC

    Bought with:

    Matt Ward, 321560

    Benchmark Realty, LLC

    Source: RealTracs MLS as distributed by MLS GRID,MLS#: 2627654MLS Logo

    Facts & features

    Interior

    Bedrooms & bathrooms
    • Bedrooms: 3
    • Bathrooms: 3
    • Full bathrooms: 2
    • 1/2 bathrooms: 1
    Bedroom 1
    • Features: Suite
    • Level: Suite
    • Area: 285 Square Feet
    • Dimensions: 19x15
    Bedroom 2
    • Features: Extra Large Closet
    • Level: Extra Large Closet
    • Area: 252 Square Feet
    • Dimensions: 18x14
    Bedroom 3
    • Features: Extra Large Closet
    • Level: Extra Large Closet
    • Area: 132 Square Feet
    • Dimensions: 12x11
    Den
    • Area: 306 Square Feet
    • Dimensions: 18x17
    Dining room
    • Features: Formal
    • Level: Formal
    • Area: 196 Square Feet
    • Dimensions: 14x14
    Kitchen
    • Area: 208 Square Feet
    • Dimensions: 13x16
    Living room
    • Features: Formal
    • Level: Formal
    • Area: 324 Square Feet
    • Dimensions: 18x18
    Heating
    • Central, Natural Gas
    Cooling
    • Central Air, Electric
    Appliances
    • Included: Gas Oven, Gas Range
    Features
    • Ceiling Fan(s), Extra Closets, High Ceilings, Pantry, Walk-In Closet(s), High Speed Internet, Kitchen Island
    • Flooring: Carpet, Wood, Tile
    • Basement: Crawl Space
    • Number of fireplaces: 1
    • Fireplace features: Gas, Living Room
    Interior area
    • Total structure area: 2,488
    • Total interior livable area: 2,488 sqft
    • Finished area above ground: 2,488

    Property

    Parking
    • Total spaces: 2
    • Parking features: Concrete, Driveway
    • Uncovered spaces: 2
    Features
    • Levels: Two
    • Stories: 2
    • Patio & porch: Porch, Covered
    • Exterior features: Balcony
    • Fencing: Back Yard
    Lot
    • Size: 871 Square Feet
    Details
    • Parcel number: 072100I00100CO
    • Special conditions: Standard

    Construction

    Type & style
    • Home type: SingleFamily
    • Property subtype: Horizontal Property Regime - Detached, Residential
    Materials
    • Fiber Cement
    Condition
    • New construction: No
    • Year built: 2015

    Utilities & green energy

    • Sewer: Public Sewer
    • Water: Public
    • Utilities for property: Electricity Available, Water Available
    Green energy
    • Energy efficient items: Insulation, Water Heater, Thermostat

    Community & HOA

    Community
    • Subdivision: 1034 Burchwood Avenue Townhomes
    HOA
    • Has HOA: No
    Location
    • Region: Nashville

    Financial & listing details

    • Price per square foot: $253/sqft
    • Tax assessed value: $655,700
    • Annual tax amount: $4,039
    • Date on market: 3/8/2024
    • Electric utility on property: Yes

    Price history

    DateEventPrice
    8/6/2026Listing removed$3,100$1/sqft
    Source: Zillow Rentals Report a problem
    7/30/2026Listed for rent$3,100-17.3%$1/sqft
    Source: Zillow Rentals Report a problem
    7/30/2026Listing removed$634,900$255/sqft
    Source: RealTracs MLS as distributed by MLS GRID #3171370 Report a problem
    6/25/2026Price change$634,900-2.3%$255/sqft
    Source: RealTracs MLS as distributed by MLS GRID #3171370 Report a problem
    5/1/2026Price change$649,900-2%$261/sqft
    Source: RealTracs MLS as distributed by MLS GRID #3171370 Report a problem
    4/10/2026Listed for sale$663,000-1%$266/sqft
    Source: RealTracs MLS as distributed by MLS GRID #3171370 Report a problem
    4/3/2026Listing removed$669,900$269/sqft
    Source: RealTracs MLS as distributed by MLS GRID #3135656 Report a problem
    3/25/2026Price change$669,900-0.7%$269/sqft
    Source: RealTracs MLS as distributed by MLS GRID #3135656 Report a problem
    2/27/2026Listed for sale$674,900+7.1%$271/sqft
    Source: RealTracs MLS as distributed by MLS GRID #3135656 Report a problem
    3/28/2024Sold$630,000$253/sqft
    Source: RealTracs MLS as distributed by MLS GRID #2627654 Report a problem
    3/22/2024Pending sale$630,000$253/sqft
    Source: RealTracs MLS as distributed by MLS GRID #2627654 Report a problem
    3/9/2024Contingent$630,000$253/sqft
    Source: RealTracs MLS as distributed by MLS GRID #2627654 Report a problem
    3/8/2024Listed for sale$630,000-10%$253/sqft
    Source: RealTracs MLS as distributed by MLS GRID #2627654 Report a problem
    10/19/2023Listing removed--
    Source: RealTracs MLS as distributed by MLS GRID #2548299 Report a problem
    8/10/2023Price change$699,950-3.5%$281/sqft
    Source: RealTracs MLS as distributed by MLS GRID #2548299 Report a problem
    7/14/2023Listed for sale$725,000-3.3%$291/sqft
    Source: RealTracs MLS as distributed by MLS GRID #2548299 Report a problem
    7/13/2023Listing removed--
    Source: Zillow Rentals Report a problem
    6/22/2023Listed for rent$3,750$2/sqft
    Source: Zillow Rentals Report a problem
    6/20/2023Listing removed--
    Source: RealTracs MLS as distributed by MLS GRID #2532833 Report a problem
    6/8/2023Listed for sale$750,000+102.8%$301/sqft
    Source: RealTracs MLS as distributed by MLS GRID #2532833 Report a problem
    12/29/2015Sold$369,900$149/sqft
    Source: RealTracs MLS as distributed by MLS GRID #1668388 Report a problem

    Public tax history

    YearProperty taxesTax assessment
    2025$4,613 +14.2%$163,925 +32.1%
    2024$4,039 $124,125
    2023$4,039 $124,125
    2022$4,039 -1%$124,125
    2021$4,081 -7.9%$124,125 +18.2%
    2020$4,432 +33.8%$105,000
    2019$3,313 $105,000
    2018$3,313 $105,000
    2017$3,313 $105,000 +23.8%
    2016$3,313 -13.5%$84,800 +275.6%
    2015$3,830 $22,575
    Find assessor info on the county website

    Neighborhood: East Hill

    Nearby schools

    GreatSchools rating
    Schools provided by the listing agent
    • Elementary: Hattie Cotton Elementary
    • Middle: Jere Baxter Middle
    • High: Maplewood Comp High School

    Source: RealTracs MLS as distributed by MLS GRID. This data may not be complete. We recommend contacting the local school district to confirm school assignments for this home.

    Get a cash offer in 3 minutes
    Find out how much your home could sell for in as little as 3 minutes with a no-obligation cash offer.
    Estimated market value
    $663,100
    Get a cash offer in 3 minutes
    Find out how much your home could sell for in as little as 3 minutes with a no-obligation cash offer.
    Estimated market value
    $663,100