Skip main navigation
Sold for $657,750
  • $657,750

    1034 Chamblee Ct, Durham, NC 27703

    3beds
    2,548sqft
    Single Family Residence, Residential
    Built in 2020
    7,405.2 Square Feet Lot
    $635,800 Zestimate®
    $258/sqft
    $2,519 Estimated rent

    Home value

    $635,800

    $604,000 - $668,000

    $2,519/mo

    Zestimate® history
    Loading
    Loading...

    Owner options

    List your home for rent

    $2,519/mo

    Rent Zestimate®

    Find your next renter with Zillow Rental Manager. Plus, with online applications, you can quickly screen prospective tenants – for free.

    Learn more

    $2,519/mo

    Rent Zestimate®

    Refinance and save

    $4,207/mo

    Est. payment

    Refinancing to a lower rate could help reduce your monthly payments and save thousands over the life of the loan.

    See today's rates

    $4,207/mo

    Est. payment

    Explore your selling options

    Work with a Zillow partner agent

    Leverage their expertise and Zillow's premium Showcase listings to get your home seen by more buyers.

    Get started

    List with your own agent

    Get your home in front of millions of buyers by listing it on Zillow.

    Learn how to do it

    Sell it yourself

    Take full control of how buyers see your home on Zillow by listing For Sale by Owner (FSBO).

    List your home

    What's special

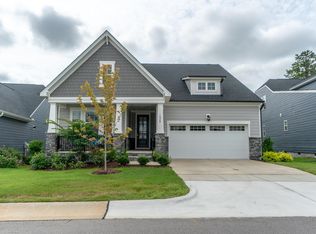
    -3/14, property is now under contract with backup offer-3/12, Seller is now accepting back up offers due to uncertainty with buyers financing. Please contact list agent if you are interested--Fall in love with this spectacular home and make this Valentine's day one you'll never forget | 3 bedrooms with 3 full baths and a gourmet kitchen | Main level features stunning primary suite + large office and guest bedroom | Open floor plan and abundant natural light defines the living area | 2nd level boasts a generous bonus area and a bedroom suite with full bath | Enjoy the outdoors with screened, two tiered deck overlooking natural area | Featuring resort style amenities, Fendol Farms is Brier Creek's premier 55+ Active Adult Community | HOA Dues Include: Lawn maintenance, Spectrum Internet and Cable TV! Move-In Ready Won't Last!

    Zillow last checked:

    Listing updated:

    Listed by:

    Mark VanAlstyne 984-287-0067,

    Berkshire Hathaway HomeService

    Bought with:

    Haley Sims, 333030

    Hodge & Kittrell Sotheby's Int

    Source: Doorify MLS,MLS#: 10010272MLS Logo

    Facts & features

    Interior

    Bedrooms & bathrooms
    • Bedrooms: 3
    • Bathrooms: 3
    • Full bathrooms: 3
    Heating
    • Forced Air, Natural Gas
    Cooling
    • Central Air, Heat Pump
    Appliances
    • Included: Dryer, Refrigerator, Washer
    • Laundry: Laundry Room, Main Level
    Features
    • Bathtub/Shower Combination, Double Vanity, Entrance Foyer, Granite Counters, High Ceilings, High Speed Internet, Kitchen Island, Open Floorplan, Pantry, Master Downstairs, Smooth Ceilings, Tray Ceiling(s), Walk-In Closet(s), Walk-In Shower, Water Closet
    • Flooring: Carpet, Tile
    • Windows: Insulated Windows
    • Number of fireplaces: 1
    • Fireplace features: Family Room, Fireplace Screen, Gas Log
    • Common walls with other units/homes: No Common Walls
    Interior area
    • Total structure area: 2,548
    • Total interior livable area: 2,548 sqft
    • Finished area above ground: 2,548
    • Finished area below ground: 0

    Property

    Parking
    • Total spaces: 3
    • Parking features: Attached, Driveway, Garage, Garage Faces Front
    • Attached garage spaces: 2
    • Uncovered spaces: 1
    Features
    • Levels: One and One Half
    • Stories: 2
    • Patio & porch: Deck, Front Porch, Screened
    • Exterior features: Rain Gutters
    • Pool features: Swimming Pool Com/Fee, Community
    • Has view: Yes
    • View description: Neighborhood
    Lot
    • Size: 7,405 sqft
    • Features: Hardwood Trees, Landscaped
    Details
    • Parcel number: 076929161259
    • Special conditions: Standard

    Construction

    Type & style
    • Home type: SingleFamily
    • Architectural style: Bungalow, Transitional
    • Property subtype: Single Family Residence, Residential
    Materials
    • Fiber Cement, Stone
    • Foundation: Other
    • Roof: Shingle
    Condition
    • New construction: No
    • Year built: 2020
    • Major remodel year: 2020

    Utilities & green energy

    • Sewer: Public Sewer
    • Water: Public
    • Utilities for property: Electricity Connected, Natural Gas Connected, Sewer Connected, Water Connected
    Green energy
    • Energy efficient items: Roof, Thermostat

    Community & neighborhood

    Community
    • Community features: Clubhouse, Playground, Pool, Tennis Court(s)
    Senior living
    • Senior community: Yes
    Location
    • Region: Durham
    • Subdivision: Fendol Farms

    HOA & financial

    HOA
    • Has HOA: Yes
    • HOA fee: $274 monthly
    • Amenities included: Clubhouse, Pool, Tennis Court(s)
    • Services included: Cable TV, Internet, Maintenance Grounds, Storm Water Maintenance

    Other

    Other facts
    • Road surface type: Paved

    Price history

    DateEventPrice
    5/13/2024Sold$657,750+2%$258/sqft
    Source: Doorify MLS #10010272 Report a problem
    5/10/2024Pending sale$644,900$253/sqft
    Source: Doorify MLS #10010272 Report a problem
    5/9/2024Listing removed$644,900$253/sqft
    Source: Berkshire Hathaway HomeServices Carolinas Realty #10010272 Report a problem
    2/10/2024Contingent$644,900$253/sqft
    Source: Doorify MLS #10010272 Report a problem
    2/7/2024Listed for sale$644,900+59.1%$253/sqft
    Source: Doorify MLS #10010272 Report a problem
    1/5/2021Sold$405,300$159/sqft
    Source: Doorify MLS #2321042 Report a problem

    Public tax history

    YearProperty taxesTax assessment
    2025$6,652 +22.3%$671,054 +72%
    2024$5,441 +6.5%$390,088
    2023$5,110 +2.3%$390,088
    2022$4,993 +0.5%$390,088
    2021$4,969 +448.7%$390,088 +435.7%
    2020$906 $72,812
    2019$906 $72,812 +316.7%
    2018$906 +284.9%$17,475
    2017$235 +3.5%$17,475
    2016$227 $17,475

    Find assessor info on the county website

    Neighborhood: 27703

    Nearby schools

    GreatSchools rating
    Schools provided by the listing agent
    • Elementary: Durham - Spring Valley
    • Middle: Durham - Neal
    • High: Durham - Southern

    Source: Doorify MLS. This data may not be complete. We recommend contacting the local school district to confirm school assignments for this home.

    Get a cash offer in 3 minutes
    Find out how much your home could sell for in as little as 3 minutes with a no-obligation cash offer.
    Estimated market value
    $635,800
    Get a cash offer in 3 minutes
    Find out how much your home could sell for in as little as 3 minutes with a no-obligation cash offer.
    Estimated market value
    $635,800