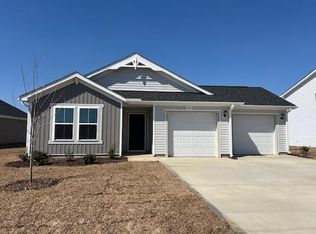
Ready in June/July 2026! This home qualifies for Closing Costs Incentives. NOW with 9ft ceilings and 36" cabinets! The popular Venture home plan will be built with 3 bedrooms and a Bonus Study with Double Doors which can be used an Office/Study or 4th bedroom. Enjoy additional storage in the large interior storage closet. The large, open Kitchen, dining and Living area are great for entertaining or just hanging out with Family and Friends. This home will have Gray, cabinets in the Kitchen and Bathrooms, Luxury Vinyl Plank flooring throughout the Main living areas, Baths and Laundry, Granite countertops in the Kitchen and Quartz countertops in the Bathrooms. Gutters on the home, Garage door opener, Full sod, Single bowl Stainless sink in the Kitchen Island, Ceiling fan pre-wires, Garbage disposal, and Comfort height toilets are some of the great features included in this home. Relax on your Rear Patio. Photos are of a similar Venture home. (Home and community information, including pricing, included features, terms, availability and amenities, are subject to change prior to sale at any time without notice or obligation. Square footages are approximate. Pictures, photographs, colors, features, and sizes are for illustration purposes only and will vary from the homes as built.)
Pending
Price increase: $15K (6/25)
$319,990
1034 Cherrystone Loop, Conway, SC 29526
3beds
1,842sqft
Single Family Residence
Built in 2026
9,583 Square Feet Lot
$299,100 Zestimate®
$174/sqft
$34/mo HOA
What's special
Gutters on the homeRear patioGarage door openerFull sodGarbage disposalLarge interior storage closetComfort height toilets
- 138 days |
- 77 |
- 0 |
Zillow last checked:
Listing updated:
Listed by:
John Noel 843-655-1305,
DFH Realty Georgia, LLC,
Elizabeth Trappier-Young 843-833-4718,
Realty ONE Group DocksideSouth
Source: CCAR,MLS#: 2609167 Originating MLS: Coastal Carolinas Association of Realtors
Originating MLS: Coastal Carolinas Association of RealtorsFacts & features
Interior
Bedrooms & bathrooms
- Bedrooms: 3
- Bathrooms: 2
- Full bathrooms: 2
Rooms
- Room types: Den, Foyer, Utility Room
Primary bedroom
- Features: Main Level Primary, Walk-In Closet(s)
- Level: First
- Dimensions: 12x15
Bedroom 1
- Level: First
- Dimensions: 10x12
Bedroom 2
- Level: First
- Dimensions: 12.4x11
Primary bathroom
- Features: Dual Sinks, Separate Shower
Dining room
- Features: Kitchen/Dining Combo
- Dimensions: 10x12.11
Great room
- Dimensions: 15x15
Kitchen
- Features: Breakfast Bar, Dishwasher, Pantry, Stainless Steel Appliances
- Dimensions: 10x14.9
Other
- Features: Bedroom on Main Level, Entrance Foyer, Library, Utility Room
Heating
- Central, Electric
Cooling
- Central Air
Appliances
- Included: Dishwasher, Disposal, Microwave, Range
- Laundry: Washer Hookup
Features
- Dual Sinks, Main Level Primary, Split Bedrooms, Separate Shower, Walk-In Closet(s), Breakfast Bar, Bedroom on Main Level, Entrance Foyer, Stainless Steel Appliances
- Flooring: Carpet, Luxury Vinyl, Luxury VinylPlank
- Doors: Insulated Doors
Interior area
- Total structure area: 2,232
- Total interior livable area: 1,842 sqft
Property
Parking
- Total spaces: 4
- Parking features: Attached, Garage, Two Car Garage
- Attached garage spaces: 2
Features
- Levels: One
- Stories: 1
- Patio & porch: Patio
- Exterior features: Patio
Lot
- Size: 9,583 Square Feet
- Features: Near Golf Course, Outside City Limits, Rectangular, Rectangular Lot
Details
- Additional parcels included: ,
- Parcel number: 29801030037
- Zoning: Residentia
- Special conditions: None
Construction
Type & style
- Home type: SingleFamily
- Architectural style: Ranch
- Property subtype: Single Family Residence
Materials
- Vinyl Siding
- Foundation: Slab
Condition
- Never Occupied
- New construction: Yes
- Year built: 2026
Details
- Builder model: Venture lot 31
- Builder name: Dream Finders Homes
- Warranty included: Yes
Utilities & green energy
- Water: Public
- Utilities for property: Cable Available, Electricity Available, Phone Available, Sewer Available, Underground Utilities, Water Available
Green energy
- Energy efficient items: Doors, Windows
Community & HOA
Community
- Features: Clubhouse, Golf Carts OK, Recreation Area, Golf, Long Term Rental Allowed
- Security: Smoke Detector(s)
- Subdivision: Shaftesbury Meadows
HOA
- Has HOA: Yes
- Amenities included: Clubhouse, Owner Allowed Golf Cart, Owner Allowed Motorcycle
- Services included: Golf, Trash
- HOA fee: $34 monthly
Location
- Region: Conway
Financial & listing details
- Price per square foot: $174/sqft
- Date on market: 4/8/2026
- Listing terms: Cash,Conventional,FHA,VA Loan
- Electric utility on property: Yes
Estimated market value
$299,100
$284,000 - $317,000
$2,253/mo
Price history
| Date | Event | Price |
|---|---|---|
| 6/25/2026 | Pending sale | $319,990+4.9%$174/sqft |
Source:  CCAR #2609167 Report a problem CCAR #2609167 Report a problem | ||
| 6/16/2026 | Price change | $304,990-4.7%$166/sqft |
Source:  Dream Finders Homes Report a problem Dream Finders Homes Report a problem | ||
| 5/12/2026 | Price change | $319,990+1.6%$174/sqft |
Source: CCAR #2609167 Report a problem | ||
| 5/7/2026 | Price change | $314,990-1.6%$171/sqft |
Source: CCAR #2609167 Report a problem | ||
| 4/8/2026 | Listed for sale | $319,990$174/sqft |
Source: CCAR #2609167 Report a problem | ||
Public tax history
Tax history is unavailable.
Monthly payment
Est. payment
Payment breakdown
Explore the cost of this home by adjusting the details. Changes won't be saved.Climate risks
Neighborhood: 29526
Nearby schools
GreatSchools rating
- 8/10Kingston Elementary SchoolGrades: PK-5Distance: 1.7 mi
- 6/10Conway Middle SchoolGrades: 6-8Distance: 9.7 mi
- 5/10Conway High SchoolGrades: 9-12Distance: 10.7 mi
Schools provided by the listing agent
- Elementary: Kingston Elementary School
- Middle: Conway Middle School
- High: Conway High School
Source: CCAR. This data may not be complete. We recommend contacting the local school district to confirm school assignments for this home.
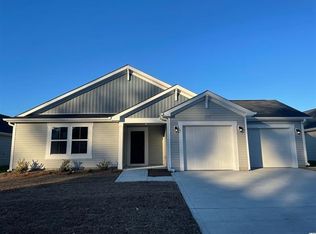
- $299,9903 bd2 ba1.7k sqft1044 Cherrystone Loop, Conway, SC 29526Pending
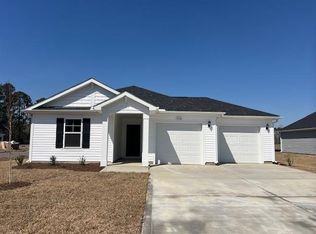
- $254,9903 bd2 ba1.2k sqft1050 Cherrystone Loop, Conway, SC 29526Pending
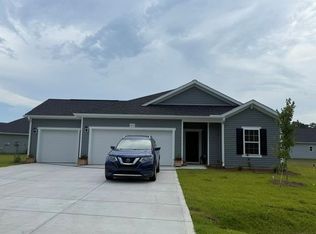
- $305,0003 bd2 ba1.8k sqft1015 Cherrystone Loop, Conway, SC 29526Sold
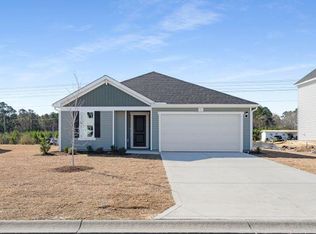
- $289,9903 bd2 ba1.8k sqft1055 Cherrystone Loop LOT 115, Venture Conway, SC 29526Pending
- $270,0003 bd2 ba1.7k sqft1022 Cherrystone Loop, Conway, SC 29526Sold
- $254,9903 bd3 ba1.4k sqft1016 Cherrystone Loop, Conway, SC 29526Sold
- $304,9903 bd2 ba1.8k sqft1028 Cherrystone Loop, Conway, SC 29526Sold
- $274,9903 bd2 ba1.7k sqft1064 Cherrystone Loop, Conway, SC 29526New Construction
A local agent can set up tours, give advice and negotiate with sellers.
A local lender can help you make sure your offer is ready when you are.
Similar homes
- $309,9903 bd2 ba1.5k sqft1073 Cherrystone Loop, Conway, SC 29526New Construction
 CCAR
CCAR - $289,9903 bd2 ba1.8k sqft1068 Cherrystone Loop, Conway, SC 29526New ConstructionCCAR
- $264,9903 bd3 ba1.4k sqft1063 Cherrystone Loop, Conway, SC 29526New Construction
 MLS ID #2612996, John Noel, DFH Realty Georgia, LLC. CCAR
 - from $306,9903 bd2 ba1.5k sqftVantage Plan, Shaftesbury Meadows, Conway, SC 29526New Construction
 Dream Finders Homes
 - from $286,9903 bd3 ba1.4k sqftVision Plan, Shaftesbury Meadows, Conway, SC 29526New ConstructionDream Finders Homes
- $330,0003 bd3 ba2k sqft5001 Sweet Birch Lane, Conway, SC 29526For SaleMLS ID #2614451, Brian Geesaman, NextHome Thrive Realty. CCAR
- $319,0003 bd2 ba1.6k sqft4101 Rockwood Dr., Conway, SC 29526For SaleMLS ID #2616087, Courtney S Moore, RE/MAX Southern Shores-Conway. CCAR
- $321,9004 bd2 ba1.8k sqft215 Lister St, Conway, SC 29526New ConstructionCCAR
- $322,5013 bd2 ba1.5k sqft1000 Cypress Shoal Dr. Lot 99, Conway, SC 29526New ConstructionCCAR
- $295,9903 bd3 ba1.6k sqft4111 Collins Farm Way Lot 80 Driftwood II, Conway, SC 29526New ConstructionCCAR
- $349,9003 bd2 ba1.9k sqft804 Wild Indigo Dr, Conway, SC 29526New ConstructionCCAR
- from $281,9902 bd2 ba1.2k sqftEfficient Plan, Shaftesbury Meadows, Conway, SC 29526New ConstructionDream Finders Homes
- $329,6573 bd2 ba1.5k sqft905 Woodside Dr. Lot 398 Mingo, Conway, SC 29526New ConstructionCCAR
- $438,5194 bd3 ba2.1k sqft6790 Highway 1124, Conway, SC 29526New ConstructionMLS ID #2607975, Carol J Wallauer, The Beverly Group. CCAR
- $433,2824 bd3 ba2.1k sqft6780 Highway 1124, Conway, SC 29526New ConstructionMLS ID #2607971, Carol J Wallauer, The Beverly Group. CCAR
- $354,9003 bd2 ba1.3k sqft1320 Lakeside Dr., Conway, SC 29526New ConstructionMLS ID #2619675, Carol H Cassidy, Keller Williams Innovate South. CCAR
- $343,9903 bd2 ba1.6k sqft313 Jessamine St. #147 Chandler F, Longs, SC 29568New ConstructionMLS ID #2609623, Matthew Downing, Meritage Homes of the Carolina. CCAR
- $279,9903 bd3 ba2k sqft165 Admiral St #HOMESITE 16, Conway, SC 29526New ConstructionMLS ID #2620264, Jack Burlew, Starlight Homes. CCAR
- $284,9903 bd3 ba2k sqft361 Azimuth Dr #HOMESITE 148, Conway, SC 29526New ConstructionCCAR
- $411,1303 bd3 ba2k sqft153 Furnies Place, Loris, SC 29569New ConstructionCCAR
