BEAUTIFUL NEW WATERVIEW HOME!! Exterior Features: All Brick, stand and seam metal roof, impact windows and ex. doors, soffit lighting, 3 car garage, large back porch, full landscaping & irrigation, gutters, privacy fenced back yard. Interior Features: Split bedroom, large walk-in pantry, oversized mudroom, electric fireplace, tankless water heater, 10' ceilings and 8' doors throughout, crown molding in main areas and master, 5 1/4'' baseboards, under cabinet lighting, soft close cabinet drawers, quartz kitchen counter tops, stainless steel kitchen appliances, gas stove top, electric wall oven, quartz bathroom vanities, tiled master shower, tile flooring in wet areas, laminate wood flooring in all other areas, window trim in all main areas, metal framed bathroom mirrors, and much more!
Sold for $670,000
$670,000
1034 Christy Dr, Niceville, FL 32578
4beds
2,230sqft
Single Family Residence
Built in 2024
0.26 Acres Lot
$663,200 Zestimate®
$300/sqft
$3,103 Estimated rent
Home value
$663,200
$597,000 - $736,000
$3,103/mo
Zestimate® history
Owner options
List your home for rent
$3,103/mo
Rent Zestimate®
Find your next renter with Zillow Rental Manager. Plus, with online applications, you can quickly screen prospective tenants – for free.
$3,103/mo
Rent Zestimate®
Refinance and save
$4,268/mo
Est. payment
Refinancing to a lower rate could help reduce your monthly payments and save thousands over the life of the loan.
$4,268/mo
Est. payment
Explore your selling options
Work with a Zillow partner agent
Leverage their expertise and Zillow's premium Showcase listings to get your home seen by more buyers.
Get startedList with your own agent
Get your home in front of millions of buyers by listing it on Zillow.
Learn how to do itSell it yourself
Take full control of how buyers see your home on Zillow by listing For Sale by Owner (FSBO).
List your homeWhat's special
Electric fireplaceGas stove topLarge back porchOversized mudroomSplit bedroomQuartz kitchen counter topsTiled master shower
Zillow last checked:
Listing updated:
Listed by:
Kailyn E Parish 850-543-7679,
NextHome Cornerstone Realty
Bought with:
Lisa A Norton, 3088995
EXP Realty LLC
Source: ECAOR,MLS#: 964786
Facts & features
Interior
Bedrooms & bathrooms
- Bedrooms: 4
- Bathrooms: 3
- Full bathrooms: 3
Primary bedroom
- Level: First
- Area: 255 Square Feet
- Dimensions: 15 x 17
Bedroom
- Level: First
- Area: 112.5 Square Feet
- Dimensions: 9 x 12.5
Bedroom
- Level: First
- Area: 104 Square Feet
- Dimensions: 13 x 8
Bedroom
- Level: First
- Area: 156 Square Feet
- Dimensions: 12 x 13
Dining area
- Level: First
- Area: 154 Square Feet
- Dimensions: 14 x 11
Living room
- Level: First
- Area: 399 Square Feet
- Dimensions: 19 x 21
Mud room
- Level: First
- Area: 78.75 Square Feet
- Dimensions: 10.5 x 7.5
Pantry
- Level: First
- Area: 40 Square Feet
- Dimensions: 5 x 8
Heating
- Natural Gas
Appliances
- Included: Dishwasher, Disposal, Microwave, Range Hood, Tankless Water Heater
- Laundry: Washer/Dryer Hookup
Features
- Crown Molding, Kitchen Island, Pantry, Split Bedroom
- Flooring: Laminate, Tile
- Attic: Pull Down Stairs
- Has fireplace: Yes
- Common walls with other units/homes: No Common Walls
Interior area
- Total structure area: 2,230
- Total interior livable area: 2,230 sqft
Property
Parking
- Total spaces: 3
- Parking features: Garage Door Opener, Oversized
- Attached garage spaces: 3
Features
- Stories: 1
- Exterior features: Private Yard, Sprinkler System, Rain Gutters
- Fencing: Privacy
- Has view: Yes
- View description: Bay, Bayou
- Has water view: Yes
- Water view: Bay,Bayou
Lot
- Size: 0.26 Acres
- Dimensions: 128 x 90
- Features: Within 1/2 Mile to Water
Details
- Parcel number: 071S22108000060050
- Zoning description: City, Resid Single Family
Construction
Type & style
- Home type: SingleFamily
- Architectural style: Traditional
- Property subtype: Single Family Residence
Materials
- Brick
- Roof: Foam,Metal
Condition
- Construction Complete
- New construction: No
- Year built: 2024
Utilities & green energy
- Water: Public
Community & HOA
Community
- Security: Smoke Detector(s)
- Subdivision: GREY MOSS POINT
Location
- Region: Niceville
Financial & listing details
- Price per square foot: $300/sqft
- Tax assessed value: $106,348
- Annual tax amount: $1,405
- Date on market: 12/16/2024
- Road surface type: Paved
Price history
| Date | Event | Price |
|---|---|---|
| 3/31/2025 | Sold | $670,000-0.7%$300/sqft |
Source:  ECAOR #964786 Report a problem ECAOR #964786 Report a problem | ||
| 2/5/2025 | Pending sale | $675,000$303/sqft |
Source: ECAOR #964786 Report a problem | ||
| 12/16/2024 | Listed for sale | $675,000$303/sqft |
Source: ECAOR #964786 Report a problem | ||
Public tax history
| Year | Property taxes | Tax assessment |
|---|---|---|
| 2025 | $1,405 +17.1% | $99,729 +10% |
| 2024 | $1,200 +11.4% | $90,663 +12.2% |
| 2023 | $1,077 | $80,788 |
Find assessor info on the county website
Neighborhood: 32578
Nearby homes
- $326,8003 bd2 ba1.2k sqft1103 Bayshore Dr, Niceville, FL 32578Off Market
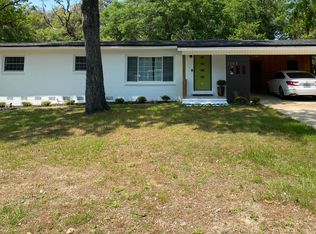
- $632,8003 bd2 ba896 sqft1032 Christy Dr, Niceville, FL 32578Off Market
- $310,5003 bd2 ba1.7k sqft1035 Christy Dr, Niceville, FL 32578Off Market
- $549,8005 bd5 ba2.6k sqft1039 Christy Dr, Niceville, FL 32578Off Market
- $560,0004 bd2 ba2k sqft1026 Christy, Niceville, FL 32578Off Market
- $475,0003 bd2 ba1.9k sqft1100 Judith Ave, Niceville, FL 32578Sold
- $255,3003 bd1 ba1.1k sqft1101 Bayshore Dr, Niceville, FL 32578Off Market
- $534,1003 bd2 ba2k sqft1026 Christy Dr, Niceville, FL 32578Off Market
Nearby schools
GreatSchools rating
- 9/10Lula J. Edge Elementary SchoolGrades: PK-5Distance: 1.7 mi
- 9/10C. W. Ruckel Middle SchoolGrades: 6-8Distance: 1.1 mi
- 7/10Niceville Senior High SchoolGrades: 9-12Distance: 0.9 mi
Schools provided by the listing agent
- Elementary: Edge
- Middle: Lewis
- High: Niceville
Source: ECAOR. This data may not be complete. We recommend contacting the local school district to confirm school assignments for this home.


Get pre-qualified for a loan
At Zillow Home Loans, we can pre-qualify you in as little as 5 minutes with no impact to your credit score.An equal housing lender. NMLS #10287.
Sell for more on Zillow
Get a Zillow Showcase℠ listing at no additional cost and you could sell for .
$663,200
2% more
+$13,264
With Zillow Showcase(estimated)
$676,464
- Florida
- Okaloosa County
- Niceville
- 32578
- 1034 Christy Dr
Nearby cities
Nearby zip codes
Other Niceville Topics
