Skip main navigation
Sold for $302,500
  • $302,500

    1034 Commonwealth Cir, Forest, VA 24551

    3beds
    1,784sqft
    Townhouse
    Built in 2009
    2,178 Square Feet Lot
    $306,700 Zestimate®
    $170/sqft
    $1,734 Estimated rent

    Home value

    $306,700

    $261,000 - $362,000

    $1,734/mo

    Zestimate® history
    Loading
    Loading...

    Owner options

    List your home for rent

    $1,734/mo

    Rent Zestimate®

    Find your next renter with Zillow Rental Manager. Plus, with online applications, you can quickly screen prospective tenants – for free.

    Learn more

    $1,734/mo

    Rent Zestimate®

    Refinance and save

    $1,843/mo

    Est. payment

    Refinancing to a lower rate could help reduce your monthly payments and save thousands over the life of the loan.

    See today's rates

    $1,843/mo

    Est. payment

    Explore your selling options

    Work with a Zillow partner agent

    Leverage their expertise and Zillow's premium Showcase listings to get your home seen by more buyers.

    Get started

    List with your own agent

    Get your home in front of millions of buyers by listing it on Zillow.

    Learn how to do it

    Sell it yourself

    Take full control of how buyers see your home on Zillow by listing For Sale by Owner (FSBO).

    List your home

    What's special

    Separate office spacePrivate oasisOpen layoutTranquil retreatAbundant natural lightPlenty of closet spaceWell-appointed kitchen
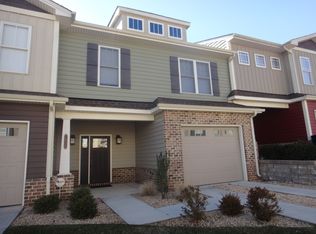
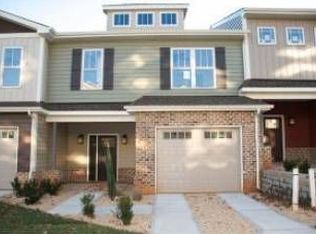
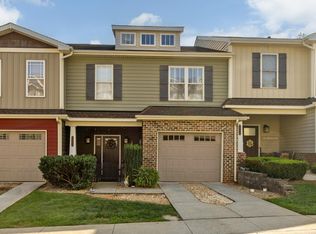
    Charming Townhome in a Prime Location - Original Owner, Impeccably Maintained! Welcome to this beautifully maintained townhome, a true gem that has been lovingly cared for by its original owner. Located in one of the most sought-after neighborhoods, this home offers the perfect blend of comfort, convenience, and style. Featuring 3 spacious bedrooms plus a separate office space, you'll find ample room to work, entertain, and relax. The open layout allows for easy living and abundant natural light throughout. You'll appreciate the high level of care and attention to detail in every room. The well-appointed kitchen is ideal for preparing meals for family and friends. The primary suite is a tranquil retreat, offering a private oasis with plenty of closet space, and ensuite with 6 ft tub and double vanity! You'll also enjoy the patio that's perfect for morning coffee or evening cookouts. Shopping, dining and top-rated schools just minutes away! Be sure to call for a personal tour today!

    Zillow last checked:

    Listing updated:

    Listed by:

    Michele Howard Jordan 434-610-1333 michelejordan4u2@gmail.com,

    Realty ONE Group Leading Edge

    Bought with:

    Dan Vollmer, 0225100219

    Dwell

    Source: LMLS,MLS#: 356922MLS LogoOriginating MLS: Lynchburg Board of Realtors

    Facts & features

    Interior

    Bedrooms & bathrooms
    • Bedrooms: 3
    • Bathrooms: 3
    • Full bathrooms: 2
    • 1/2 bathrooms: 1
    Primary bedroom
    • Level: Second
    • Area: 208
    • Dimensions: 16 x 13
    Bedroom
    • Dimensions: 0 x 0
    Bedroom 2
    • Level: Second
    • Area: 156
    • Dimensions: 13 x 12
    Bedroom 3
    • Level: Second
    • Area: 156
    • Dimensions: 13 x 12
    Bedroom 4
    • Area: 0
    • Dimensions: 0 x 0
    Bedroom 5
    • Area: 0
    • Dimensions: 0 x 0
    Dining room
    • Level: First
    • Area: 130
    • Dimensions: 10 x 13
    Family room
    • Area: 0
    • Dimensions: 0 x 0
    Great room
    • Area: 0
    • Dimensions: 0 x 0
    Kitchen
    • Level: First
    • Area: 156
    • Dimensions: 13 x 12
    Living room
    • Level: First
    • Area: 240
    • Dimensions: 20 x 12
    Office
    • Level: Second
    • Area: 56
    • Dimensions: 8 x 7
    Heating
    • Heat Pump
    Cooling
    • Heat Pump
    Appliances
    • Included: Dishwasher, Dryer, Microwave, Electric Range, Refrigerator, Washer, Electric Water Heater
    • Laundry: Dryer Hookup, Laundry Closet, Second Floor, Washer Hookup
    Features
    • Ceiling Fan(s), Drywall, Great Room, High Speed Internet, Main Level Den, Primary Bed w/Bath, Tile Bath(s), Walk-In Closet(s)
    • Flooring: Carpet, Carpet Over Hardwood, Ceramic Tile, Hardwood
    • Windows: Insulated Windows
    • Basement: Slab
    • Attic: Access,Pull Down Stairs,Storage Only,Walk-up
    Interior area
    • Total structure area: 1,784
    • Total interior livable area: 1,784 sqft
    • Finished area above ground: 1,784
    • Finished area below ground: 0

    Property

    Parking
    • Parking features: Concrete Drive
    • Has garage: Yes
    • Has uncovered spaces: Yes
    Features
    • Levels: Two
    • Patio & porch: Patio, Front Porch
    • Pool features: Pool Nearby
    • Fencing: Fenced,Privacy
    Lot
    • Size: 2,178 sqft
    • Features: Landscaped, Undergrnd Utilities, Close to Clubhouse, Near Golf Course
    Details
    • Parcel number: 90510038

    Construction

    Type & style
    • Home type: Townhouse
    • Property subtype: Townhouse
    Materials
    • Brick, Vinyl Siding
    • Roof: Shingle
    Condition
    • Year built: 2009

    Utilities & green energy

    • Electric: AEP/Appalachian Powr
    • Sewer: County
    • Water: County
    • Utilities for property: Cable Available

    Community & neighborhood

    Security
    • Security features: Smoke Detector(s)
    Location
    • Region: Forest
    • Subdivision: Farmington

    HOA & financial

    HOA
    • Has HOA: Yes
    • HOA fee: $140 monthly
    • Amenities included: Clubhouse
    • Services included: Maintenance Structure, Maintenance Grounds, Neighborhood Lights, Snow Removal, Trash

    Price history

    DateEventPrice
    8/5/2025Sold$302,500-0.8%$170/sqft
    Source: LMLS #356922 Report a problem
    7/16/2025Pending sale$305,000$171/sqft
    Source: LMLS #356922 Report a problem
    5/7/2025Price change$305,000-6.2%$171/sqft
    Source: LMLS #356922 Report a problem
    1/30/2025Listed for sale$325,000+86.9%$182/sqft
    Source: LMLS #356922 Report a problem
    3/26/2010Sold$173,900$97/sqft
    Source: LMLS #257060 Report a problem

    Public tax history

    YearProperty taxesTax assessment
    2025-- $274,800
    2024$1,127 $274,800
    2023-- $274,800 +50.5%
    2022$913 $182,600
    2021$913 $182,600
    2020$913 -3.8%$182,600
    2019$950 +9.7%$182,600 +9.7%
    2018$865 $166,400
    2017$865 $166,400
    2016$865 $166,400
    2015$865 -2.3%$166,400 -2.3%
    2014$886 +4%$170,400
    2013$852 $170,400
    2012$852 $170,400
    2011$852 $170,400
    2010$852 +468%$170,400 +468%
    2009$150 $30,000

    Find assessor info on the county website

    Neighborhood: 24551

    Nearby schools

    GreatSchools rating
    Get pre-qualified for a loan
    At Zillow Home Loans, we can pre-qualify you in as little as 5 minutes with no impact to your credit score.

    An equal housing lender. NMLS #10287.

    Sell for more on Zillow
    Get a Zillow Showcase℠ listing at no additional cost and you could sell for .
    $306,700
    2% more
    +$6,134
    With Zillow Showcase(estimated)
    $312,834