Welcome to 1034 Cove Drive #147B in Prospect Heights! A beautiful 2 bedroom and 1 bath move-in ready condo offering the perfect blend of comfort, convenience, and value. Freshly painted throughout, this well-maintained home features stylish butcher block countertops, an inviting kitchen space, and a functional open layout designed for everyday living and entertaining. Enjoy the convenience of an attached heated garage with additional storage, plus valuable attic storage space for even more flexibility. Extensive visitor parking makes hosting easy, while residents enjoy access to sought-after community amenities including a clubhouse and pool. Tucked away in a private, peaceful setting, this home offers the best of both worlds: quiet residential living with quick access to shopping, dining, entertainment, and major expressways for an easy commute. This is an exceptional chance for first-time buyers, downsizers, investors, or anyone seeking low-maintenance living in a prime location. Don't miss your opportunity to own this affordable home with premium amenities and unbeatable convenience.
Closed
$235,000
1034 Cove Dr #147B, Prospect Heights, IL 60070
2beds
1,000sqft
Single Family Residence
Built in 1975
-- sqft lot
$214,700 Zestimate®
$235/sqft
$1,924 Estimated rent
Home value
$214,700
$204,000 - $225,000
$1,924/mo
Zestimate® history
Owner options
List your home for rent
$1,924/mo
Rent Zestimate®
Find your next renter with Zillow Rental Manager. Plus, with online applications, you can quickly screen prospective tenants – for free.
$1,924/mo
Rent Zestimate®
Refinance and save
$1,985/mo
Est. payment
Refinancing to a lower rate could help reduce your monthly payments and save thousands over the life of the loan.
$1,985/mo
Est. payment
Explore your selling options
Work with a Zillow partner agent
Leverage their expertise and Zillow's premium Showcase listings to get your home seen by more buyers.
Get startedList with your own agent
Get your home in front of millions of buyers by listing it on Zillow.
Learn how to do itSell it yourself
Take full control of how buyers see your home on Zillow by listing For Sale by Owner (FSBO).
List your homeWhat's special
Stylish butcher block countertopsFreshly painted throughoutValuable attic storage spaceExtensive visitor parkingInviting kitchen spacePrivate peaceful setting
Zillow last checked:
Listing updated:
Listed by:
Dale Weber 630-940-7016,
Legacy Properties, A Sarah Leonard Company, LLC
Bought with:
Mohan Sebastian
Achieve Real Estate Group Inc
Source: MRED as distributed by MLS GRID,MLS#: 12688965
Facts & features
Interior
Bedrooms & bathrooms
- Bedrooms: 2
- Bathrooms: 1
- Full bathrooms: 1
Rooms
- Room types: No additional rooms
Primary bedroom
- Features: Flooring (Wood Laminate), Window Treatments (Blinds)
- Level: Second
- Area: 170 Square Feet
- Dimensions: 10X17
Bedroom 2
- Features: Flooring (Wood Laminate), Window Treatments (Blinds)
- Level: Second
- Area: 100 Square Feet
- Dimensions: 10X10
Dining room
- Features: Flooring (Ceramic Tile), Window Treatments (Blinds)
- Level: Main
- Area: 56 Square Feet
- Dimensions: 7X8
Kitchen
- Features: Kitchen (Galley), Flooring (Ceramic Tile)
- Level: Main
- Area: 104 Square Feet
- Dimensions: 8X13
Living room
- Features: Flooring (Wood Laminate), Window Treatments (Blinds)
- Level: Main
- Area: 264 Square Feet
- Dimensions: 12X22
Heating
- Natural Gas
Cooling
- Central Air
Appliances
- Included: Range, Dishwasher, Refrigerator, Washer, Dryer
- Laundry: In Unit
Features
- Basement: None
Interior area
- Total structure area: 0
- Total interior livable area: 1,000 sqft
Property
Parking
- Total spaces: 2
- Parking features: Asphalt, Yes, Garage Owned, Attached, Assigned, Owned, Garage
- Attached garage spaces: 1
Accessibility
- Accessibility features: No Disability Access
Lot
- Features: Common Grounds
Details
- Parcel number: 03241020141186
- Special conditions: None
Construction
Type & style
- Home type: Condo
- Property subtype: Single Family Residence
Materials
- Vinyl Siding
- Foundation: Concrete Perimeter
- Roof: Asphalt
Condition
- New construction: No
- Year built: 1975
Utilities & green energy
- Electric: 100 Amp Service
- Sewer: Public Sewer
- Water: Lake Michigan
Community & HOA
HOA
- Has HOA: Yes
- Amenities included: On Site Manager/Engineer, Park, Party Room, Sundeck, Pool
- Services included: Insurance, Pool, Exterior Maintenance, Lawn Care, Scavenger, Snow Removal
- HOA fee: $235 monthly
Location
- Region: Prospect Heights
Financial & listing details
- Price per square foot: $235/sqft
- Annual tax amount: $4,329
- Date on market: 6/26/2026
- Listing terms: Conventional
- Ownership: Condo
Price history
| Date | Event | Price |
|---|---|---|
| 8/10/2026 | Sold | $235,000+9.4%$235/sqft |
Source:  MRED as distributed by MLS GRID #12688965 Report a problem MRED as distributed by MLS GRID #12688965 Report a problem | ||
| 7/5/2026 | Contingent | $214,900$215/sqft |
Source: MRED as distributed by MLS GRID #12688965 Report a problem | ||
| 7/2/2026 | Listed for sale | $214,900$215/sqft |
Source: MRED as distributed by MLS GRID #12688965 Report a problem | ||
| 6/30/2026 | Contingent | $214,900$215/sqft |
Source: MRED as distributed by MLS GRID #12688965 Report a problem | ||
| 6/26/2026 | Listed for sale | $214,900+52.4%$215/sqft |
Source: MRED as distributed by MLS GRID #12688965 Report a problem | ||
| 5/10/2019 | Sold | $141,000-5.4%$141/sqft |
Source: MRED as distributed by MLS GRID #10253876 Report a problem | ||
| 3/13/2019 | Pending sale | $149,000$149/sqft |
Source: Real People Realty Inc. #10253876 Report a problem | ||
| 1/21/2019 | Listed for sale | $149,000$149/sqft |
Source: Real People Realty Inc. #10253876 Report a problem | ||
Public tax history
Tax history is unavailable.
Find assessor info on the county website
Neighborhood: 60070
Nearby homes
- $200,500-- bd-- ba-- sqft1034 Cove Dr #147-B, Prospect Heights, IL 60070Off Market
- $144,390-- bd-- ba-- sqft1032 Cove Dr #147-C, Prospect Heights, IL 60070Off Market
- $200,500-- bd-- ba-- sqft1032 Cove Dr #147-C, Prospect Heights, IL 60070Off Market
- $144,3902 bd1 ba750 sqft1036 Cove Dr #147-A, Prospect Heights, IL 60070Off Market
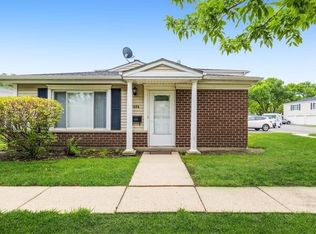
- $200,500-- bd-- ba-- sqft1036 Cove Dr #147-A, Prospect Heights, IL 60070Off Market
- $201,2002 bd1 ba750 sqft1036 Cove Dr, Prospect Heights, IL 60070Off Market
- $186,000-- bd-- ba-- sqft1036 Cove Dr #A, Prospect Heights, IL 60070Off Market
- $144,3902 bd1 ba900 sqft1030 Cove Dr #147-D, Prospect Heights, IL 60070Off Market
- $200,500-- bd-- ba-- sqft1030 Cove Dr #147-D, Prospect Heights, IL 60070Off Market
Nearby schools
GreatSchools rating
- 5/10Robert Frost Elementary SchoolGrades: PK-5Distance: 0.3 mi
- 4/10Oliver W Holmes Middle SchoolGrades: 6-8Distance: 2.3 mi
- 7/10Wheeling High SchoolGrades: 9-12Distance: 2.4 mi
Schools provided by the listing agent
- Elementary: Robert Frost Elementary School
- Middle: Oliver W Holmes Middle School
- High: Wheeling High School
- District: 21
Source: MRED as distributed by MLS GRID. This data may not be complete. We recommend contacting the local school district to confirm school assignments for this home.
Get a cash offer in 3 minutes
Find out how much your home could sell for in as little as 3 minutes with a no-obligation cash offer.
Estimated market value
$214,700
Get a cash offer in 3 minutes
Find out how much your home could sell for in as little as 3 minutes with a no-obligation cash offer.
Estimated market value
$214,700
- Illinois
- Cook County
- Prospect Heights
- 60070
- 1034 Cove Dr Unit 147B
Nearby cities
Nearby zip codes
Other Prospect Heights Topics
- Apartments for Rent in 60070
- Houses for Sale in 60070
- Houses for Rent in 60070
- 60070 Real Estate
- Prospect Heights Condos
- Houses for Sale in Prospect Heights
- Newest Listings in Prospect Heights
- Prospect Heights Home Values
- Prospect Heights Real Estate Agents
- Prospect Heights Refinance
- Prospect Heights Mortgage Rates
