Welcome to 1034 Crabtree Lane - A Perfect Blend of Comfort, Style, and Location Nestled in the heart of the desirable Libertyville community, this beautifully maintained home offers the perfect mix of modern updates and timeless charm. With 4 generously sized bedrooms, 2.5 baths, and over 3,000 square feet of living space, this residence is designed for both everyday comfort and stylish entertaining. The freshly painted exterior adds to the home's inviting curb appeal, while a warm and spacious foyer welcomes you inside. The thoughtfully designed main level flows effortlessly, making it ideal for gatherings and creating lasting memories. The sun-drenched kitchen features updated appliances, a convenient pantry, and ample counter space-perfect for both casual meals and culinary adventures. Just off the kitchen, the cozy living area offers hardwood floors and a fireplace that invites you to relax and unwind. Step outside to your expansive backyard retreat, complete with a dedicated barbecue area and serene views of a private park-an ideal setting for outdoor dining, play, or quiet evenings under the stars. Tucked away on a peaceful cul-de-sac, 1034 Crabtree Lane offers a rare opportunity to enjoy tranquil suburban living with easy access to all that Libertyville has to offer. Come and experience it for yourself.
Closed
$640,000
1034 Crabtree Ln, Libertyville, IL 60048
4beds
2,446sqft
Single Family Residence
Built in 1976
10,201 Square Feet Lot
$671,200 Zestimate®
$262/sqft
$5,487 Estimated rent
Home value
$671,200
$604,000 - $745,000
$5,487/mo
Zestimate® history
Owner options
List your home for rent
$5,487/mo
Rent Zestimate®
Find your next renter with Zillow Rental Manager. Plus, with online applications, you can quickly screen prospective tenants – for free.
$5,487/mo
Rent Zestimate®
Refinance and save
$4,197/mo
Est. payment
Refinancing to a lower rate could help reduce your monthly payments and save thousands over the life of the loan.
$4,197/mo
Est. payment
Explore your selling options
Work with a Zillow partner agent
Leverage their expertise and Zillow's premium Showcase listings to get your home seen by more buyers.
Get startedList with your own agent
Get your home in front of millions of buyers by listing it on Zillow.
Learn how to do itSell it yourself
Take full control of how buyers see your home on Zillow by listing For Sale by Owner (FSBO).
List your homeWhat's special
Dedicated barbecue areaFreshly painted exteriorConvenient pantrySun-drenched kitchenExpansive backyard retreatWarm and spacious foyerHardwood floors
Zillow last checked:
Listing updated:
Listed by:
John Oertel 847-250-6391,
Compass
Bought with:
Steven Kehoe
Compass
Source: MRED as distributed by MLS GRID,MLS#: 12363950
Facts & features
Interior
Bedrooms & bathrooms
- Bedrooms: 4
- Bathrooms: 3
- Full bathrooms: 2
- 1/2 bathrooms: 1
Rooms
- Room types: Recreation Room
Primary bedroom
- Features: Flooring (Hardwood), Window Treatments (All), Bathroom (Full)
- Level: Second
- Area: 224 Square Feet
- Dimensions: 16X14
Bedroom 2
- Features: Flooring (Vinyl), Window Treatments (All)
- Level: Second
- Area: 221 Square Feet
- Dimensions: 17X13
Bedroom 3
- Features: Flooring (Carpet), Window Treatments (All)
- Level: Second
- Area: 154 Square Feet
- Dimensions: 14X11
Bedroom 4
- Features: Flooring (Carpet), Window Treatments (All)
- Level: Second
- Area: 143 Square Feet
- Dimensions: 13X11
Dining room
- Features: Flooring (Hardwood), Window Treatments (All)
- Level: Main
- Area: 132 Square Feet
- Dimensions: 12X11
Family room
- Features: Flooring (Hardwood), Window Treatments (All)
- Level: Main
- Area: 234 Square Feet
- Dimensions: 18X13
Kitchen
- Features: Kitchen (Eating Area-Table Space, Pantry-Closet, Custom Cabinetry), Flooring (Porcelain Tile), Window Treatments (All)
- Level: Main
- Area: 216 Square Feet
- Dimensions: 18X12
Laundry
- Features: Flooring (Vinyl), Window Treatments (All)
- Level: Main
- Area: 144 Square Feet
- Dimensions: 16X9
Living room
- Features: Flooring (Hardwood), Window Treatments (All)
- Level: Main
- Area: 260 Square Feet
- Dimensions: 20X13
Recreation room
- Features: Flooring (Carpet)
- Level: Basement
- Area: 504 Square Feet
- Dimensions: 24X21
Heating
- Natural Gas, Forced Air
Cooling
- Central Air
Appliances
- Included: Dishwasher, Refrigerator, Washer, Dryer, Disposal, Humidifier
- Laundry: Main Level, Sink
Features
- Wet Bar, Built-in Features, Separate Dining Room
- Flooring: Hardwood
- Basement: Finished,Full
- Number of fireplaces: 1
- Fireplace features: Wood Burning, Attached Fireplace Doors/Screen, Gas Starter, Family Room
Interior area
- Total structure area: 3,709
- Total interior livable area: 2,446 sqft
Property
Parking
- Total spaces: 2
- Parking features: Concrete, Garage Door Opener, Heated Garage, On Site, Garage Owned, Attached, Garage
- Attached garage spaces: 2
- Has uncovered spaces: Yes
Accessibility
- Accessibility features: No Disability Access
Features
- Stories: 2
- Exterior features: Lighting
- Fencing: Fenced
Lot
- Size: 10,201 Square Feet
- Features: Cul-De-Sac, Landscaped
Details
- Parcel number: 11281021410000
- Special conditions: None
- Other equipment: Ceiling Fan(s), Sump Pump, Air Purifier
Construction
Type & style
- Home type: SingleFamily
- Property subtype: Single Family Residence
Materials
- Brick, Cedar
- Roof: Asphalt
Condition
- New construction: No
- Year built: 1976
Details
- Builder model: OAK
Utilities & green energy
- Sewer: Public Sewer
- Water: Public
Community & HOA
Community
- Features: Sidewalks, Street Lights
- Security: Carbon Monoxide Detector(s)
- Subdivision: Greentree
HOA
- Has HOA: Yes
- Services included: Other
- HOA fee: $105 annually
Location
- Region: Libertyville
Financial & listing details
- Price per square foot: $262/sqft
- Tax assessed value: $485,407
- Annual tax amount: $12,591
- Date on market: 5/13/2025
- Listing terms: Conventional
- Ownership: Fee Simple w/ HO Assn.
Price history
| Date | Event | Price |
|---|---|---|
| 6/27/2025 | Sold | $640,000+3.4%$262/sqft |
Source:  MRED as distributed by MLS GRID #12363950 Report a problem MRED as distributed by MLS GRID #12363950 Report a problem | ||
| 5/15/2025 | Contingent | $619,000$253/sqft |
Source: MRED as distributed by MLS GRID #12363950 Report a problem | ||
| 5/13/2025 | Listed for sale | $619,000+17.9%$253/sqft |
Source: MRED as distributed by MLS GRID #12363950 Report a problem | ||
| 5/31/2022 | Sold | $525,000+0%$215/sqft |
Source: MRED as distributed by MLS GRID #11361486 Report a problem | ||
| 4/4/2022 | Pending sale | $524,900$215/sqft |
Source:  RE/MAX International #11361486 Report a problem RE/MAX International #11361486 Report a problem | ||
| 4/3/2022 | Contingent | $524,900$215/sqft |
Source: MRED as distributed by MLS GRID #11361486 Report a problem | ||
| 3/31/2022 | Listed for sale | $524,900$215/sqft |
Source: MRED as distributed by MLS GRID #11361486 Report a problem | ||
Public tax history
| Year | Property taxes | Tax assessment |
|---|---|---|
| 2024 | $13,153 +4.5% | $188,242 +16.4% |
| 2023 | $12,591 +0.3% | $161,786 +8.4% |
| 2022 | $12,554 +4.2% | $149,221 -1.5% |
| 2021 | $12,049 -4% | $151,521 -3.3% |
| 2020 | $12,557 +2.4% | $156,738 +1% |
| 2019 | $12,259 +8.3% | $155,247 +8.1% |
| 2018 | $11,321 | $143,672 +3.3% |
| 2017 | $11,321 +5.8% | $139,136 +5.5% |
| 2016 | $10,703 0% | $131,920 +7% |
| 2015 | $10,704 +0.8% | $123,301 +0.8% |
| 2014 | $10,617 +4.5% | $122,299 +1.1% |
| 2012 | $10,158 +3.7% | $120,942 -7.7% |
| 2011 | $9,793 +2.5% | $131,021 -3.9% |
| 2010 | $9,552 +7.9% | $136,310 -0.7% |
| 2009 | $8,853 -5% | $137,215 -5.3% |
| 2008 | $9,321 +4.8% | $144,847 +3.5% |
| 2006 | $8,890 +5% | $139,894 |
| 2005 | $8,467 +7.3% | -- |
| 2004 | $7,892 +7.9% | -- |
| 2003 | $7,317 +4.5% | -- |
| 2002 | $7,000 +5.7% | -- |
| 2001 | $6,620 +9.7% | $89,584 +10% |
| 2000 | $6,035 | $81,473 |
Find assessor info on the county website
Neighborhood: 60048
Nearby homes
- $598,2003 bd3 ba1.7k sqft1032 Crabtree Ln, Libertyville, IL 60048Off Market
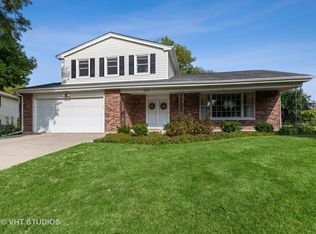
- $459,500-- bd2 ba1.2k sqft1038 Crabtree Ln, Libertyville, IL 60048Off Market
- $456,800-- bd2 ba1.2k sqft1030 Crabtree Ln, Libertyville, IL 60048Off Market
- $634,700-- bd2 ba1.4k sqft1037 Rosewood Ter, Libertyville, IL 60048Off Market
- $614,100-- bd2 ba2.4k sqft1039 Rosewood Ter, Libertyville, IL 60048Off Market
- $537,500-- bd2 ba1.7k sqft1035 Crabtree Ln, Libertyville, IL 60048Off Market
- $710,3004 bd4 ba2.5k sqft1033 Rosewood Ter, Libertyville, IL 60048Off Market
- $613,4004 bd3 ba2.3k sqft401 Juniper Pkwy, Libertyville, IL 60048Off Market
Nearby schools
GreatSchools rating
- 9/10Hawthorn Elementary School NorthGrades: 1-5Distance: 1.9 mi
- 6/10Hawthorn Middle School NorthGrades: 6-8Distance: 1.9 mi
- 9/10Libertyville High SchoolGrades: 9-12Distance: 1.1 mi
Schools provided by the listing agent
- Elementary: Hawthorn Elementary School (Nor
- Middle: Hawthorn Middle School North
- High: Libertyville High School
- District: 73
Source: MRED as distributed by MLS GRID. This data may not be complete. We recommend contacting the local school district to confirm school assignments for this home.
Get a cash offer in 3 minutes
Find out how much your home could sell for in as little as 3 minutes with a no-obligation cash offer.
Estimated market value
$671,200
Get a cash offer in 3 minutes
Find out how much your home could sell for in as little as 3 minutes with a no-obligation cash offer.
Estimated market value
$671,200
- Illinois
- Lake County
- Libertyville
- 60048
- 1034 Crabtree Ln
Nearby cities
Nearby neighborhoods
Nearby zip codes
Other Libertyville Topics
