Skip main navigation
Sold for $400,000
  • Listing Provided by: Century 21 Select Paradise
    Bought with: NONMEMBER MRML
    $400,000

    1034 Diablo Ave, Chico, CA 95973

    3beds
    1,170sqft
    Single Family Residence
    Built in 1984
    5,227 Square Feet Lot
    $381,900 Zestimate®
    $342/sqft
    $2,066 Estimated rent

    Home value

    $381,900

    $340,000 - $432,000

    $2,066/mo

    Zestimate® history
    Loading
    Loading...

    Owner options

    List your home for rent

    $2,066/mo

    Rent Zestimate®

    Find your next renter with Zillow Rental Manager. Plus, with online applications, you can quickly screen prospective tenants – for free.

    Learn more

    $2,066/mo

    Rent Zestimate®

    Refinance and save

    $2,520/mo

    Est. payment

    Refinancing to a lower rate could help reduce your monthly payments and save thousands over the life of the loan.

    See today's rates

    $2,520/mo

    Est. payment

    Explore your selling options

    Work with a Zillow partner agent

    Leverage their expertise and Zillow's premium Showcase listings to get your home seen by more buyers.

    Get started

    List with your own agent

    Get your home in front of millions of buyers by listing it on Zillow.

    Learn how to do it

    Sell it yourself

    Take full control of how buyers see your home on Zillow by listing For Sale by Owner (FSBO).

    List your home

    What's special

    Spacious backyardCustom cabinetryUpstairs master suiteDownstairs bedroomFresh flooringTimed sprinklersGranite countertops
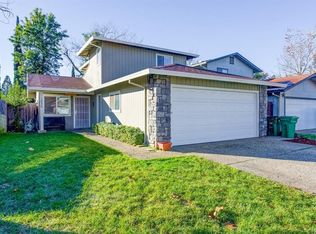
    SELLER OFFERING $10,000 CREDIT TO BUYER FOR CLOSING COSTS!! Modern Upgrades & Spacious Yard! This home received a major remodel in 2018, featuring a brand-new kitchen, roof, HVAC unit, and fresh flooring throughout. An upgraded, high efficiency dual-fuel furnace was added in 2020, and all new dual pane windows were installed in 2023!! The stunning granite countertops and custom cabinetry bring elegance and functionality to the heart of the home. The thoughtful layout offers a convenient downstairs bedroom and bath, while the upstairs master suite boasts private access to a full bath. Step outside to a spacious backyard, perfect for outdoor enjoyment, with a covered patio ideal for summer BBQs and plenty of space for a garden. Timed sprinklers in both the front and back yards ensure effortless maintenance, giving you more time to relax. The attached two-car garage with an automatic door opener adds ease and security. Located just minutes from shopping and restaurants, this home combines style, comfort, and convenience. Don’t miss out on the opportunity to pick up on a great deal as the sellers priced it to sell—schedule your showing today!

    Zillow last checked:

    Listing updated:

    Listing Provided by:

    Rhonda Maehl DRE #01178298 530-519-6546,

    Century 21 Select Paradise

    Bought with:

    General NONMEMBER, DRE #01933679

    NONMEMBER MRML

    Source: CRMLS,MLS#: SN25065509MLS LogoOriginating MLS: California Regional MLS

    Facts & features

    Interior

    Bedrooms & bathrooms
    • Bedrooms: 3
    • Bathrooms: 2
    • Full bathrooms: 2
    • Main level bathrooms: 1
    • Main level bedrooms: 1
    Bedroom
    • Features: Bedroom on Main Level
    Bathroom
    • Features: Bidet, Bathroom Exhaust Fan, Full Bath on Main Level, Laminate Counters, Linen Closet, Tub Shower, Vanity
    Kitchen
    • Features: Granite Counters, Remodeled, Updated Kitchen
    Heating
    • Central
    Cooling
    • Central Air
    Appliances
    • Included: Dishwasher, Electric Oven, Electric Range, Free-Standing Range, Gas Water Heater, Microwave, Refrigerator, Dryer, Washer
    • Laundry: Inside, Laundry Closet
    Features
    • Ceiling Fan(s), Eat-in Kitchen, Granite Counters, Bedroom on Main Level
    • Flooring: Carpet, Vinyl
    • Doors: Sliding Doors
    • Windows: Double Pane Windows
    • Has fireplace: No
    • Fireplace features: None
    • Common walls with other units/homes: No Common Walls
    Interior area
    • Total interior livable area: 1,170 sqft

    Property

    Parking
    • Total spaces: 4
    • Parking features: Driveway
    • Attached garage spaces: 2
    • Uncovered spaces: 2
    Features
    • Levels: Two
    • Stories: 2
    • Entry location: 1
    • Patio & porch: Rear Porch, Concrete, Covered, Front Porch
    • Exterior features: Rain Gutters
    • Pool features: None
    • Spa features: None
    • Fencing: Wood
    • Has view: Yes
    • View description: Neighborhood
    Lot
    • Size: 5,227 sqft
    • Features: Back Yard, Front Yard, Lawn, Level, Yard
    Details
    • Parcel number: 015080059000
    • Zoning: CITY
    • Special conditions: Trust

    Construction

    Type & style
    • Home type: SingleFamily
    • Property subtype: Single Family Residence
    Materials
    • Foundation: Slab
    • Roof: Composition
    Condition
    • New construction: No
    • Year built: 1984

    Utilities & green energy

    • Sewer: Public Sewer
    • Water: Public
    • Utilities for property: Cable Available, Electricity Connected, Natural Gas Connected, Phone Available, Sewer Connected, Water Connected

    Community & neighborhood

    Security
    • Security features: Carbon Monoxide Detector(s), Smoke Detector(s)
    Community
    • Community features: Biking, Dog Park, Foothills, Fishing, Gutter(s), Hiking, Park, Storm Drain(s)
    Location
    • Region: Chico

    Other

    Other facts
    • Listing terms: Cash,Cash to New Loan,Conventional,FHA,Fannie Mae,Freddie Mac
    • Road surface type: Paved

    Price history

    DateEventPrice
    6/4/2025Sold$400,000+1.3%$342/sqft
    Source: CRMLS #SN25065509 Report a problem
    5/2/2025Pending sale$394,900$338/sqft
    Source: CRMLS #SN25065509 Report a problem
    4/27/2025Price change$394,900-0.3%$338/sqft
    Source: CRMLS #SN25065509 Report a problem
    4/3/2025Listed for sale$396,000+34.2%$338/sqft
    Source: CRMLS #SN25065509 Report a problem
    5/24/2019Sold$295,000-1.3%$252/sqft
    Source: Public Record Report a problem
    5/1/2019Pending sale$299,000$256/sqft
    Source: Empire Properties #SN19070527 Report a problem
    4/29/2019Listed for sale$299,000$256/sqft
    Source: Empire Properties #SN19070527 Report a problem
    4/19/2019Pending sale$299,000$256/sqft
    Source: Empire Properties #SN19070527 Report a problem
    4/17/2019Listed for sale$299,000$256/sqft
    Source: Empire Properties #SN19070527 Report a problem
    4/6/2019Pending sale$299,000$256/sqft
    Source: Empire Properties #SN19070527 Report a problem
    3/30/2019Listed for sale$299,000+132.7%$256/sqft
    Source: Empire Properties #SN19070527 Report a problem
    11/28/2000Sold$128,500$110/sqft
    Source: Public Record Report a problem

    Public tax history

    YearProperty taxesTax assessment
    2025$3,812 +6.7%$329,072 +2%
    2024$3,571 +1.2%$322,621 +2%
    2023$3,529 +1.6%$316,296 +2%
    2022$3,473 +1.9%$310,095 +2%
    2021$3,407 +0.3%$304,016 +1%
    2020$3,398 +72.7%$300,900 +73.4%
    2019$1,967 +1.9%$173,564 +2%
    2018$1,931 +2.1%$170,162 +2%
    2017$1,892 +9.5%$166,826 +2%
    2016$1,727 +2.5%$163,556 +1.5%
    2015$1,685 $161,100 +2%
    2014$1,685 $157,945 +0.5%
    2013-- $157,232 +2%
    2012-- $154,150 +2%
    2011-- $151,129 +0.8%
    2010-- $150,000 -0.2%
    2009-- $150,357 +2%
    2008-- $147,409 +2%
    2007-- $144,519 +2%
    2006-- $141,686 +2%
    2005-- $138,909 +2%
    2004-- $136,186 +1.9%
    2003-- $133,691 +2%
    2002-- $131,070 +2%
    2001-- $128,500

    Find assessor info on the county website

    Neighborhood: 95973

    Nearby schools

    GreatSchools rating
    Schools provided by the listing agent
    • High: Pleasant Valley

    Source: CRMLS. This data may not be complete. We recommend contacting the local school district to confirm school assignments for this home.

    Get pre-qualified for a loan
    At Zillow Home Loans, we can pre-qualify you in as little as 5 minutes with no impact to your credit score.

    An equal housing lender. NMLS #10287.