This spacious five-bedroom colonial in Country Club Estates offers a great opportunity for an investor looking to add a tenant occupied property to their portfolio. The home is currently leased through July 2027 to a reliable tenant who takes care of the property, pays on time, and would be interested in staying beyond the current lease term. The home offers five bedrooms, two full bathrooms, a sunroom, open basement and large fenced backyard. Previous updates include the roof, HVAC, windows, water heater, washer and dryer. Property is being sold as-is subject to the existing lease. Photos are from the rental listing prior to the current tenant's occupancy. To minimize disruption to the tenant, showings are limited primarily to Saturdays, with some Sunday afternoon availability. Please contact the listing agent to arrange a showing.
For sale
$385,000
1034 Dumbarton Rd, Glen Burnie, MD 21060
5beds
1,850sqft
:
Get pre-qualified$2,604/mo
Single Family Residence
Built in 1959
7,516 Square Feet Lot
$386,500 Zestimate®
$208/sqft
$-- HOA
What's special
Large fenced backyardOpen basementFive bedrooms
- 2 days |
- 263 |
- 18 |
Zillow last checked:
Listing updated:
Listed by:
Karen Parnes 301-792-7003,
Your Way Realty LLC 2402588662
Source: Bright MLS,MLS#: MDAA2154124
Facts & features
Interior
Bedrooms & bathrooms
- Bedrooms: 5
- Bathrooms: 2
- Full bathrooms: 2
- Main level bathrooms: 1
- Main level bedrooms: 2
Basement
- Area: 925
Heating
- Forced Air, Natural Gas
Cooling
- Other, Electric
Appliances
- Included: Cooktop, Dishwasher, Dryer, Freezer, Refrigerator, Washer, Gas Water Heater
Features
- Ceiling Fan(s)
- Flooring: Carpet, Wood
- Has basement: No
- Has fireplace: No
Interior area
- Total structure area: 2,475
- Total interior livable area: 1,850 sqft
- Finished area above ground: 1,550
- Finished area below ground: 300
Property
Parking
- Parking features: Driveway, Off Street
- Has uncovered spaces: Yes
Accessibility
- Accessibility features: None
Features
- Levels: Three
- Stories: 3
- Pool features: None
Lot
- Size: 7,516 Square Feet
Details
- Additional structures: Above Grade, Below Grade
- Parcel number: 020513216803500
- Zoning: R5
- Special conditions: Standard
Construction
Type & style
- Home type: SingleFamily
- Architectural style: Colonial
- Property subtype: Single Family Residence
Materials
- Brick
- Foundation: Block
Condition
- New construction: No
- Year built: 1959
Utilities & green energy
- Sewer: Public Sewer
- Water: Public
- Utilities for property: Water Available, Electricity Available, Natural Gas Available
Community & HOA
Community
- Subdivision: Country Club Manor
HOA
- Has HOA: No
Location
- Region: Glen Burnie
Financial & listing details
- Price per square foot: $208/sqft
- Tax assessed value: $371,033
- Annual tax amount: $4,324
- Date on market: 8/13/2026
- Listing agreement: Exclusive Agency
- Ownership: Fee Simple
Estimated market value
$386,500
$367,000 - $406,000
$3,105/mo
Price history
| Date | Event | Price |
|---|---|---|
| 8/13/2026 | Listed for sale | $385,000+6.9%$208/sqft |
Source:  Bright MLS #MDAA2154124 Report a problem Bright MLS #MDAA2154124 Report a problem | ||
| 11/6/2024 | Listing removed | $2,450$1/sqft |
Source: Zillow Rentals Report a problem | ||
| 10/17/2024 | Price change | $2,450-9.1%$1/sqft |
Source: Zillow Rentals Report a problem | ||
| 10/8/2024 | Price change | $2,695-3.6%$1/sqft |
Source: Zillow Rentals Report a problem | ||
| 9/24/2024 | Listed for rent | $2,795$2/sqft |
Source: Zillow Rentals Report a problem | ||
| 6/30/2021 | Sold | $360,000+48.5%$195/sqft |
Source: Public Record Report a problem | ||
| 12/12/2014 | Sold | $242,500-3%$131/sqft |
Source: Public Record Report a problem | ||
| 7/5/2014 | Pending sale | $250,000$135/sqft |
Source: Exit Results Realty #AA8372727 Report a problem | ||
| 6/10/2014 | Price change | $250,000-3.5%$135/sqft |
Source: Exit Results Realty #AA8372727 Report a problem | ||
| 4/10/2014 | Price change | $259,000-1.9%$140/sqft |
Source: RE/MAX EXECUTIVE #AA8186873 Report a problem | ||
| 11/2/2013 | Price change | $264,000-1.9%$143/sqft |
Source: RE/MAX EXECUTIVE #AA8186873 Report a problem | ||
| 9/21/2013 | Listed for sale | $269,000$145/sqft |
Source: Re/Max Executive #AA8186873 Report a problem | ||
Public tax history
| Year | Property taxes | Tax assessment |
|---|---|---|
| 2025 | $4,422 +25.7% | $357,900 +11.4% |
| 2024 | $3,519 +13.1% | $321,367 +12.8% |
| 2023 | $3,110 +19.9% | $284,833 +14.7% |
| 2022 | $2,595 +0.9% | $248,300 +0.9% |
| 2021 | $2,571 +0.8% | $246,000 +0.9% |
| 2020 | $2,549 +0.9% | $243,700 +1% |
| 2019 | $2,527 +5% | $241,400 +1.7% |
| 2018 | $2,406 +1.2% | $237,300 +1.8% |
| 2017 | $2,377 | $233,200 +1.8% |
| 2016 | -- | $229,100 +1.8% |
| 2015 | -- | $225,000 +1.9% |
| 2014 | -- | $220,900 +1.9% |
| 2013 | -- | $216,800 |
| 2012 | -- | $216,800 |
| 2011 | -- | $216,800 -28.1% |
| 2010 | -- | $301,510 +12.5% |
| 2009 | -- | $268,016 +14.3% |
| 2008 | -- | $234,523 +16.7% |
| 2007 | -- | $201,030 +10.3% |
| 2006 | -- | $182,316 +11.4% |
| 2005 | -- | $163,603 +12.9% |
| 2004 | -- | $144,890 +4.3% |
| 2003 | -- | $138,910 +4.5% |
| 2002 | -- | $132,930 +4.7% |
| 2001 | -- | $126,950 |
Find assessor info on the county website
Monthly payment
Est. payment
Payment breakdown
Explore the cost of this home by adjusting the details. Changes won't be saved.Climate risks
Neighborhood: 21060
Nearby schools
GreatSchools rating
- 4/10Point Pleasant Elementary SchoolGrades: PK-5Distance: 0.1 mi
- 4/10Marley Middle SchoolGrades: 6-8Distance: 1.7 mi
- 3/10Glen Burnie High SchoolGrades: 9-12Distance: 1.5 mi
Schools provided by the listing agent
- District: Anne Arundel County Public Schools
Source: Bright MLS. This data may not be complete. We recommend contacting the local school district to confirm school assignments for this home.
- $394,0003 bd2 ba1.8k sqft1036 Dumbarton Rd, Glen Burnie, MD 21060Off Market
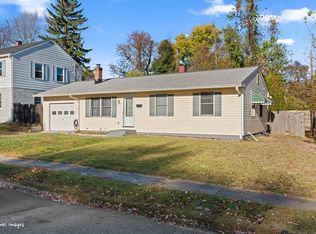
- $421,2004 bd3 ba925 sqft1032 Dumbarton Rd, Glen Burnie, MD 21060Off Market

- $415,7003 bd2 ba999 sqft924 Genine Dr, Glen Burnie, MD 21060Off Market
- $352,300-- bd2 ba925 sqft928 Genine Dr, Glen Burnie, MD 21060Off Market
- $402,900-- bd2 ba1.2k sqft1031 Dumbarton Rd, Glen Burnie, MD 21060Off Market
- $388,100-- bd1 ba999 sqft922 Genine Dr, Glen Burnie, MD 21060Off Market
- $421,900-- bd3 ba1.5k sqft1033 Dumbarton Rd, Glen Burnie, MD 21060Off Market
- $409,2004 bd3 ba1.8k sqft930 Genine Dr, Glen Burnie, MD 21060Off Market
A local agent can set up tours, give advice and negotiate with sellers.
Similar homes
- $439,9904 bd3 ba1.5k sqft125 Elm Dr, Glen Burnie, MD 21060For Sale

 MLS ID #MDAA2152008, David L Norkus, Choice Properties, Inc.. Bright MLS
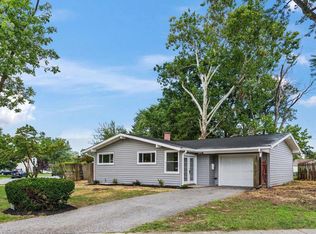
 - $424,9005 bd2 ba2k sqft1019 Sunny Brook Dr, Glen Burnie, MD 21060For Sale
 MLS ID #MDAA2151040, Barry Hess, Keller Williams Flagship. Bright MLS
 - $389,9903 bd2 ba1.3k sqft1019 Shoreland Dr, Glen Burnie, MD 21060For Sale
 MLS ID #MDAA2144998, Rachel Jacobs, The Agency DC. Bright MLS
 - $369,9002 bd1 ba1.3k sqft105 Garrett Rd, Glen Burnie, MD 21060For Sale
 MLS ID #MDAA2153872, Michael Theodosiou, Taylor Properties. Bright MLS
 - $--3 bd2 ba1.7k sqft8012 Stone Haven Dr, Glen Burnie, MD 21060AuctionAuction.com 2
- $--3 bd1 ba1.2k sqft1545 Hodges Ave, Glen Burnie, MD 21060AuctionXome
- $369,9004 bd2 ba2.2k sqft701 Wellham Ave, Glen Burnie, MD 21061For SaleMLS ID #MDAA2153076, Tom Atwood, Keller Williams Legacy. Bright MLS
- $435,0004 bd2 ba2.2k sqft104 Hollins Ferry Rd S, Glen Burnie, MD 21061For SaleMLS ID #MDAA2154338, Kelly Harris, Coldwell Banker Realty. Bright MLS
- $--3 bd2 ba1.5k sqft28 Cedar Dr, Glen Burnie, MD 21060AuctionAuction.com 2
- $--4 bd2 ba2.2k sqft1010 Brockton Ct, Glen Burnie, MD 21060AuctionAuction.com 2
- $374,9002 bd1 ba2.4k sqft109 Northdale Rd, Glen Burnie, MD 21060For SaleMLS ID #MDAA2134306, Buky Delle, EXP Realty, LLC. Bright MLS
- $389,9004 bd2 ba1.2k sqft118 Bliss Ln, Glen Burnie, MD 21060For SaleMLS ID #MDAA2151026, Kim Mills, RE/MAX Executive. Bright MLS
- $375,0004 bd1 ba1.3k sqft402 Tydings Ct, Glen Burnie, MD 21060For SaleMLS ID #MDAA2145806, Debra BALDERSON, Samson Properties. Bright MLS
- $445,9004 bd2 ba1.5k sqft7501 Jacqwill Rd, Glen Burnie, MD 21061For SaleMLS ID #MDAA2154018, Jessica Young-Stewart, RE/MAX Executive. Bright MLS
- $459,9004 bd3 ba1.9k sqft1018 Bell Ave, Glen Burnie, MD 21060For SaleMLS ID #MDAA2151038, Barry Hess, Keller Williams Flagship. Bright MLS
- $449,0003 bd3 ba1.9k sqft210 Broadview Blvd S, Glen Burnie, MD 21061For SaleMLS ID #MDAA2152442, Melanie Wood, Berkshire Hathaway HomeServices PenFed Realty. Bright MLS
- $469,9994 bd4 ba2k sqft7063 Ingrahm Dr, Glen Burnie, MD 21060For SaleMLS ID #MDAA2154324, Alex Estill, Long & Foster Real Estate, Inc.. Bright MLS
- $438,7504 bd3 ba2k sqft103 Scott Ave, Glen Burnie, MD 21060For SaleMLS ID #MDAA2152106, Shawn McCarthy, Long & Foster Real Estate, Inc.. Bright MLS
- $349,9003 bd1 ba1k sqft7670 Spencer Rd, Glen Burnie, MD 21060For SaleMLS ID #MDAA2151278, Nataliya Lutsiv, Cummings & Co. Realtors. Bright MLS
- $415,0004 bd2 ba1.5k sqft328 King George Dr, Glen Burnie, MD 21061For SaleMLS ID #MDAA2152148, Dave Luptak, Long & Foster Real Estate, Inc.. Bright MLS
