This extensively renovated 3-story, 5-bedroom, 3.5-bath Graystone is located on a landmark block in Chicago's Oakland neighborhood -- an architecturally rich enclave between Kenwood and Bronzeville. Ideally situated near parks, Lake Shore Drive, and the 41st Street Pedestrian Bridge, it offers easy access to lakefront recreation and an effortless commute to downtown or Hyde Park. After an award-winning four-year rebuild by its artist owners, this home is in pristine move-in condition. The main level is thoughtfully designed for family living and entertaining, featuring a fully outfitted eat-in kitchen with stainless steel appliances and quartz countertops. Upstairs, four spacious bedrooms include custom closets, complemented by two beautifully renovated full baths and a cozy office. The lower level adds versatility with a rec room, an ensuite bedroom, and a spacious laundry room with a full-sized GE washer and dryer. Notable features include a double-door entry foyer, two wood-burning fireplaces, a wood-burning stove, zoned HVAC with central humidification, and multiple outdoor spaces-including decks on every level and fenced front and rear yards. The historic embankment across the alley is a part of the former Kenwood Branch rapid transit line and the proposed site of the Bronzeville Trail, a planned two-mile pedestrian and bike path reminiscent of the North Side's Bloomingdale (606) Trail. Additionally, the adjacent side lot at 1032 E. 41st Place is city-owned and may be available for purchase, providing potential expansion opportunities. Ample street parking completes this exceptional offering. Marianos, Whole Foods, and Trader Joe's are close by.
Closed
$659,000
1034 E 41st Pl, Chicago, IL 60653
5beds
3,436sqft
Single Family Residence
Built in 1888
1,056 Square Feet Lot
$707,300 Zestimate®
$192/sqft
$6,024 Estimated rent
Home value
$707,300
$629,000 - $792,000
$6,024/mo
Zestimate® history
Owner options
List your home for rent
$6,024/mo
Rent Zestimate®
Find your next renter with Zillow Rental Manager. Plus, with online applications, you can quickly screen prospective tenants – for free.
$6,024/mo
Rent Zestimate®
Refinance and save
$3,879/mo
Est. payment
Refinancing to a lower rate could help reduce your monthly payments and save thousands over the life of the loan.
$3,879/mo
Est. payment
Explore your selling options
Work with a Zillow partner agent
Leverage their expertise and Zillow's premium Showcase listings to get your home seen by more buyers.
Get startedList with your own agent
Get your home in front of millions of buyers by listing it on Zillow.
Learn how to do itSell it yourself
Take full control of how buyers see your home on Zillow by listing For Sale by Owner (FSBO).
List your homeWhat's special
Wood-burning fireplacesWood-burning stoveEnsuite bedroomCozy officeDecks on every levelMultiple outdoor spacesDouble-door entry foyer
Zillow last checked:
Listing updated:
Listed by:
Jennifer Ames 773-797-9500,
Engel & Voelkers Chicago
Bought with:
Edwin Aloisio
Fulton Grace Realty
Source: MRED as distributed by MLS GRID,MLS#: 12310541
Facts & features
Interior
Bedrooms & bathrooms
- Bedrooms: 5
- Bathrooms: 4
- Full bathrooms: 3
- 1/2 bathrooms: 1
Rooms
- Room types: Recreation Room, Bedroom 5, Deck, Walk In Closet, Office
Primary bedroom
- Features: Flooring (Hardwood), Bathroom (Full)
- Level: Second
- Area: 288 Square Feet
- Dimensions: 18X16
Bedroom 2
- Features: Flooring (Hardwood)
- Level: Second
- Area: 208 Square Feet
- Dimensions: 16X13
Bedroom 3
- Features: Flooring (Hardwood)
- Level: Third
- Area: 288 Square Feet
- Dimensions: 18X16
Bedroom 4
- Features: Flooring (Hardwood)
- Level: Third
- Area: 208 Square Feet
- Dimensions: 16X13
Bedroom 5
- Features: Flooring (Carpet)
- Level: Lower
- Area: 195 Square Feet
- Dimensions: 13X15
Deck
- Features: Flooring (Other)
- Level: Main
- Area: 27 Square Feet
- Dimensions: 09X03
Deck
- Features: Flooring (Other)
- Level: Third
- Area: 99 Square Feet
- Dimensions: 09X11
Deck
- Features: Flooring (Other)
- Level: Third
- Area: 99 Square Feet
- Dimensions: 09X11
Dining room
- Features: Flooring (Hardwood)
- Level: Main
- Area: 112 Square Feet
- Dimensions: 14X08
Kitchen
- Features: Kitchen (Eating Area-Table Space, Island), Flooring (Hardwood)
- Level: Main
- Area: 168 Square Feet
- Dimensions: 14X12
Laundry
- Features: Flooring (Ceramic Tile)
- Level: Lower
- Area: 77 Square Feet
- Dimensions: 07X11
Living room
- Features: Flooring (Hardwood)
- Level: Main
- Area: 190 Square Feet
- Dimensions: 10X19
Office
- Features: Flooring (Hardwood)
- Level: Third
- Area: 49 Square Feet
- Dimensions: 07X07
Recreation room
- Features: Flooring (Ceramic Tile)
- Level: Lower
- Area: 132 Square Feet
- Dimensions: 12X11
Walk in closet
- Features: Flooring (Hardwood)
- Level: Third
- Area: 21 Square Feet
- Dimensions: 03X07
Walk in closet
- Features: Flooring (Hardwood)
- Level: Second
- Area: 49 Square Feet
- Dimensions: 07X07
Walk in closet
- Features: Flooring (Hardwood)
- Level: Second
- Area: 21 Square Feet
- Dimensions: 03X07
Heating
- Natural Gas, Forced Air, Zoned
Cooling
- Central Air, Zoned
Appliances
- Included: Range, Microwave, Dishwasher, Refrigerator, Washer, Dryer, Range Hood, Humidifier
- Laundry: In Unit, Sink
Features
- Flooring: Hardwood
- Basement: Finished,Full,Daylight
- Number of fireplaces: 3
- Fireplace features: Wood Burning, Wood Burning Stove, Living Room, Bedroom, Kitchen
Interior area
- Total structure area: 3,436
- Total interior livable area: 3,436 sqft
Property
Accessibility
- Accessibility features: No Disability Access
Features
- Stories: 3
- Patio & porch: Deck
- Fencing: Fenced
Lot
- Size: 1,056 Square Feet
- Dimensions: 16 X 66
- Features: Corner Lot
Details
- Parcel number: 20021140180000
- Special conditions: List Broker Must Accompany
- Other equipment: Ceiling Fan(s), Sump Pump
Construction
Type & style
- Home type: SingleFamily
- Architectural style: Greystone
- Property subtype: Single Family Residence
Materials
- Brick, Stone
Condition
- New construction: No
- Year built: 1888
- Major remodel year: 2004
Utilities & green energy
- Electric: Circuit Breakers
- Sewer: Public Sewer
- Water: Lake Michigan, Public
Community & HOA
Community
- Features: Park
- Security: Security System, Carbon Monoxide Detector(s)
HOA
- Services included: None
Location
- Region: Chicago
Financial & listing details
- Price per square foot: $192/sqft
- Annual tax amount: $3,883
- Date on market: 3/18/2025
- Listing terms: Conventional
- Ownership: Fee Simple
Price history
| Date | Event | Price |
|---|---|---|
| 5/20/2025 | Sold | $659,000$192/sqft |
Source:  MRED as distributed by MLS GRID #12310541 Report a problem MRED as distributed by MLS GRID #12310541 Report a problem | ||
| 4/14/2025 | Pending sale | $659,000$192/sqft |
Source: MRED as distributed by MLS GRID #12310541 Report a problem | ||
| 3/30/2025 | Contingent | $659,000$192/sqft |
Source: MRED as distributed by MLS GRID #12310541 Report a problem | ||
| 3/18/2025 | Listed for sale | $659,000$192/sqft |
Source: MRED as distributed by MLS GRID #12310541 Report a problem | ||
| 5/15/2018 | Listing removed | $659,000$192/sqft |
Source: Coldwell Banker Residential #09641993 Report a problem | ||
| 3/6/2018 | Listed for sale | $659,000$192/sqft |
Source: Coldwell Banker Residential #09641993 Report a problem | ||
Public tax history
Tax history is unavailable.
Neighborhood: Oakland
Nearby homes
- $543,9004 bd4 ba2.6k sqft1034 E 41st Pl #2, Chicago, IL 60653Off Market
- $548,7003 bd2 ba3.9k sqft1024 E 41st Pl, Chicago, IL 60653Off Market
- $549,0003 bd2 ba1.7k sqft4104 S Lake Park Ave, Chicago, IL 60653For Sale
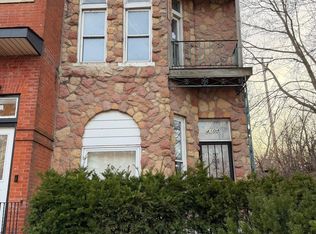
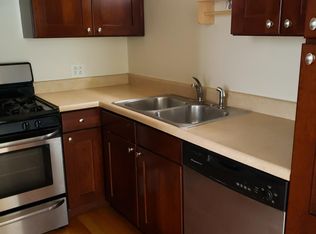
- $--1 bd1 ba800 sqft4106 S Lake Park Ave FLOOR 1, Chicago, IL 60653Off Market
- $550,0003 bd3 ba1.7k sqft4106 S Lake Park Ave, Chicago, IL 60653Sold
- $46,1001,317 Square Feet4102 S Lake Park Ave, Chicago, IL 60653Off Market
- $45,7101,306 Square Feet4102 S Lake Park Ave, Chicago, IL 60653Off Market
- $--1 bd1 ba750 sqft4106 S Lake Park Ave FLOOR 2, Chicago, IL 60653Off Market
Nearby schools
GreatSchools rating
- 3/10Robinson Elementary SchoolGrades: PK-3Distance: 0.2 mi
- 3/10Fuller Elementary SchoolGrades: PK-8Distance: 0.6 mi
- 1/10Phillips Academy High SchoolGrades: 9-12Distance: 1 mi
Schools provided by the listing agent
- Elementary: Robinson Elementary School
- Middle: James Farmer Jr Elementary
- High: Dyett Academic Center High Schoo
- District: 299
Source: MRED as distributed by MLS GRID. This data may not be complete. We recommend contacting the local school district to confirm school assignments for this home.
Get a cash offer in 3 minutes
Find out how much your home could sell for in as little as 3 minutes with a no-obligation cash offer.
Estimated market value
$707,300
Get a cash offer in 3 minutes
Find out how much your home could sell for in as little as 3 minutes with a no-obligation cash offer.
Estimated market value
$707,300
- Illinois
- Cook County
- Chicago
- 60653
- Oakland
- 1034 E 41st Pl
Nearby cities
Nearby neighborhoods
Nearby zip codes
Other Chicago Topics
