This two story home has 2 large bedrooms upstairs one of which has a walk in closet. Each has their own bathroom. The downstairs has a 3/4 bathroom and plenty of open living space. There is a fenced in patio in front and a 2 car garage with washer/dryer hookups. Seller is leaving the washer/dryer for any buyer that would like them. Buyer will also receive two guest parking passes for guests. The property sits a short drive from Downtown Ontario with plenty of restaurants, shopping and entertainment nearby. Don't miss this opportunity!
Sold for $440,000
Listed by: FIRST TEAM REAL ESTATE • Michael Mendez • Contact: 951-699-9080
Bought with: eHomes
Tax assessed value
$440,000
1034 E 6th St APT 801, Ontario, CA 91764
2beds
965sqft
Condominium
Built in 1991
-- sqft lot
$436,200 Zestimate®
$456/sqft
$2,449 Estimated rent
Home value
$436,200
$406,000 - $471,000
$2,449/mo
Zestimate® history
Owner options
List your home for rent
$2,449/mo
Rent Zestimate®
Find your next renter with Zillow Rental Manager. Plus, with online applications, you can quickly screen prospective tenants – for free.
$2,449/mo
Rent Zestimate®
Refinance and save
$3,120/mo
Est. payment
Refinancing to a lower rate could help reduce your monthly payments and save thousands over the life of the loan.
$3,120/mo
Est. payment
Explore your selling options
Work with a Zillow partner agent
Leverage their expertise and Zillow's premium Showcase listings to get your home seen by more buyers.
Get startedList with your own agent
Get your home in front of millions of buyers by listing it on Zillow.
Learn how to do itSell it yourself
Take full control of how buyers see your home on Zillow by listing For Sale by Owner (FSBO).
List your homeWhat's special
Zillow last checked:
Listing updated:
Listed by:
Michael Mendez DRE #01946158 909-493-5568,
FIRST TEAM REAL ESTATE
Bought with:
ROMEL LILLY, DRE #02136812
eHomes
Source: CRMLS,MLS#: CV24218182 Originating MLS: California Regional MLS
Originating MLS: California Regional MLSFacts & features
Interior
Bedrooms & bathrooms
- Bedrooms: 2
- Bathrooms: 3
- Full bathrooms: 2
- 3/4 bathrooms: 1
- Main level bathrooms: 1
Rooms
- Room types: Bedroom, Kitchen, Living Room, Other
Bedroom
- Features: All Bedrooms Up
Other
- Features: Walk-In Closet(s)
Heating
- Central
Cooling
- Central Air
Appliances
- Included: Dishwasher, Gas Range, Microwave
- Laundry: In Garage
Features
- All Bedrooms Up, Walk-In Closet(s)
- Flooring: Carpet, Laminate
- Has fireplace: No
- Fireplace features: None
- Common walls with other units/homes: 1 Common Wall
Interior area
- Total interior livable area: 965 sqft
Property
Parking
- Total spaces: 2
- Parking features: Garage - Attached
- Attached garage spaces: 2
Features
- Levels: Two
- Stories: 2
- Entry location: East Side
- Patio & porch: Front Porch
- Pool features: Community, Association
- Has spa: Yes
- Spa features: Community
- Has view: Yes
- View description: None
Lot
- Size: 965 Square Feet
Details
- Parcel number: 1047424370000
- Special conditions: Standard
Construction
Type & style
- Home type: Condo
- Property subtype: Condominium
- Attached to another structure: Yes
Condition
- New construction: No
- Year built: 1991
Utilities & green energy
- Sewer: Public Sewer
- Water: Public
Community & HOA
Community
- Features: Street Lights, Sidewalks, Pool
HOA
- Has HOA: Yes
- Amenities included: Pool, Spa/Hot Tub
- HOA fee: $320 monthly
- HOA name: Euclid Garden
- HOA phone: 909-923-2924
Location
- Region: Ontario
Financial & listing details
- Price per square foot: $456/sqft
- Tax assessed value: $440,000
- Annual tax amount: $4,834
- Date on market: 10/21/2024
- Cumulative days on market: 21 days
- Listing terms: Cash,Cash to New Loan,Conventional,FHA,VA Loan
- Inclusions: Washer/Dryer/Stove/Oven
Price history
| Date | Event | Price |
|---|---|---|
| 12/9/2024 | Sold | $440,000$456/sqft |
Source:  CRMLS #CV24218182 Report a problem CRMLS #CV24218182 Report a problem | ||
| 11/13/2024 | Contingent | $440,000$456/sqft |
Source: CRMLS #CV24218182 Report a problem | ||
| 10/21/2024 | Listed for sale | $440,000+23.9%$456/sqft |
Source: CRMLS #CV24218182 Report a problem | ||
| 2/14/2022 | Sold | $355,000+178.4%$368/sqft |
Source: Public Record Report a problem | ||
| 6/27/2003 | Sold | $127,500$132/sqft |
Source: Public Record Report a problem | ||
Public tax history
| Year | Property taxes | Tax assessment |
|---|---|---|
| 2025 | $4,834 +19.4% | $440,000 +19.1% |
| 2024 | $4,047 +2.9% | $369,342 +2% |
| 2023 | $3,934 +105.8% | $362,100 +108.1% |
| 2022 | $1,911 +0.6% | $174,011 +2% |
| 2021 | $1,899 +1.8% | $170,599 +1% |
| 2020 | $1,866 +0.9% | $168,850 +2% |
| 2019 | $1,850 +1.4% | $165,539 +2% |
| 2018 | $1,825 +3.7% | $162,293 +2% |
| 2017 | $1,759 | $159,111 +2% |
| 2016 | $1,759 +4.1% | $155,991 +1.5% |
| 2015 | $1,690 +0.7% | $153,648 +7.4% |
| 2014 | $1,679 | $143,000 +24.3% |
| 2013 | -- | $115,000 -14.9% |
| 2006 | -- | $135,126 +2% |
| 2005 | -- | $132,477 +2% |
| 2004 | -- | $129,880 +166.6% |
| 2003 | -- | $48,709 |
Find assessor info on the county website
Neighborhood: 91764
Nearby homes
- $398,1002 bd3 ba965 sqft1034 E 6th St #U603, Ontario, CA 91764Off Market

- $446,9003 bd3 ba1k sqft1034 E 6th St APT 703, Ontario, CA 91764Off Market
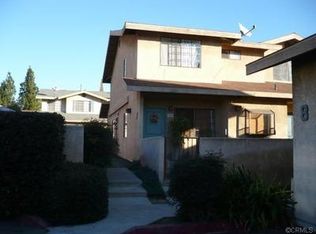
- $376,6002 bd2 ba965 sqft1034 E 6th St APT 102, Ontario, CA 91764Off Market
- $378,7002 bd2 ba965 sqft1034 E 6th St APT 103, Ontario, CA 91764Off Market
- $375,2002 bd2 ba965 sqft1034 E 6th St APT 201, Ontario, CA 91764Off Market
- $375,3002 bd2 ba965 sqft1034 E 6th St APT 202, Ontario, CA 91764Off Market
- $398,6002 bd2 ba965 sqft1034 E 6th St APT 203, Ontario, CA 91764Off Market
- $412,0003 bd2 ba1k sqft1034 E 6th St APT 601, Ontario, CA 91764Off Market
Nearby schools
GreatSchools rating
- 7/10Vineyard Elementary SchoolGrades: K-8Distance: 0.6 mi
- 4/10Chaffey High SchoolGrades: 9-12Distance: 1.3 mi
Get a cash offer in 3 minutes
Find out how much your home could sell for in as little as 3 minutes with a no-obligation cash offer.
Estimated market value
$436,200
Get a cash offer in 3 minutes
Find out how much your home could sell for in as little as 3 minutes with a no-obligation cash offer.
Estimated market value
$436,200
- California
- San Bernardino County
- Ontario
- 91764
- 1034 E 6th St Apartment 801
Nearby cities
Nearby neighborhoods
Nearby zip codes
Other Ontario Topics
